$685,000
5 Bedrooms Single Family Detached
- 5 Beds
- 3 Baths
- 3,150 Sqft
- 7,841 Sqft lot
- Updated: October 8
- MLS#5251026
About the Property
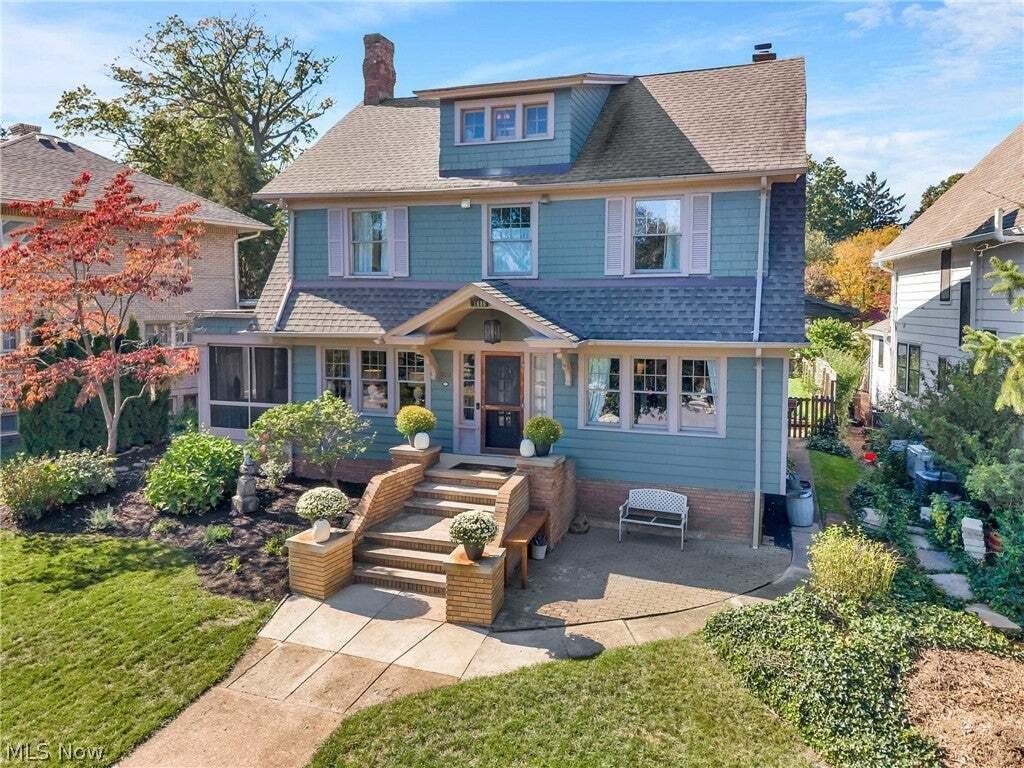
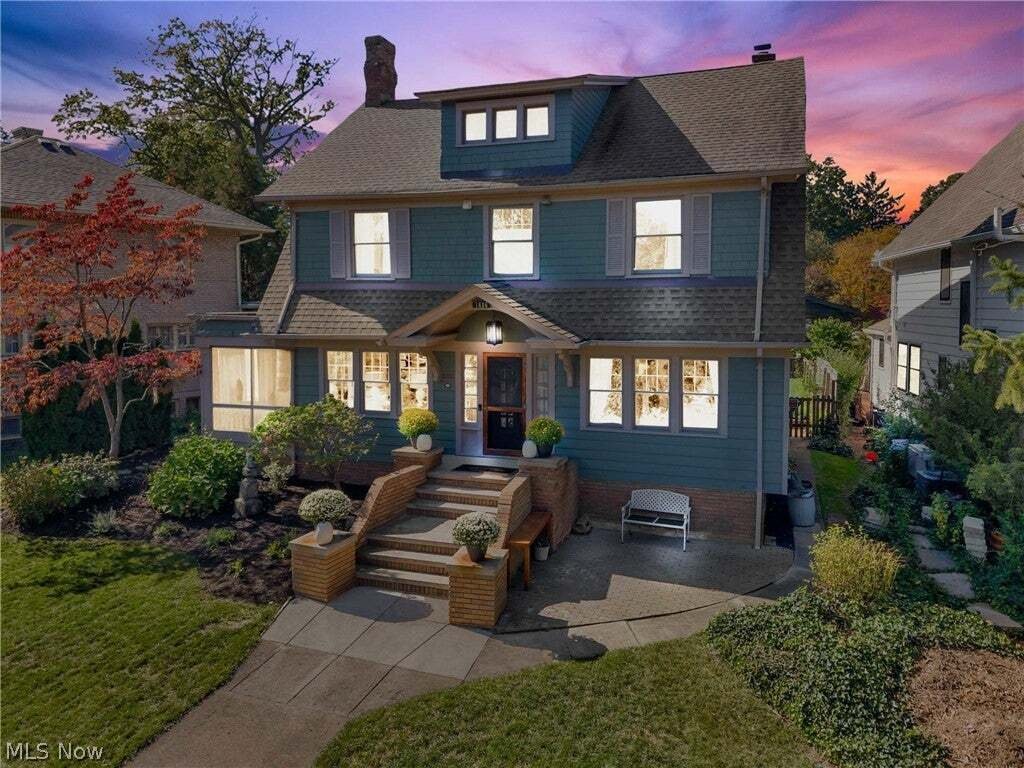
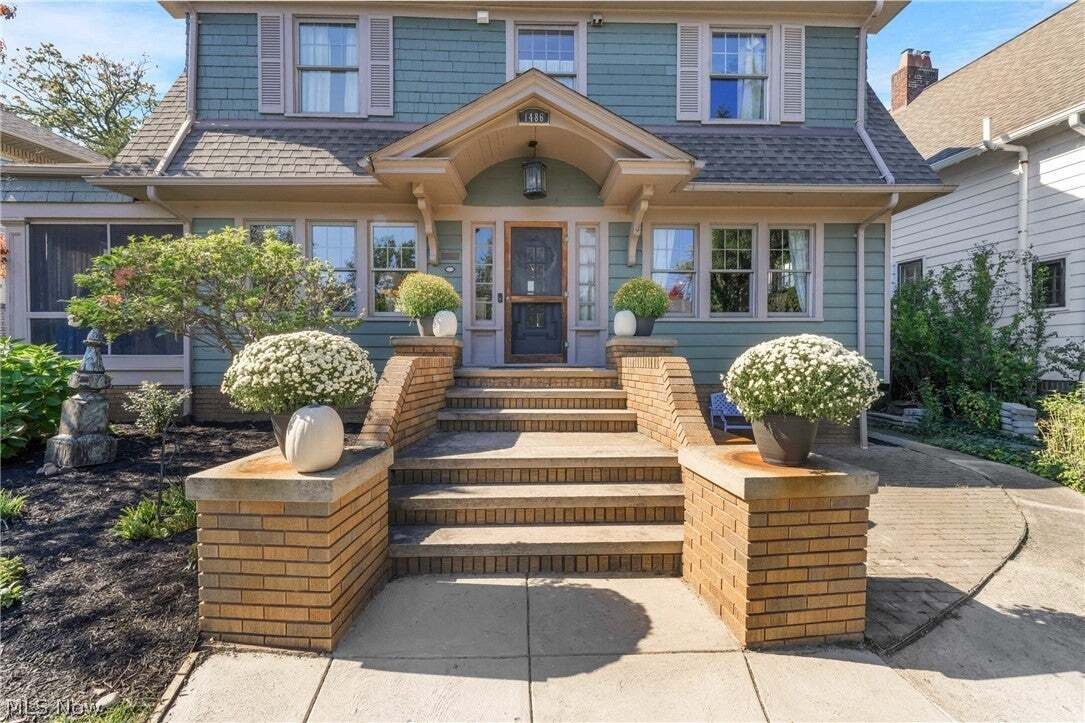
Welcome to this exceptional Lakewood home, where timeless character meets thoughtful updates and elevated finishes. Offering 5 bedrooms, 2.5 bathrooms, and approximately 3,150 square feet, including 586 square feet on the third floor and 500 square feet in the basement, this impressive property is located in one of Lakewood’s most desirable neighborhoods.
Proudly recognized with the Lakewood B
Proudly recognized with the Lakewood B
Welcome to this exceptional Lakewood home, where timeless character meets thoughtful updates and elevated finishes. Offering 5 bedrooms, 2.5 bathrooms, and approximately 3,150 square feet, including 586 square feet on the third floor and 500 square feet in the basement, this impressive property is located in one of Lakewood’s most desirable neighborhoods.
Proudly recognized with the Lakewood Beautiful Home Award and certified as a Lakewood Historical Society Century Home, the residence offers a rare blend of historic character, architectural significance, and modern comfort. Distinctive features include heated marble and soapstone flooring, updated plumbing, a new electrical panel, and beautifully renovated bathrooms completed in 2025.
The gourmet kitchen features high-end appliances, a double oven, pot filler, ice maker, and included pot rack. Designed for everyday living and entertaining, the home also includes a basement theater with projector, theater seating, and surround sound. Blinds and curtains throughout are included, while laundry on both the second floor and basement adds convenience.
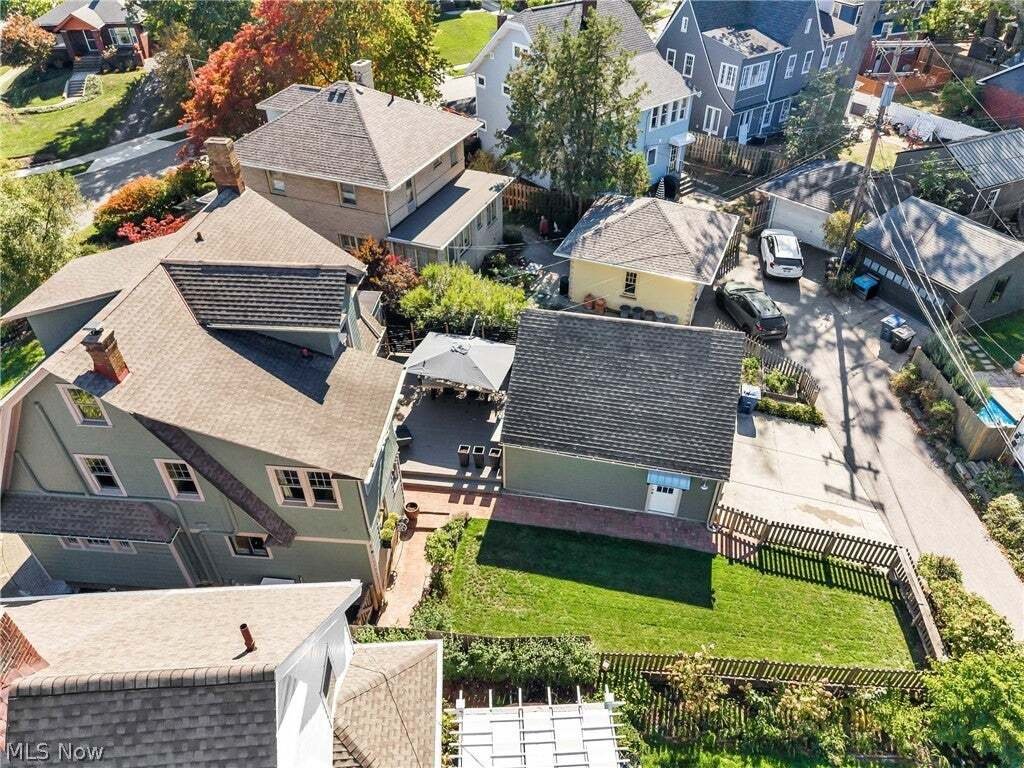
Major improvements include a complete tear-off roof replacement within the last 10 years, updated boiler, five mini-split AC units, and energy-efficient heating. The impressive 22’ x 24’ garage was completely rebuilt with insulation, heat, a high-end 18-foot garage door, stand-up second floor with stairs, storage lift, and electric vehicle charging hookup.
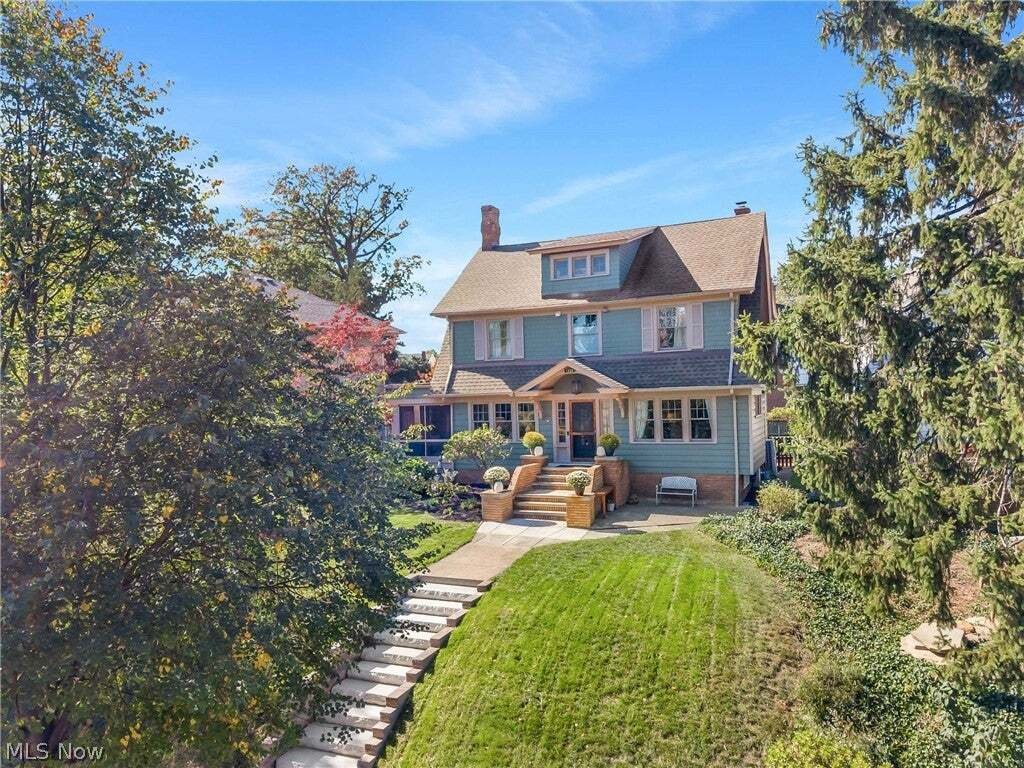
Outdoor features include a new deck constructed from durable plastic lumber with hidden fasteners, brand-new outdoor stairs built in 2026, repaired alley, new backyard retaining wall, and fenced backyard. Outdoor TV, gas grill, and pizza oven are included. Beautiful gardens and convenient walkability to St. Edward High School.
This is a rare opportunity to own a thoughtfully improved home with exceptional amenities, distinctive finishes, and outstanding functionality in the heart of Lakewood.
Proudly recognized with the Lakewood Beautiful Home Award and certified as a Lakewood Historical Society Century Home, the residence offers a rare blend of historic character, architectural significance, and modern comfort. Distinctive features include heated marble and soapstone flooring, updated plumbing, a new electrical panel, and beautifully renovated bathrooms completed in 2025.
The gourmet kitchen features high-end appliances, a double oven, pot filler, ice maker, and included pot rack. Designed for everyday living and entertaining, the home also includes a basement theater with projector, theater seating, and surround sound. Blinds and curtains throughout are included, while laundry on both the second floor and basement adds convenience.
Major improvements include a complete tear-off roof replacement within the last 10 years, updated boiler, five mini-split AC units, and energy-efficient heating. The impressive 22’ x 24’ garage was completely rebuilt with insulation, heat, a high-end 18-foot garage door, stand-up second floor with stairs, storage lift, and electric vehicle charging hookup.
Outdoor features include a new deck constructed from durable plastic lumber with hidden fasteners, brand-new outdoor stairs built in 2026, repaired alley, new backyard retaining wall, and fenced backyard. Outdoor TV, gas grill, and pizza oven are included. Beautiful gardens and convenient walkability to St. Edward High School.
This is a rare opportunity to own a thoughtfully improved home with exceptional amenities, distinctive finishes, and outstanding functionality in the heart of Lakewood.
-
Property type
House
-
Year built
1923
-
Price/sqft
$217
Explore the Area
1486 Lewis Drive, Lakewood, OH 44107, Ohio, United States
View on Google Maps
Price per sqft
Low
High
Joined 1 month ago
You have inquired about this property
The agent will contact you soon by
Listed by
1
Listings
2026
Joined
Book home tour with Michelle Forst
Choose a date and whether you'd like a virtual or in-person tour with the agent.
Preferred date
Tour type

CENTURY 21 DeAnna Realty
15616 Detroit Avenue, 44107, Lakewood, Ohio, United States
View agency profile
Last updated
October 8
First listed
October 8
Listing reference
827B83B8-0BA8-43D8-BA11-69ADF7CBA2D4
Similar Properties Nearby
New Listings in Lakewood

Explore More Homes for Sale
Lakewood, OH, United States property types
Lakewood, OH, United States popular searches
- Properties with Open Kitchen in Lakewood, OH, United States
- Properties with Terrace in Lakewood, OH, United States
- Duplex properties in Lakewood, OH, United States
- Investment Property properties in Lakewood, OH, United States
- Properties with Tennis Court in Lakewood, OH, United States
- Properties with Cinema in Lakewood, OH, United States
- Privacy properties in Lakewood, OH, United States
- Water View properties in Lakewood, OH, United States
Related Guides & Stories
Trusted by the World's Leading Brokers
The agents behind the world's most exceptional properties list with JamesEdition.
- Listings from Sotheby's, Christie's, BARNES, and Engel & Völkers
- Every listing reviewed before it goes live
- Connect directly with verified listing agents
By continuing you agree to our Terms and Privacy Policy.
brokerages we
partnered with
partnered with