$1,099,900
Single Family Residence In Lakewood
- 3 Beds
- 2 Baths
- 2,528 Sqft
- 25,265 Sqft lot
- Updated: October 7
- Source: Midwest Real Estate Data (MRED) MLS#12778253
About the Property
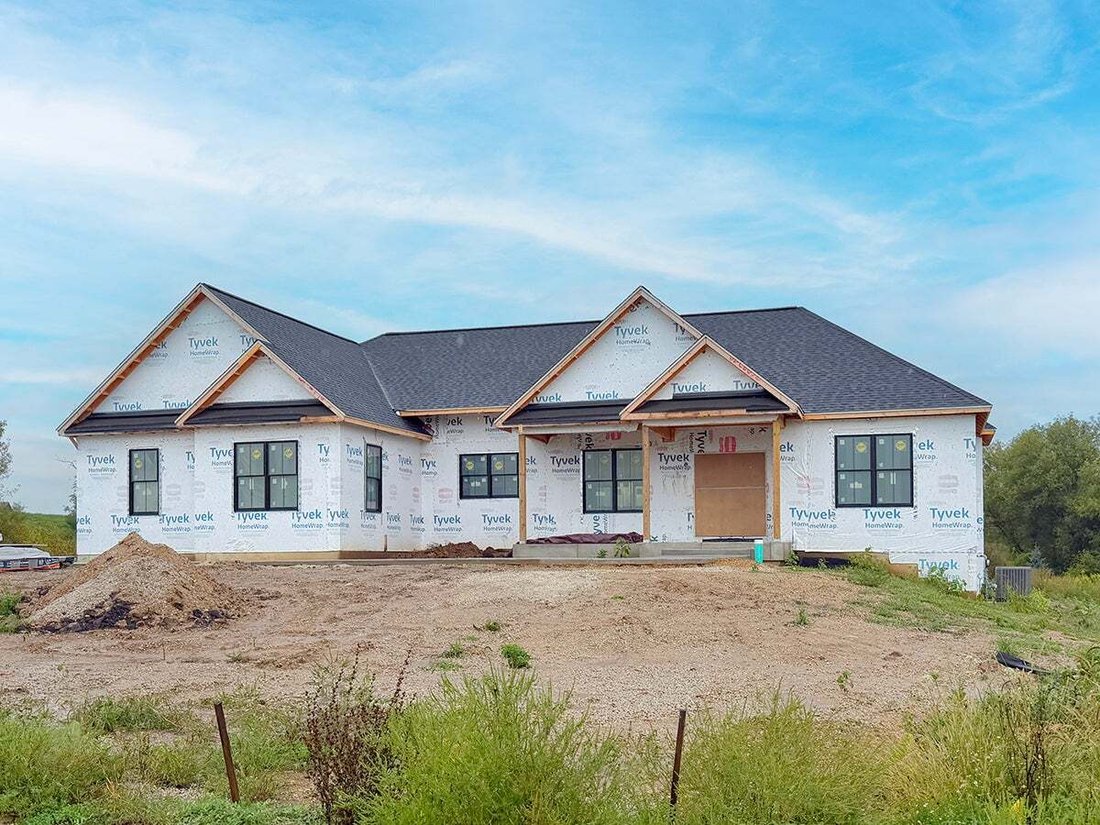
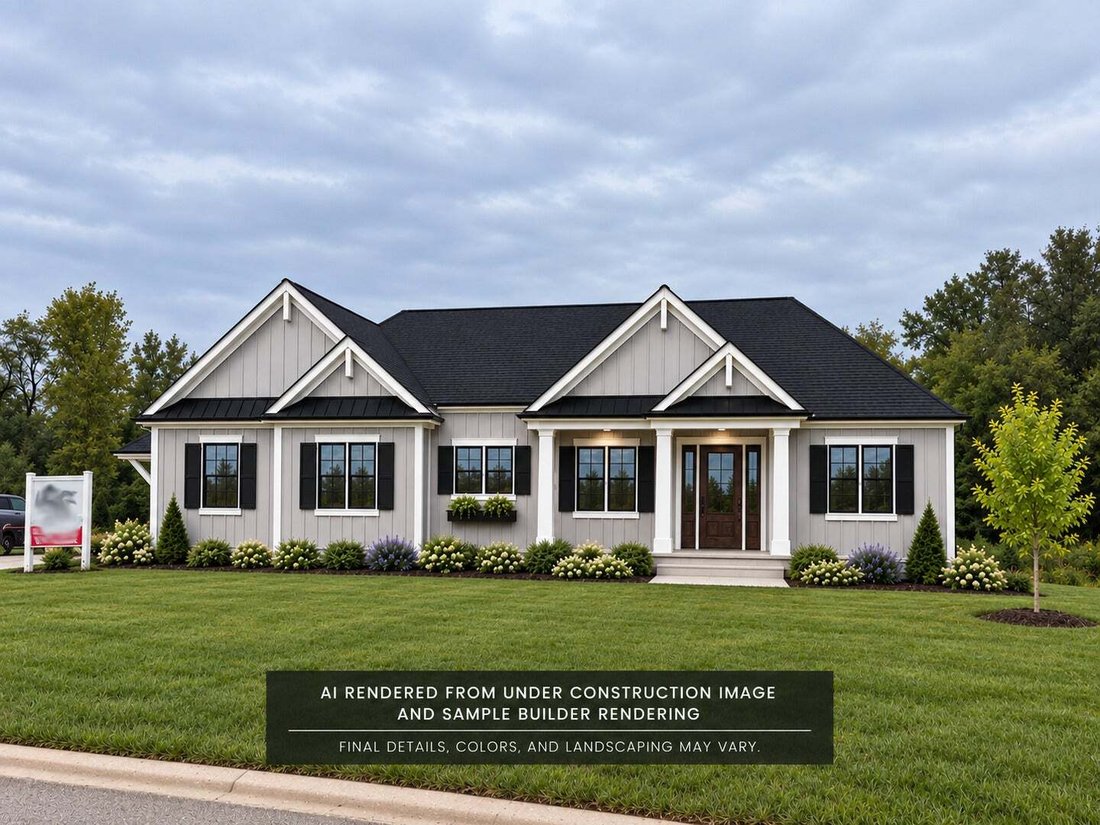
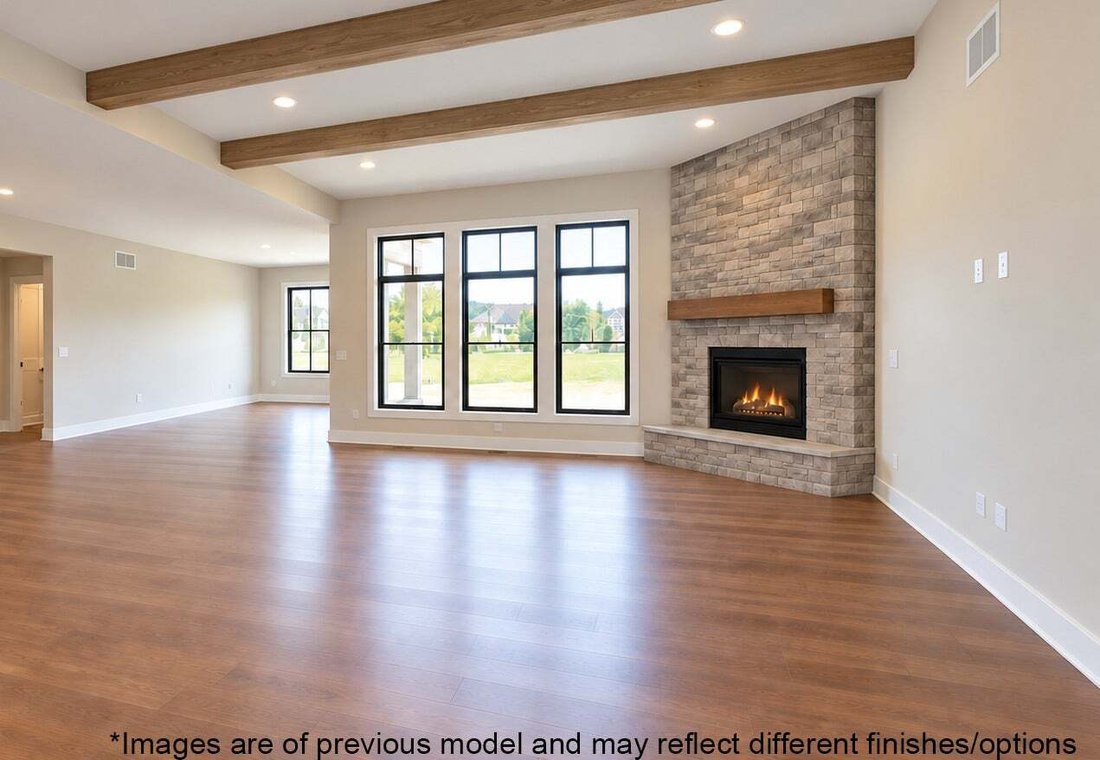
NEW CONSTRUCTION - CRYSTAL LAKE SCHOOLS, CITY SEWER AND WATER! ESTIMATED COMPLETION NOVEMBER 2026! Welcome home to this beautifully designed 2,528 sq. ft. ranch offering quality craftsmanship, an open-concept layout and almost a 1/2 acre lot. Step inside to a light and bright main living space featuring 10’ ceilings, engineered hardwood flooring, decorative wood ceiling beams and a stunning stone
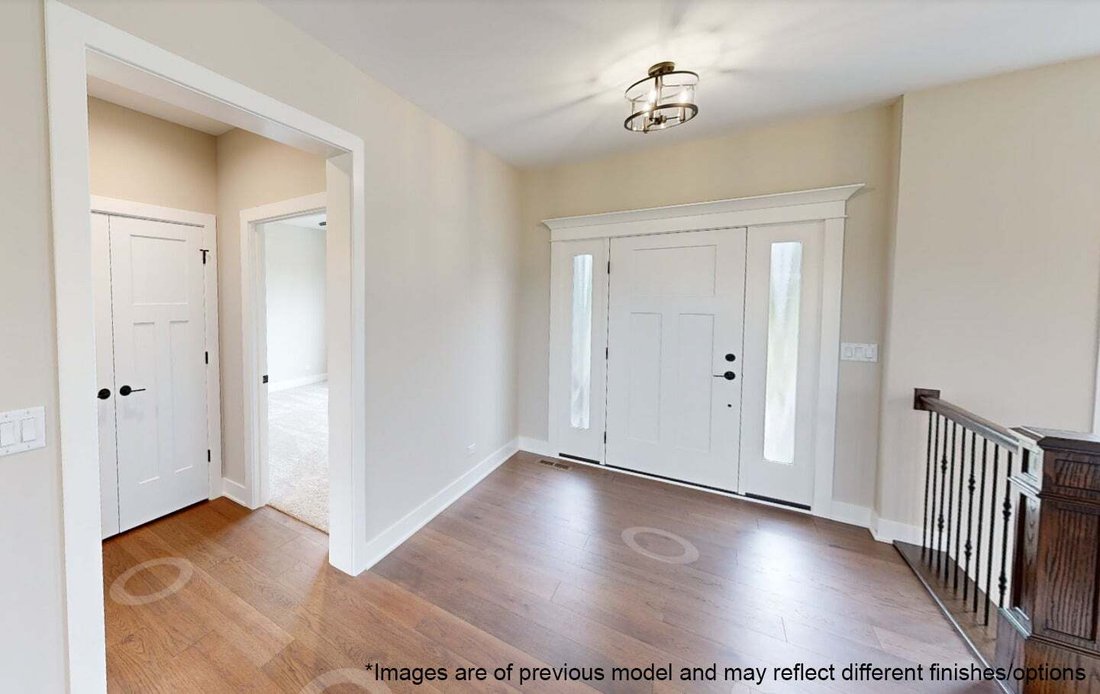
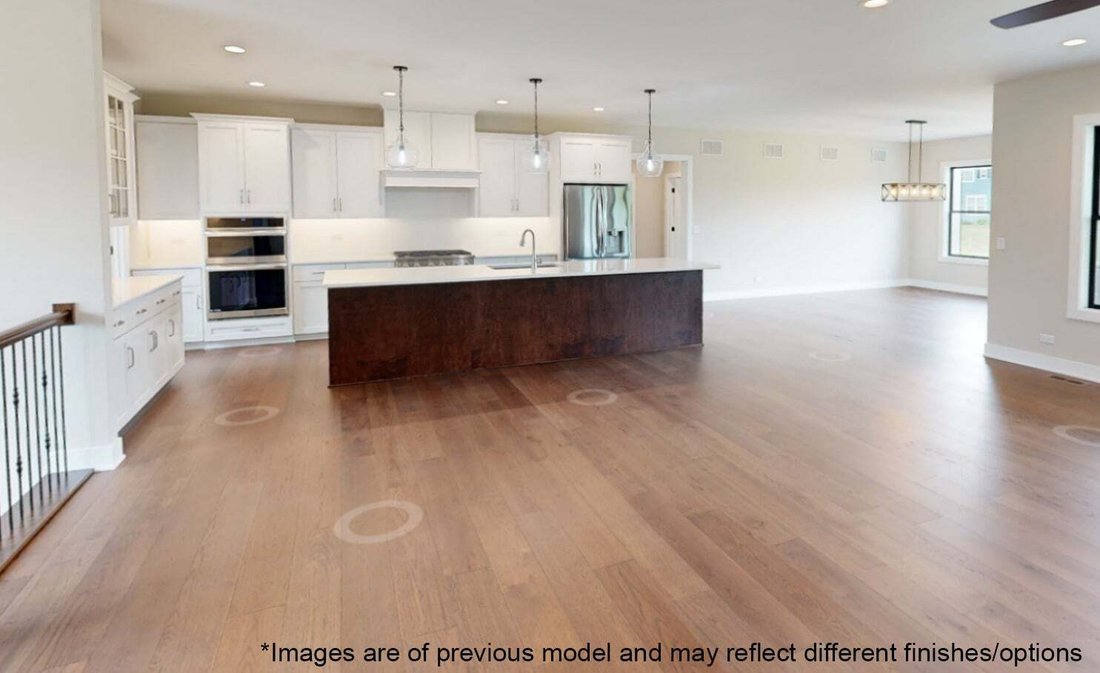
NEW CONSTRUCTION - CRYSTAL LAKE SCHOOLS, CITY SEWER AND WATER! ESTIMATED COMPLETION NOVEMBER 2026! Welcome home to this beautifully designed 2,528 sq. ft. ranch offering quality craftsmanship, an open-concept layout and almost a 1/2 acre lot. Step inside to a light and bright main living space featuring 10’ ceilings, engineered hardwood flooring, decorative wood ceiling beams and a stunning stone fireplace with custom wood mantel. The spacious kitchen is the heart of the home with 2 toned Brakur custom cabinetry, quartz countertops, Bosch stainless steel appliances and an impressive 12’ center island. An oversized walk-in pantry with built-in shelving provides exceptional storage, while the adjoining dining area is enhanced with decorative panel moulding. Retreat to the private primary suite featuring a tray ceiling with crown moulding, large walk-in closet and private bath. A spacious laundry room, two additional bedrooms and full hall bath complete the main living level. The fully insulated 3.5-car garage offers plenty of space and includes a direct staircase to the basement. Downstairs, the expansive unfinished English basement features a deep-pour foundation, natural light and rough-in plumbing for a future full bath, offering incredible potential for additional living space. Additional features include Pella energy-efficient windows, solid-core doors, upgraded trim, Sherwin-Williams Cashmere paint, Rheem 95% high-efficiency furnace, 15 SEER A/C, Aprilaire humidifier, LP SmartSide siding and CertainTeed dimensional shingles. Covered front porch and concrete rear patio complete this impressive new home! BE HOME FOR THE HOLIDAYS!
-
Property type
House
-
Year built
2026
-
Price/sqft
$435
Features
- Garage
- Garden
- Walk In Closet
- Fireplace
- Open Kitchen
- New Builds
- Gas Stovetop
- Air Conditioning
- Washer Dryer
Features
Lot
Indoor
- High Ceiling
- Fireplace
- Air Conditioning
- Kitchen island
- Gas Stovetop
- Washer Dryer
- Bar
- Open Kitchen
- Basement
- Stone Countertops
- Walk In Closet
Outdoor
- Garage
- Garden
Explore the Area
10525 Red Leaf Circle, Woodstock, Illinois, United States
View on Google Maps
Price per sqft
Low
High
Joined 11 months ago
You have inquired about this property
The agent will contact you soon by
Listed by
13
Listings
2025
Joined
Book home tour with the agent
Choose a date and whether you'd like a virtual or in-person tour with the agent.
Preferred date
Tour type
Last updated
October 7
First listed
October 7
Listing reference
12778253
Listing status
Based on information submitted to the MLS GRID as of2026. All data is obtained from various sources and may not have been verified by broker or MLS GRID. Supplied Open House Information is subject to change without notice. All information should be independently reviewed and verified for accuracy. Properties may or may not be listed by the office/agent presenting the information.
Similar Properties Nearby
New Listings in Woodstock



Explore More Homes for Sale
Woodstock, IL, United States property types
Woodstock, IL, United States popular searches
- Properties with Pool in Woodstock, IL, United States
- Properties with Open Kitchen in Woodstock, IL, United States
- Water View properties in Woodstock, IL, United States
- Properties with Game Room in Woodstock, IL, United States
- Properties with Terrace in Woodstock, IL, United States
- Properties with Vineyard / Winery in Woodstock, IL, United States
- Properties with Outdoor Kitchen in Woodstock, IL, United States
- Lake View properties in Woodstock, IL, United States
- Panoramic / Scenic View properties in Woodstock, IL, United States
- Properties with Wine Cellar in Woodstock, IL, United States
- New Builds properties in Woodstock, IL, United States
- Waterfront properties in Woodstock, IL, United States
- Properties with Tennis Court in Woodstock, IL, United States
- Golf View properties in Woodstock, IL, United States
- Properties with Elevator in Woodstock, IL, United States
- River View properties in Woodstock, IL, United States
- Lakefront properties in Woodstock, IL, United States
- Properties with Steam Room in Woodstock, IL, United States
- Properties with Cinema in Woodstock, IL, United States
- Riverfront properties in Woodstock, IL, United States
- Investment Property properties in Woodstock, IL, United States
Related Guides & Stories
Trusted by the World's Leading Brokers
The agents behind the world's most exceptional properties list with JamesEdition.
- Listings from Sotheby's, Christie's, BARNES, and Engel & Völkers
- Every listing reviewed before it goes live
- Connect directly with verified listing agents
By continuing you agree to our Terms and Privacy Policy.
brokerages we
partnered with
partnered with