$630,000
Single Family Residence In Lakewood
- 4 Beds
- 3 Baths
- 3,433 Sqft
- 40,511 Sqft lot
- Updated: September 3
- Source: Midwest Real Estate Data (MRED) MLS#12747393
About the Property
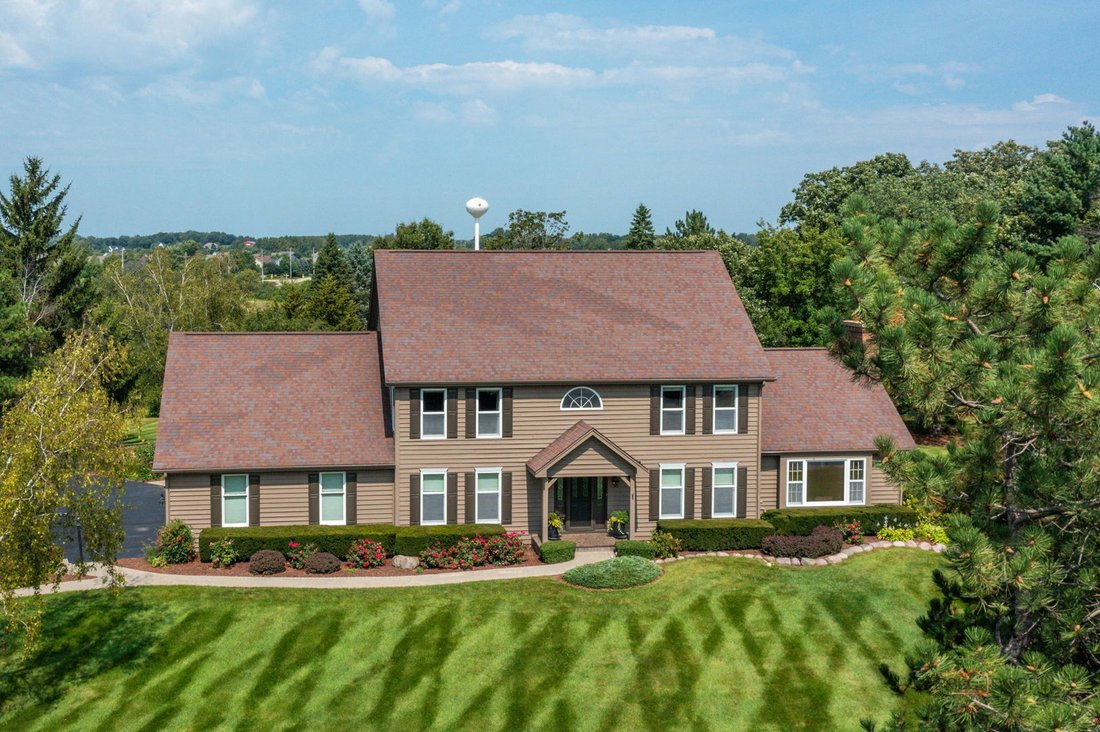
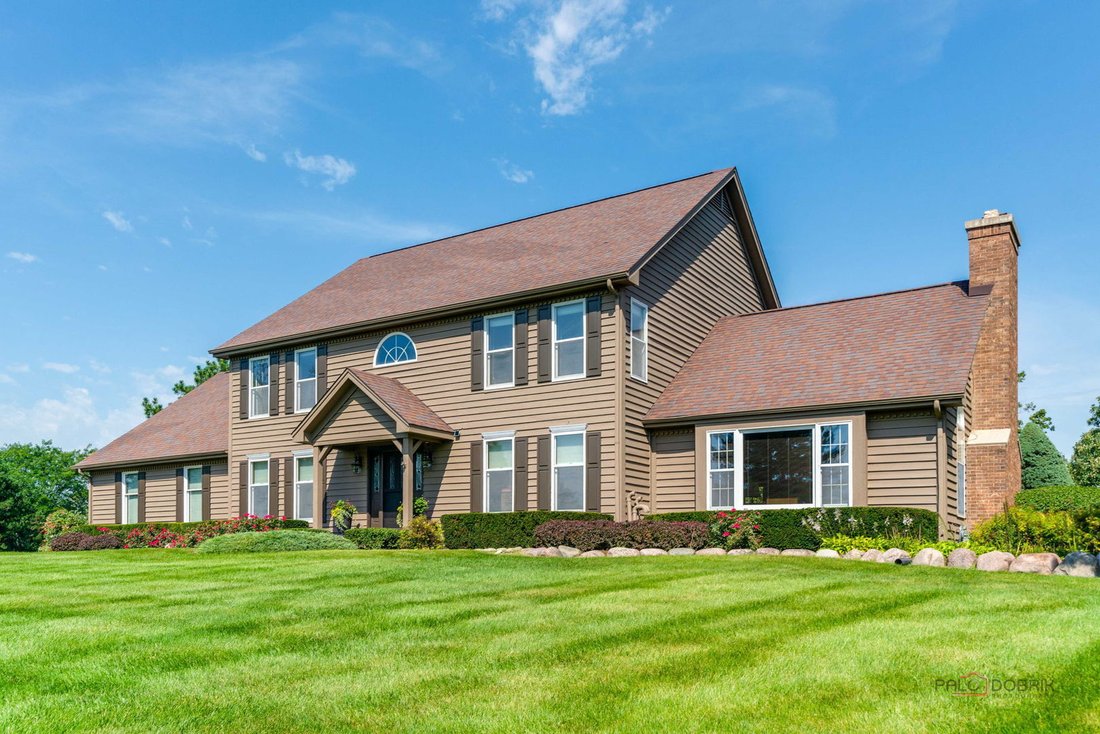
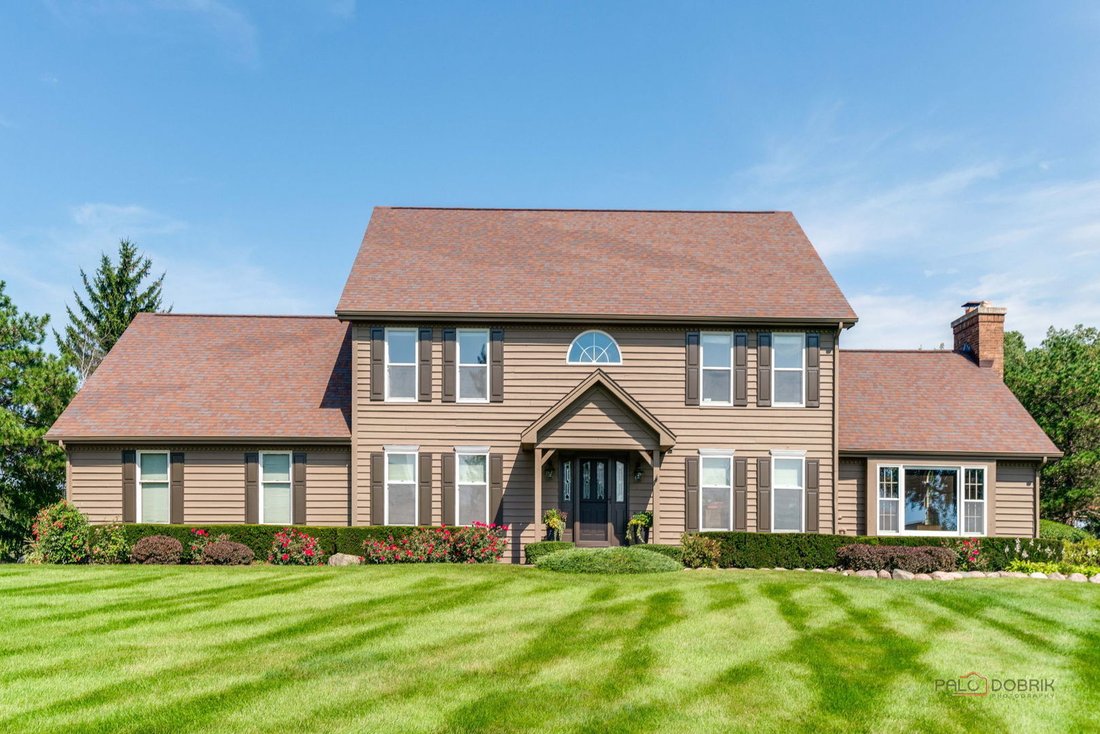
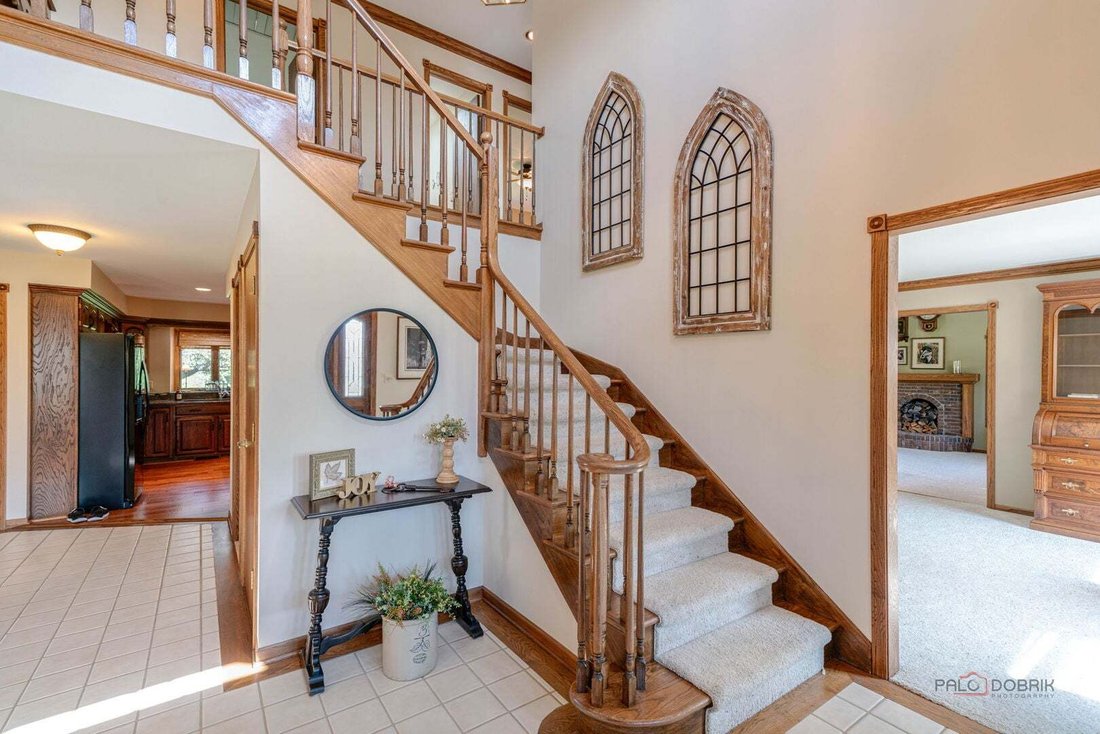
Tasteful and meticulously maintained custom home in prominent Bonnie Lakes Estates of Lakewood! This 3,400 sqft, 4 Bedroom/2.5 bathroom residence showcasing a approximately 1-acre, professionally landscaped lot with spectacular views will not disappoint! Enter through the splendid foyer with abundant natural light to find a spacious eat-in kitchen with breakfast area featuring dark walnut cabinetr
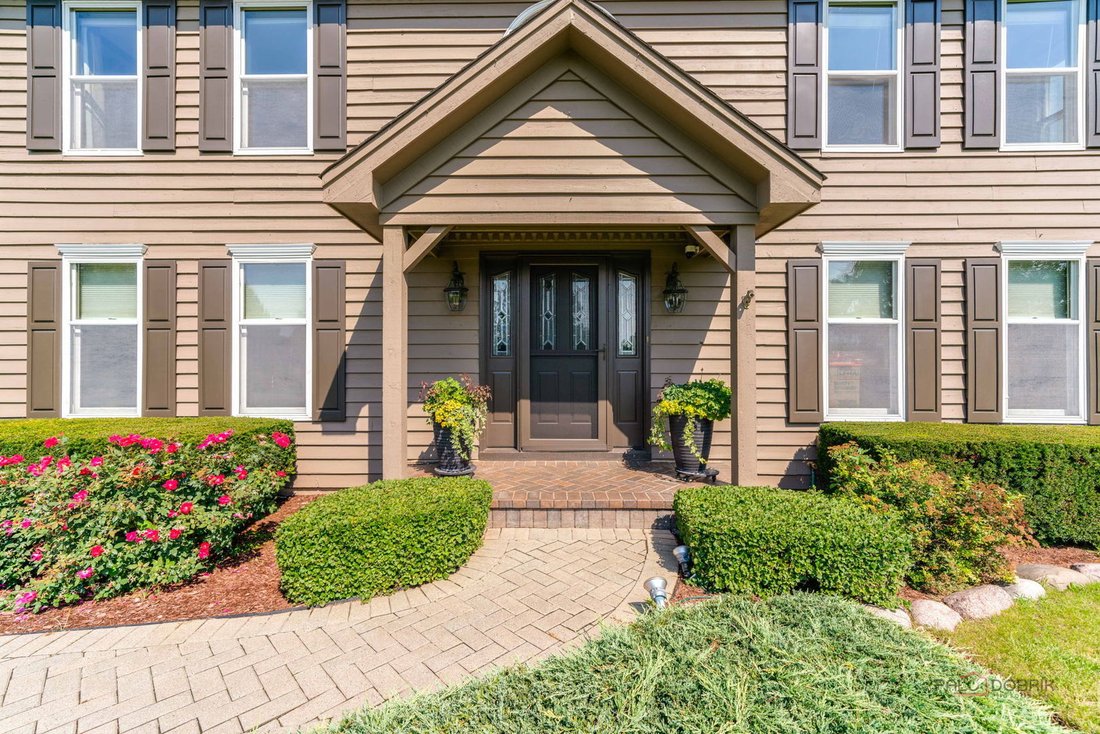
Tasteful and meticulously maintained custom home in prominent Bonnie Lakes Estates of Lakewood! This 3,400 sqft, 4 Bedroom/2.5 bathroom residence showcasing a approximately 1-acre, professionally landscaped lot with spectacular views will not disappoint! Enter through the splendid foyer with abundant natural light to find a spacious eat-in kitchen with breakfast area featuring dark walnut cabinetry, hardwood floors, granite countertops and a large center island with bar stool seating. The expansive family room includes a masonry woodburning fireplace with natural gas starter and sliding door access to the amazing screened-in porch with stunning backyard views! The living room and dining room provide convenience and views of the spectacular front yard. Oversized first floor laundry room could be reconfigured to an office, hobby room, or even a 5th bedroom. Retreat to the 2nd level primary bedroom including en-suite bathroom with Jacuzzi tub, dual vanities, separate shower, and walk-in closet. Plus, additional unfinished space above the garage could be used to expand the primary bedroom, bathroom and closet - Bring your design ideas! Three additional nice-sized bedrooms and a full bathroom will accommodate all your remaining needs. The full unfinshed basement provides plenty of storage/workshop/recreation area and could be finished to add additional living space. Substantial back deck adjacent to the screened-in porch - Perfect for entertaining! Expansive elevated lot with invisible pet fence provides plenty of room for a future pool, sport-court, or patio area! 3+ car garage with side utility door access! Abundant cabinetry and closet space! New AC units 2025! Exterior of home painted 2026! District #47 and #155 Schools! Fantastic location close to shopping and the Randall Road corridor! Just minutes to Lakewood Meadows Park, Crystal Lake Beaches, walking/bike trails, golf courses and all the recreation the Village of Lakewood has to offer! Welcome Home! Listing agents are related to the sellers.
-
Property type
House
-
Year built
1987
-
Price/sqft
$183
Features
- Garage
- Fireplace
- Walk In Closet
- Garden
- Tennis Court
- Terrace
- Jacuzzi
- Air Conditioning
- Stone Countertops
Features
Indoor
- High Ceiling
- Fireplace
- Air Conditioning
- Kitchen island
- Jacuzzi
- Bar
- Laundry Room
- Basement
- Stone Countertops
- Walk In Closet
Outdoor
- Terrace
- Garage
- Tennis Court
- Garden
Explore the Area
7110 Marsh Drive, Village of Lakewood, Illinois, United States
View on Google Maps
Price per sqft
Low
High
Joined 9 months ago
You have inquired about this property
The agent will contact you soon by
Listed by
5
Listings
2025
Joined
Book home tour with the agent
Choose a date and whether you'd like a virtual or in-person tour with the agent.
Preferred date
Tour type
HomeSmart Connect LLC - Arlington Height
Arlington Height, Illinois, United States
View agency profile
Last updated
September 3
First listed
Sep 3
Listing reference
12747393
Listing status
Active under contract
Based on information submitted to the MLS GRID as of2026. All data is obtained from various sources and may not have been verified by broker or MLS GRID. Supplied Open House Information is subject to change without notice. All information should be independently reviewed and verified for accuracy. Properties may or may not be listed by the office/agent presenting the information.
Similar Properties Nearby
New Listings in Village of Lakewood

Explore More Homes for Sale
Village of Lakewood, IL, United States popular searches
- Properties with Open Kitchen in Village of Lakewood, IL, United States
- Properties with Fitness Center / Gym in Village of Lakewood, IL, United States
- Water View properties in Village of Lakewood, IL, United States
- Waterfront properties in Village of Lakewood, IL, United States
- Renovated properties in Village of Lakewood, IL, United States
- Properties with Game Room in Village of Lakewood, IL, United States
- River View properties in Village of Lakewood, IL, United States
- Riverfront properties in Village of Lakewood, IL, United States
- Properties with Balcony in Village of Lakewood, IL, United States
- Properties with Terrace in Village of Lakewood, IL, United States
- Properties with Outdoor Kitchen in Village of Lakewood, IL, United States
- Properties with Sauna in Village of Lakewood, IL, United States
- Panoramic / Scenic View properties in Village of Lakewood, IL, United States
- Properties with Cinema in Village of Lakewood, IL, United States
- Coastal properties in Village of Lakewood, IL, United States
- Properties with Private Beach in Village of Lakewood, IL, United States
- Investment Property properties in Village of Lakewood, IL, United States
- Properties with Tennis Court in Village of Lakewood, IL, United States
- Lake View properties in Village of Lakewood, IL, United States
- Mansion properties in Village of Lakewood, IL, United States
Related Guides & Stories
Trusted by the World's Leading Brokers
The agents behind the world's most exceptional properties list with JamesEdition.
- Listings from Sotheby's, Christie's, BARNES, and Engel & Völkers
- Every listing reviewed before it goes live
- Connect directly with verified listing agents
By continuing you agree to our Terms and Privacy Policy.
brokerages we
partnered with
partnered with