$910,000

Single Family Residence In Lakewood

  • 4 Beds
  • 4 Baths
  • 3,225 Sqft
  • 3,485.0 Ac lot
  • Updated: July 4
  • Source:
    IRES MLS  MLS#5828975

About the Property

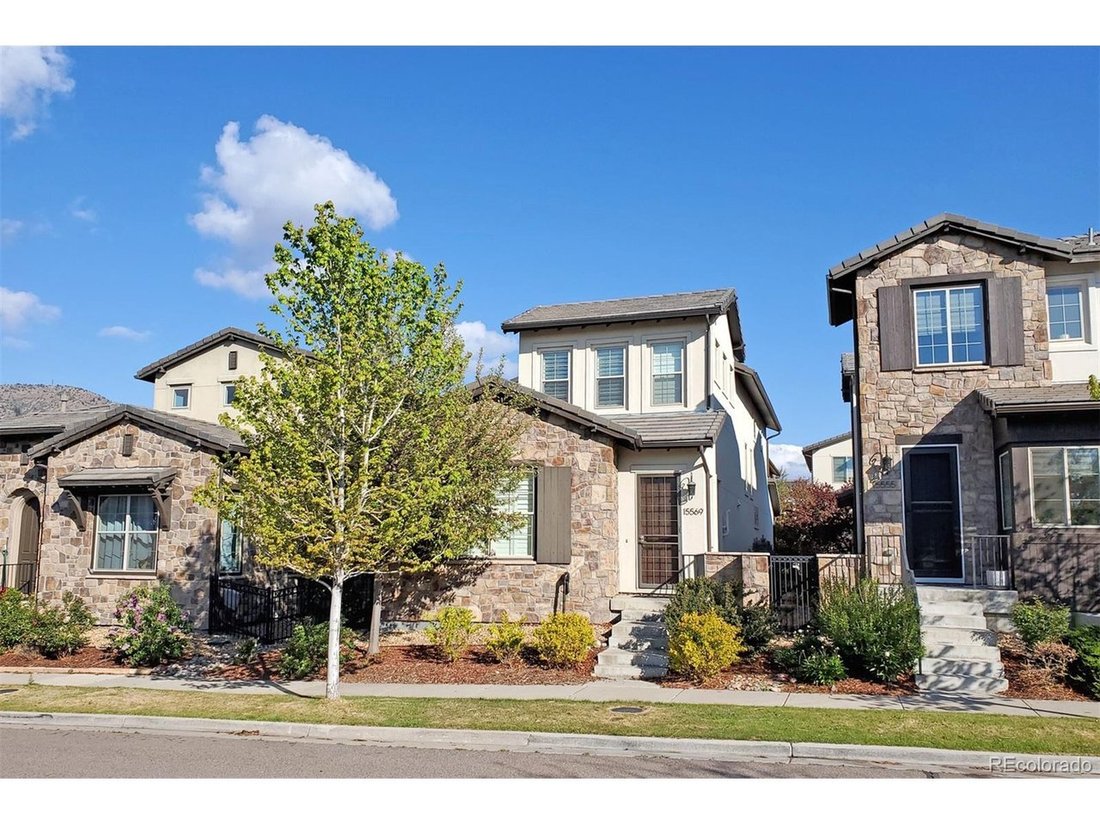
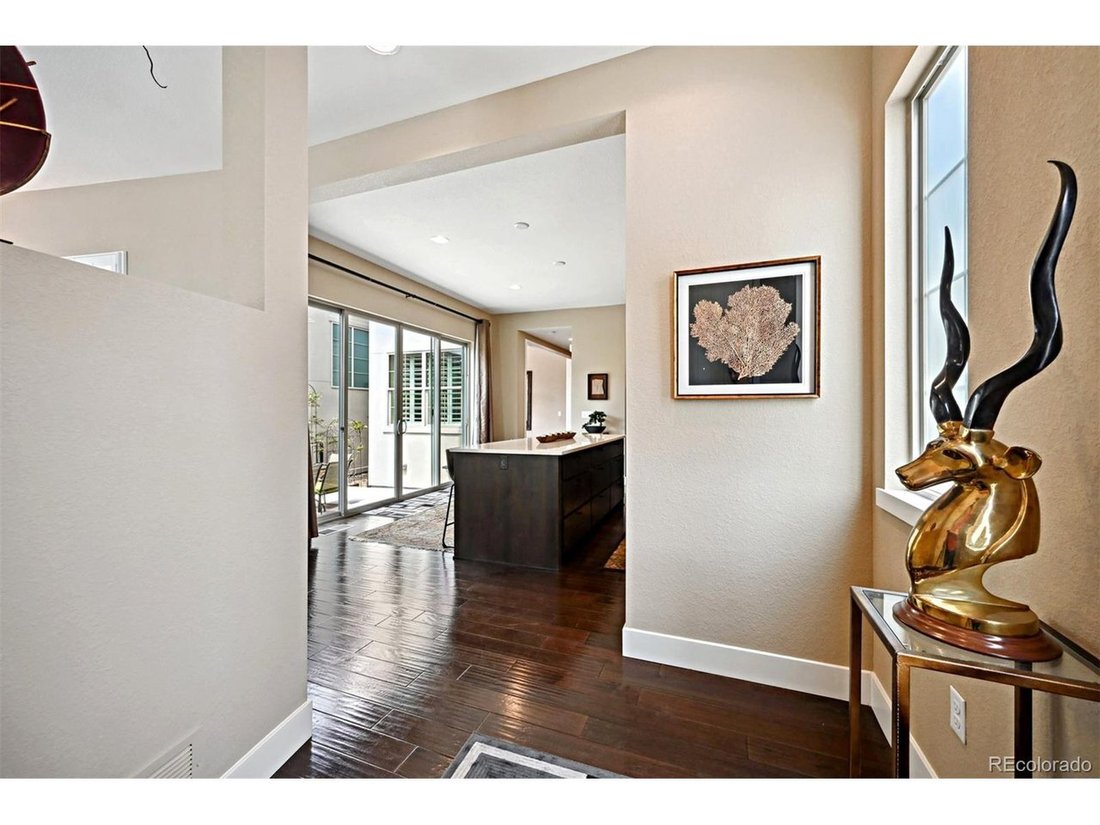
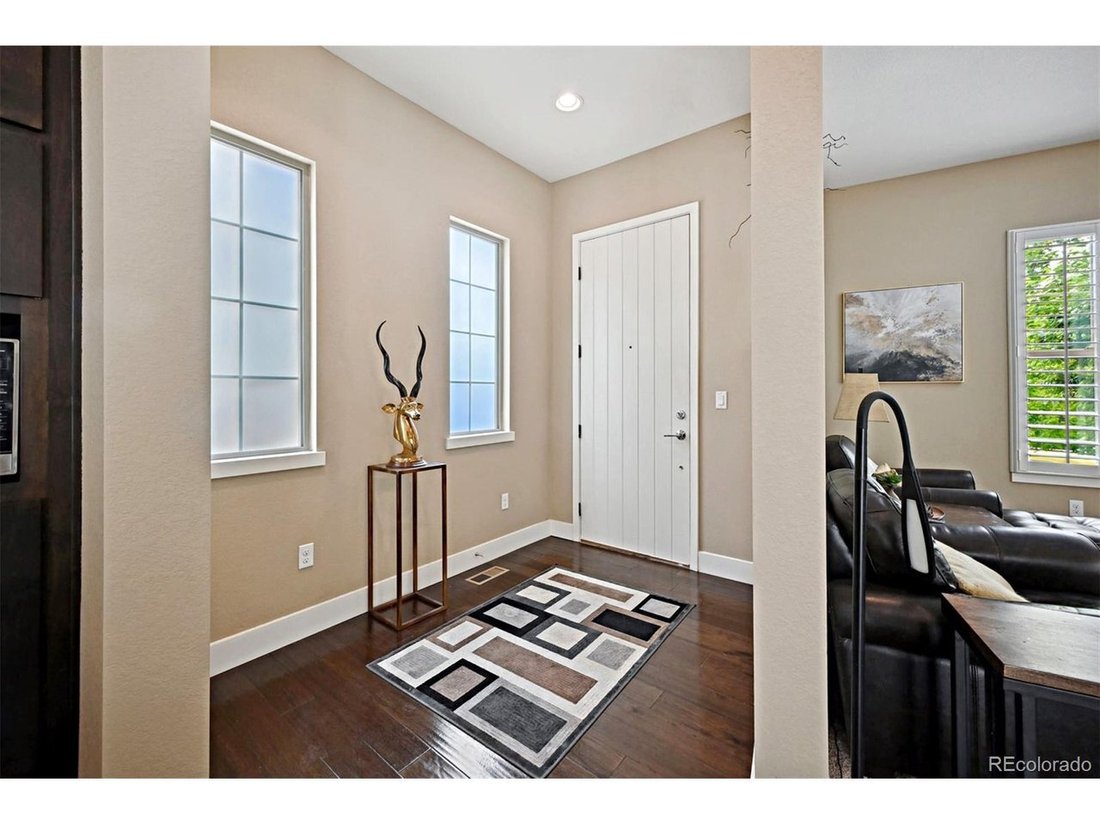
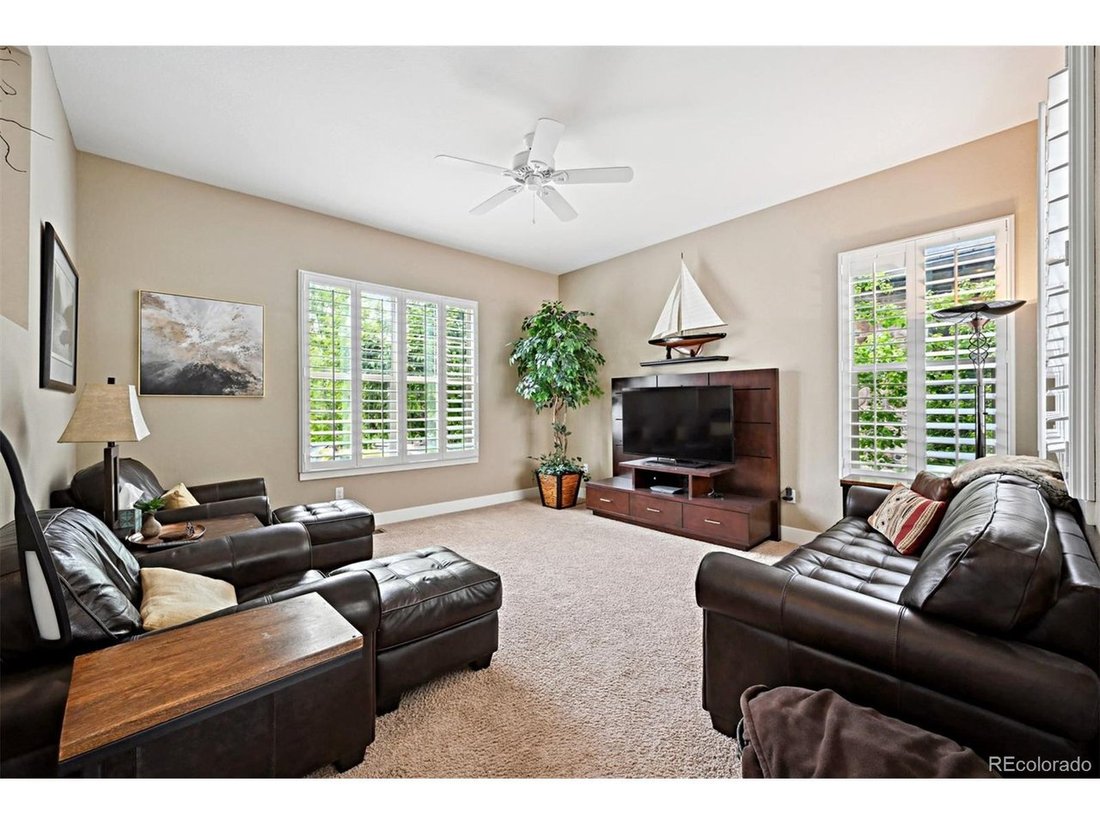
Immaculate home in the highly sought-after Solterra community, this Brookfield Signature model has ideal southern exposure and is available FULLY FURNISHED. From the moment you step into the foyer, you’re welcomed by soaring ceilings and a bright, open-concept layout designed for modern living. The main level offers a seamless flow from the inviting front family room into the kitchen and dining ar
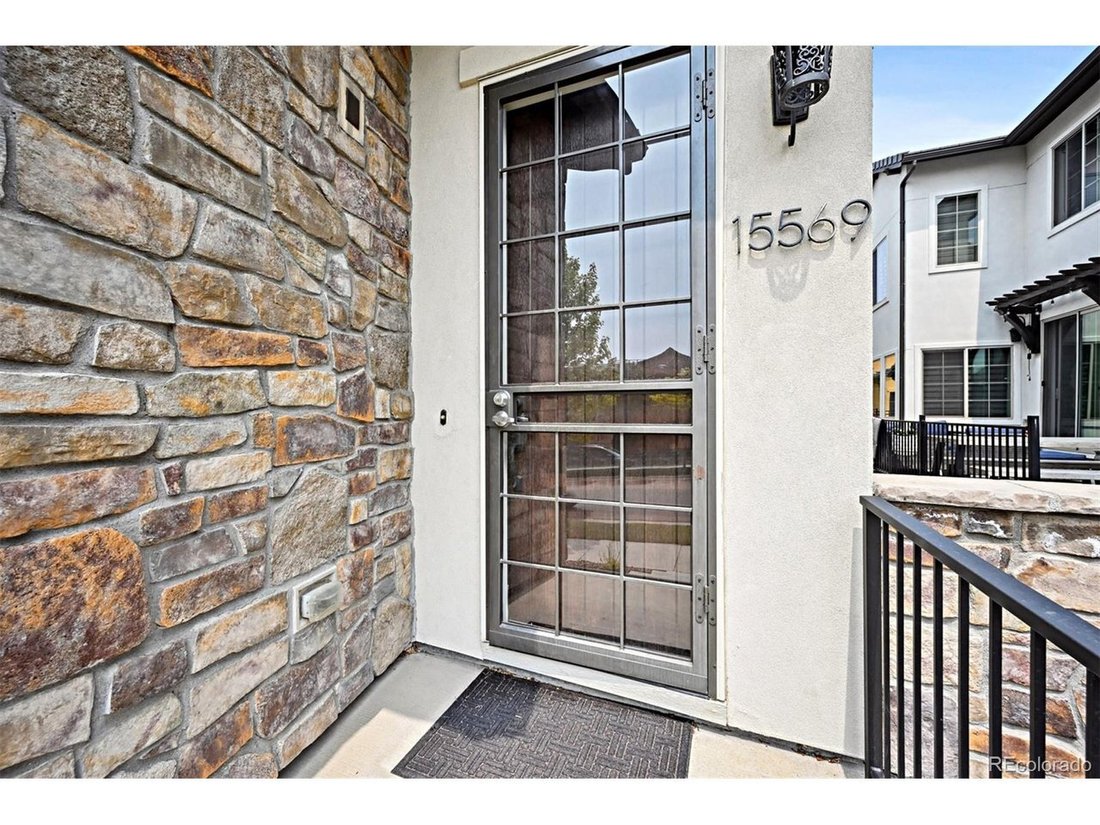
Immaculate home in the highly sought-after Solterra community, this Brookfield Signature model has ideal southern exposure and is available FULLY FURNISHED. From the moment you step into the foyer, you’re welcomed by soaring ceilings and a bright, open-concept layout designed for modern living. The main level offers a seamless flow from the inviting front family room into the kitchen and dining area, perfect for both everyday living and entertaining. The family room is filled with natural light from expansive front windows, creating a warm and welcoming atmosphere. The gourmet kitchen is a standout, showcasing elegant cabinetry, quartz countertops, stainless steel appliances, and a spacious island with a breakfast bar. Double sliding doors lead to a charming side patio, blending indoor and outdoor living. The formal dining area provides an ideal setting for hosting guests. A convenient half bath, functional mudroom with storage, and a finished, insulated two-car garage complete the main floor. Upstairs, the spacious primary suite features a private bath and a walk-in closet. Two additional bedrooms are connected by a full Jack-and-Jill bathroom. A laundry room with utility sink rough-in adds everyday convenience. The fully finished basement expands the living space with a large family room, flexible bonus area, fourth bedroom, and a 3/4 bath - perfect for guests or multi-use living. Additional highlights include engineered wood flooring, a tankless water heater, plantation shutters, oversized stairways, and impressive 12-foot basement ceilings, along with numerous builder upgrades throughout. Located just half a block from a neighborhood park and tennis courts, residents also enjoy access to a clubhouse and pool. Nestled along the hogback and surrounded by scenic open space, the home offers easy access to trails connecting Green Mountain and Red Rocks. With convenient routes to C-470, I-70, and 6th Avenue, this home combines comfort, style, and location.
  • Property type

    House

  • Year built

    2017

  • Price/sqft

    $282

Features

  • Garage
  • Walk In Closet
  • Pool
  • Tennis Court
  • Laundry Room
  • Kitchen island
  • Bar
  • Basement

Explore the Area

15569 W La Salle Ave, Lakewood, Colorado, United States View on Google Maps
Price per sqft
Low
High

View 104 more listings in Lakewood

MB Reynebeau & CO - Lakewood

Joined 2 months ago
Your message
You have inquired about this property

The agent will contact you soon by

Listed by

MB Reynebeau & CO - Lakewood
Colorado, United States
View agency profile
2
Listings
2026
Joined

Book home tour with the agent

Choose a date and whether you'd like a virtual or in-person tour with the agent.

In-person tour
Preferred date
Tour type
MB Reynebeau & CO - Lakewood
Lakewood, Colorado, United States
View agency profile
Last updated
July 4
First listed
Jun 15
Listing reference
5828975
Listing status
Call

Start phone call with:

Hello, I’m calling for the property with the reference 5828975, which I discovered on JamesEdition.

After the call, we'll provide your contacts to the agent for easy communication.

brokerages we
partnered with