$1,095,000
Single Family Detached Lakewood
- 5 Beds
- 5 Baths
- 3,884 Sqft
- 6,970 Sqft lot
- Updated: Today
- MLS#5053090
About the Property
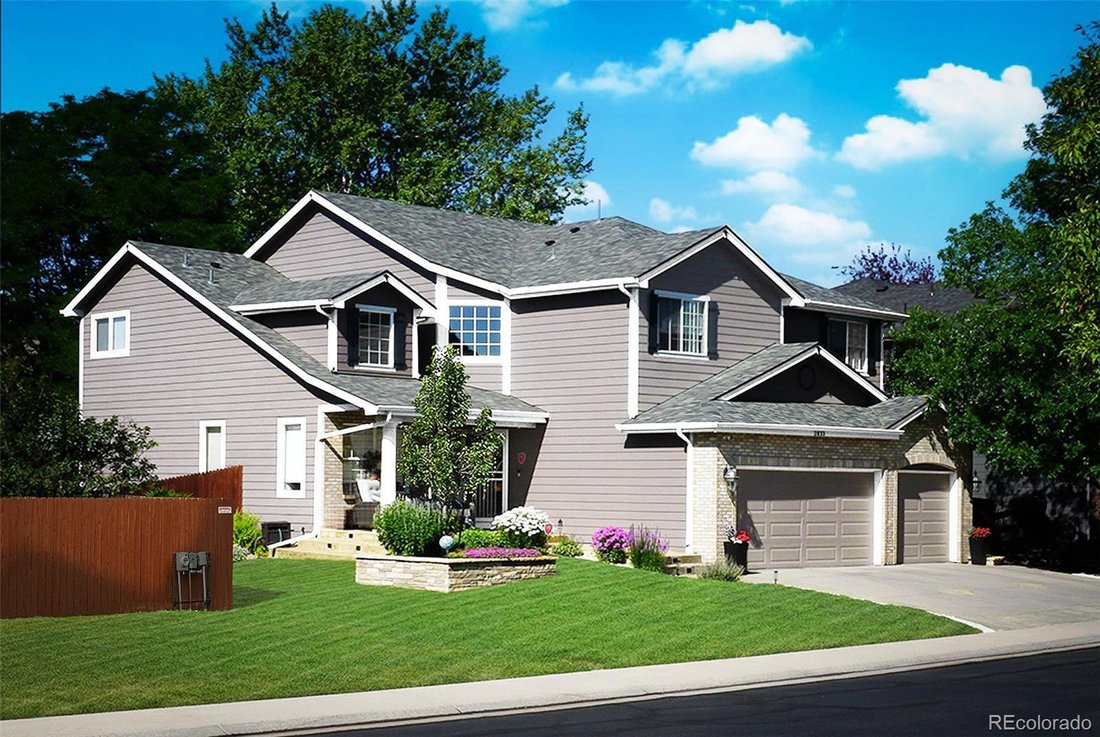
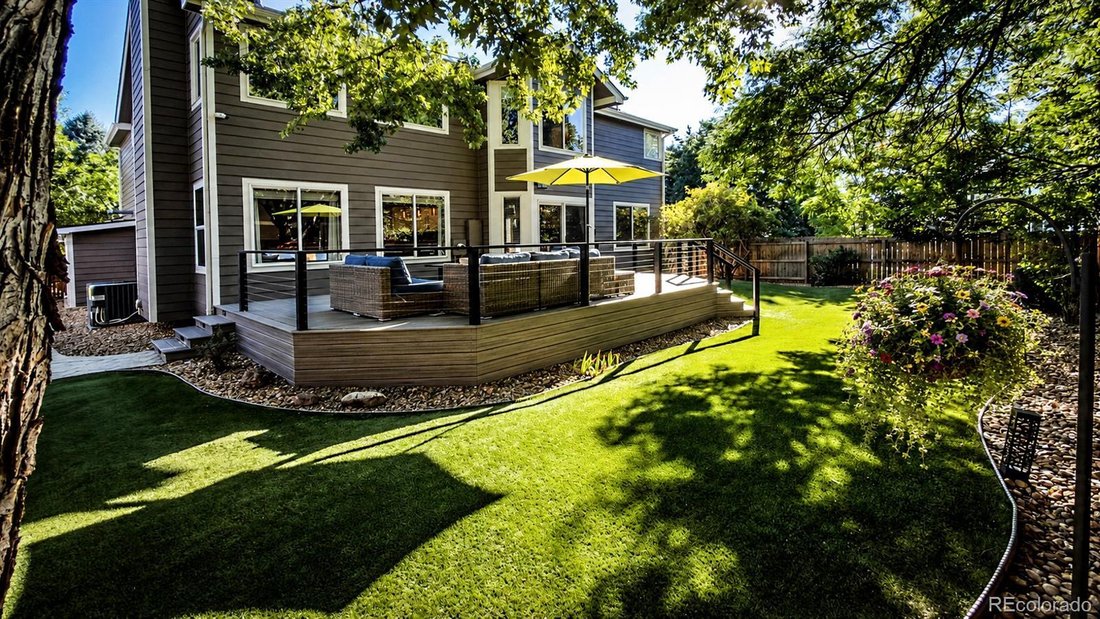
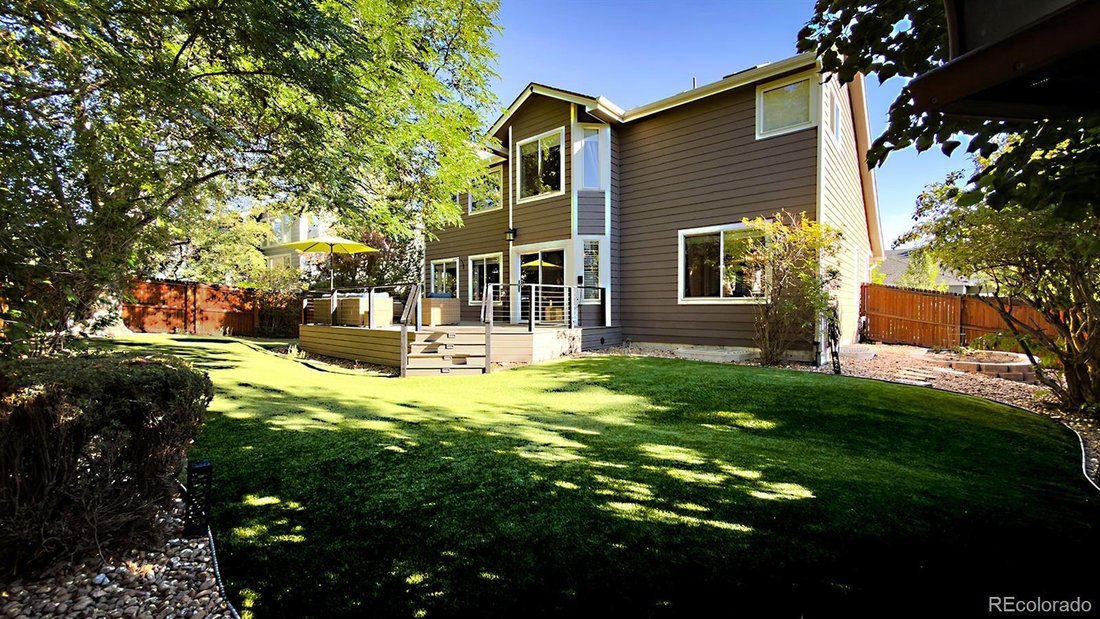
SHOWINGS START SATURDAY 8/22 - PHOTOS 8/22***SUPER LOCATION*** - Outstanding PARK-SIDE Setting***w/3,984 Total sq/ft in 1 Entrance SUMMIT GLEN. This BRIGHT, OPEN & VAULTED Home Features an Impressive Outdoor Retreat w/TREX & WROUGHT IRON Deck & TURF Backyard, a 3-CAR Side-by-Side HEATED, FINISHED GARAGE, Main Level STUDY, Main Level 3/4 Bathroom & a Rare No-Crawl Space FINISHED Bas
SHOWINGS START SATURDAY 8/22 - PHOTOS 8/22***SUPER LOCATION*** - Outstanding PARK-SIDE Setting***w/3,984 Total sq/ft in 1 Entrance SUMMIT GLEN. This BRIGHT, OPEN & VAULTED Home Features an Impressive Outdoor Retreat w/TREX & WROUGHT IRON Deck & TURF Backyard, a 3-CAR Side-by-Side HEATED, FINISHED GARAGE, Main Level STUDY, Main Level 3/4 Bathroom & a Rare No-Crawl Space FINISHED Basement. Includes: NEWER CENTRAL AC (approx. 2023)*NEWER FURNACE (approx. 2023)*NEWER WATER HEATER (approx. 2023)*NEWER ROOF (approx. 2023)*NEWER GUTTERS (approx. 2023)*Exterior Paint (approx. 2018)*Newer Patio Door*Newer INDUCTION CONVECTION RANGE (approx. 2025)*NEWER REFRIGERATOR (approx. 2023)*an Elegant WROUGHT IRON STAIRCASE*Remodeled PRIMARY BATHROOM*Upgraded LIGHTING/FIXTURES/HARDWARE/BASEBOARDS, Garage DOORS & Openers*PLANTATION SHUTTERS, a Massive CEILING FAN (Centerpiece to the Towering GREAT ROOM) W/Gas FIREPLACE & Custom Mantel. Other Highlights Include: a Spacious OPEN KITCHEN w/SLAB GRANITE COUNTERTOPS, Stainless Steel Appliances, LARGE CENTRAL ISLAND + Convenient PENINSULA SEATING & Pendant Lighting. A Large VAULTED PRIMARY SUITE w/Walk-In Closet*FRAMELESS SHOWER & OVAL TUB*a Versatile LOFT*Enormous Entertaining BASEMENT w/Storage Room/Bedroom/Bathroom, Plantation Shutters & Lrg Rec Room Incl. Wet Bar/Sink & Refrigerator. Rounding Out This IMPRESSIVE HOME is: (Garage 220V For Car Charging, SHOP LIGHTS, Custom CABINETS & Countertop). an Architecturally Integrated SHED w/POWER & LIGHTING, a Covered Patterned Concrete PORCH & Walkway (re-sealed 2026), Garden Area, Security System & Bonus Security Safe & Doggie Door. Positioned on a PRIME LOT Adjacent Neighborhood Green Space/Park & Just a Short Walk to the Large Community Park Fields*Courts*Playground & Walking Paths. ++Walking Distance to Green Mtn’s Acres of Open Space & Miles of Trails and Just a Few Minutes to Red Rocks, Light Rail Station & Short Commute to Downtown & Mtns. (Source: Google)). Photos coming Sat 8/22
-
Property type
House
-
Year built
1996
-
Price/sqft
$281
Features
- Garage
- Fireplace
- Walk In Closet
- Garden
- Playground
- Open Kitchen
- Air Conditioning
- Parking
- Stone Countertops
Features
Indoor
- Office
- Fireplace
- Air Conditioning
- Kitchen island
- Bar
- Open Kitchen
- Basement
- Stone Countertops
- Walk In Closet
Outdoor
- Parking
- Garage
- Playground
- Garden
Explore the Area
2833 S Fig Street, Lakewood, CO 80228, Colorado, United States
View on Google Maps
Price per sqft
Low
High
Joined 4 years ago
You have inquired about this property
The agent will contact you soon by
Listed by
4
Listings
2022
Joined
Book home tour with Tim Wade
Choose a date and whether you'd like a virtual or in-person tour with the agent.
Preferred date
Tour type

Last updated
Today
First listed
Aug 22
Listing reference
2149570343835458
Listing status
Trusted by the World's Leading Brokers
The agents behind the world's most exceptional properties list with JamesEdition.
- Listings from Sotheby's, Christie's, BARNES, and Engel & Völkers
- Every listing reviewed before it goes live
- Connect directly with verified listing agents
By continuing you agree to our Terms and Privacy Policy.
brokerages we
partnered with
partnered with