


$900,000
Single Family Detached Lakeville
- 4 Beds
- 3 Baths
- 4,088 Sqft
- 2.56 Ac lot
- Updated: September 11
- MLS#7096800
About the Property
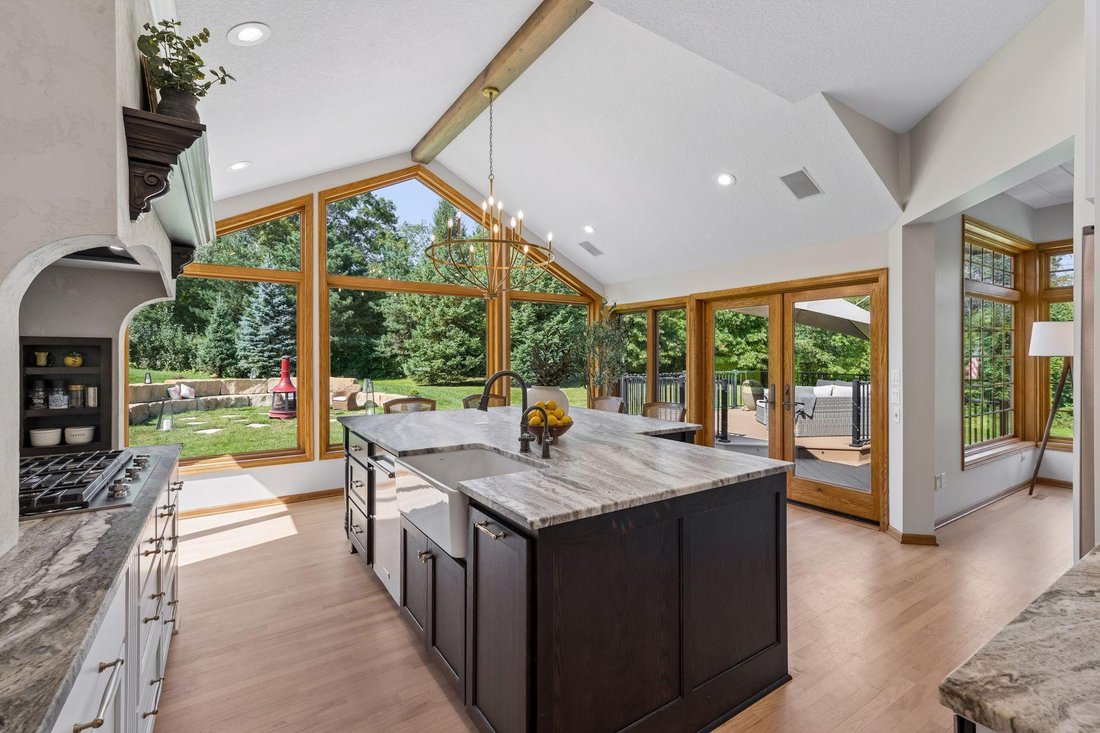
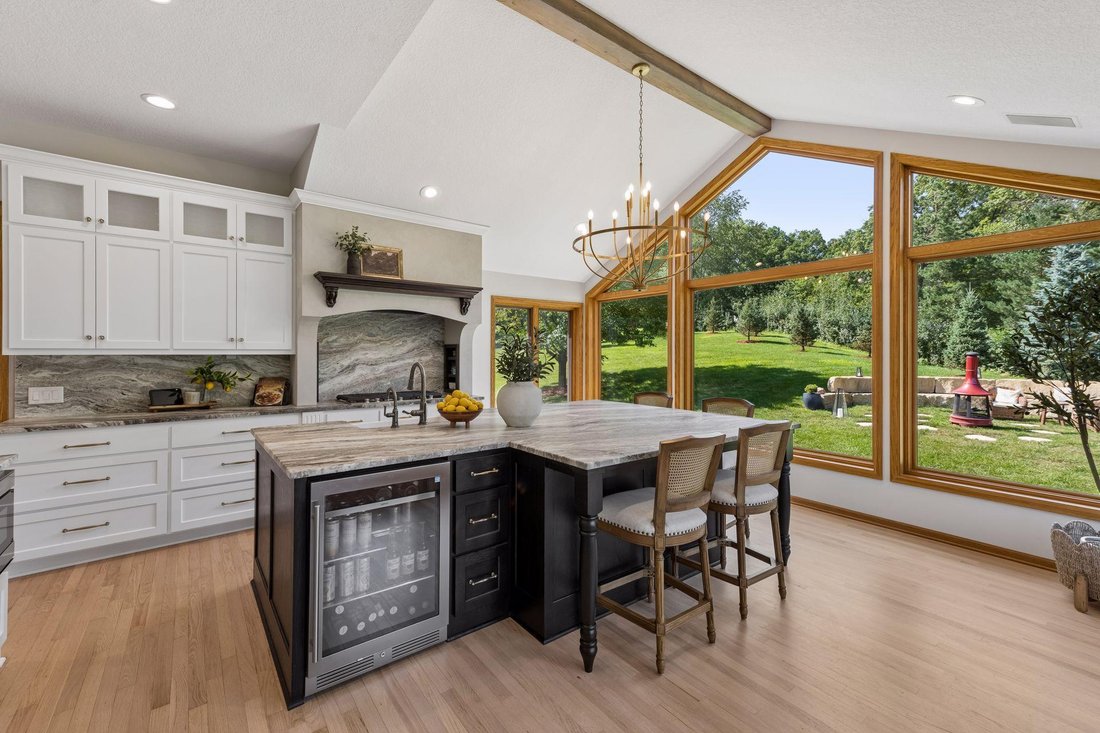
Set on 2.5 beautifully landscaped acres of rolling hills and mature trees, this exceptional executive rambler offers over 4,000 finished square feet, 4 bedrooms, 3 bathrooms, and a oversized 3-car garage, with more than $400,000 in thoughtful updates and improvements over the past handful of years. The stunning custom-designed kitchen is the heart of the home, featuring a spectacular 7’ x 9’ quart
Set on 2.5 beautifully landscaped acres of rolling hills and mature trees, this exceptional executive rambler offers over 4,000 finished square feet, 4 bedrooms, 3 bathrooms, and a oversized 3-car garage, with more than $400,000 in thoughtful updates and improvements over the past handful of years. The stunning custom-designed kitchen is the heart of the home, featuring a spectacular 7’ x 9’ quartzite center island, walk-in pantry, abundant cabinetry, and breathtaking views of the private, park-like backyard, with a patio door leading to a large maintenance-free deck. The light-filled main level features 10-foot ceilings, a spacious living room with gas fireplace and walls of windows, a gorgeous library/office with floor-to-ceiling built-ins, large formal dining, main-level laundry, and an impressive primary suite with walk-in closet and spa-like bath featuring a jetted tub, walk-in shower, and double-sink vanity. This level is completed by a large second bedroom and a second bath. The walkout lower level provides two additional bedrooms, a third bathroom, large family room with fireplace and wet bar, and direct access to the patio and expansive backyard. Major updates include a new furnace, A/C, water softener, roof, Andersen windows and doors, carpet, light fixtures, plus extensive landscaping and more. An extraordinary combination of privacy, luxury, space, and meticulous updating—this is truly a home designed to be enjoyed.
-
Property type
House
-
Year built
1995
-
Price/sqft
$220
Features
- Walk In Closet
- Fireplace
- Garage
- Garden
- Renovated
- Washer Dryer
- High Ceiling
- Privacy
- Air Conditioning
Features
Lot
- Privacy
- Renovated
Indoor
- High Ceiling
- Office
- Fireplace
- Air Conditioning
- Kitchen island
- Washer Dryer
- Bar
- Laundry Room
- Stone Countertops
- Walk In Closet
Outdoor
- Garage
- Garden
Explore the Area
22420 Wagon Wheel Trail, Lakeville, MN 55044, Minnesota, United States
View on Google Maps
Price per sqft
Low
High
Joined 3 years ago
You have inquired about this property
The agent will contact you soon by
Listed by
2
Listings
2023
Joined
Book home tour with Toni Cater
Choose a date and whether you'd like a virtual or in-person tour with the agent.
Preferred date
Tour type

Burnsville - Southern Twin Cities
14300 Nicollet Ct, Ste. 208, 55306, Burnsville, United States
View agency profile
Last updated
September 11
First listed
August 21
Listing reference
2149075650808366
Listing status
Similar Properties Nearby
New Listings in Lakeville


Explore More Homes for Sale
Lakeville, MN, United States property types
Lakeville, MN, United States popular searches
- Modern properties in Lakeville, MN, United States
- Water View properties in Lakeville, MN, United States
- Properties with Pool in Lakeville, MN, United States
- Properties with Terrace in Lakeville, MN, United States
- Properties with Sauna in Lakeville, MN, United States
- Panoramic / Scenic View properties in Lakeville, MN, United States
- Golf View properties in Lakeville, MN, United States
Related Guides & Stories
Trusted by the World's Leading Brokers
The agents behind the world's most exceptional properties list with JamesEdition.
- Listings from Sotheby's, Christie's, BARNES, and Engel & Völkers
- Every listing reviewed before it goes live
- Connect directly with verified listing agents
By continuing you agree to our Terms and Privacy Policy.
brokerages we
partnered with
partnered with