$1,299,000
4 Bedrooms Single Family Detached
- 4 Beds
- 5 Baths
- 6,530 Sqft
- 10.17 Ac lot
- Updated: July 6
- 1
- MLS#7075428
About the Property
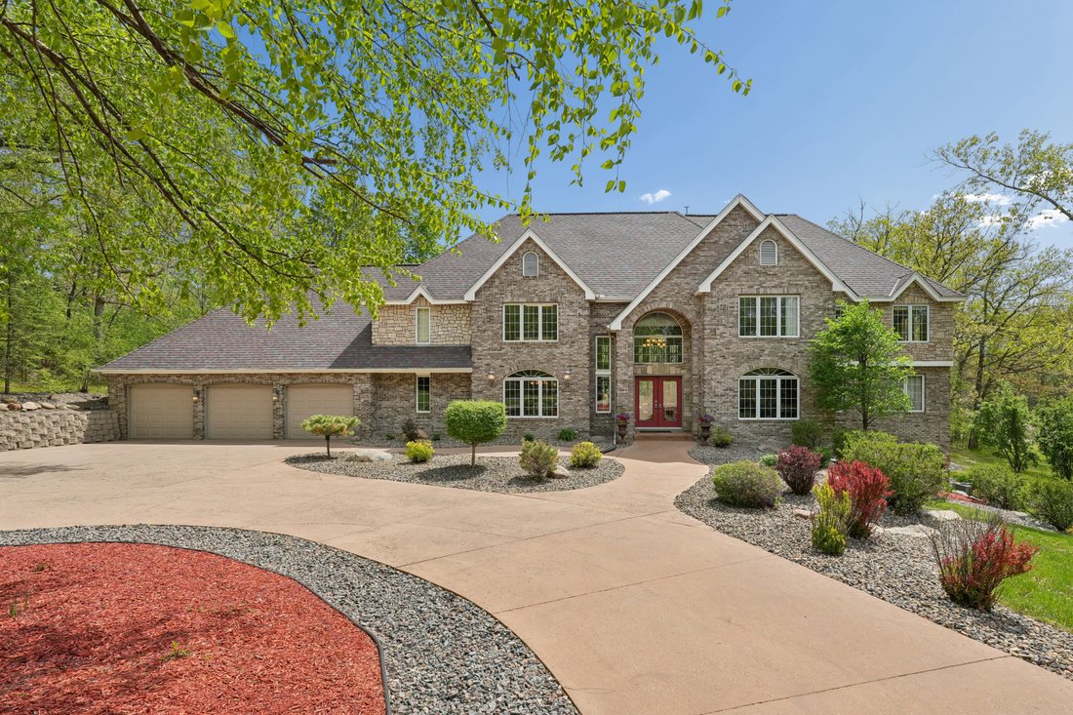
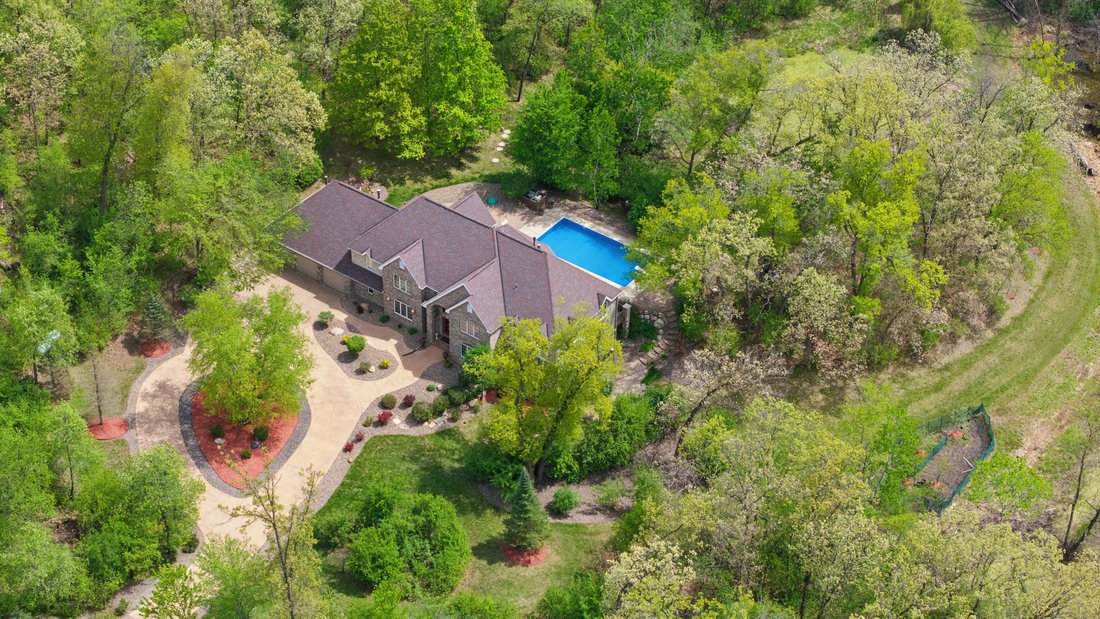
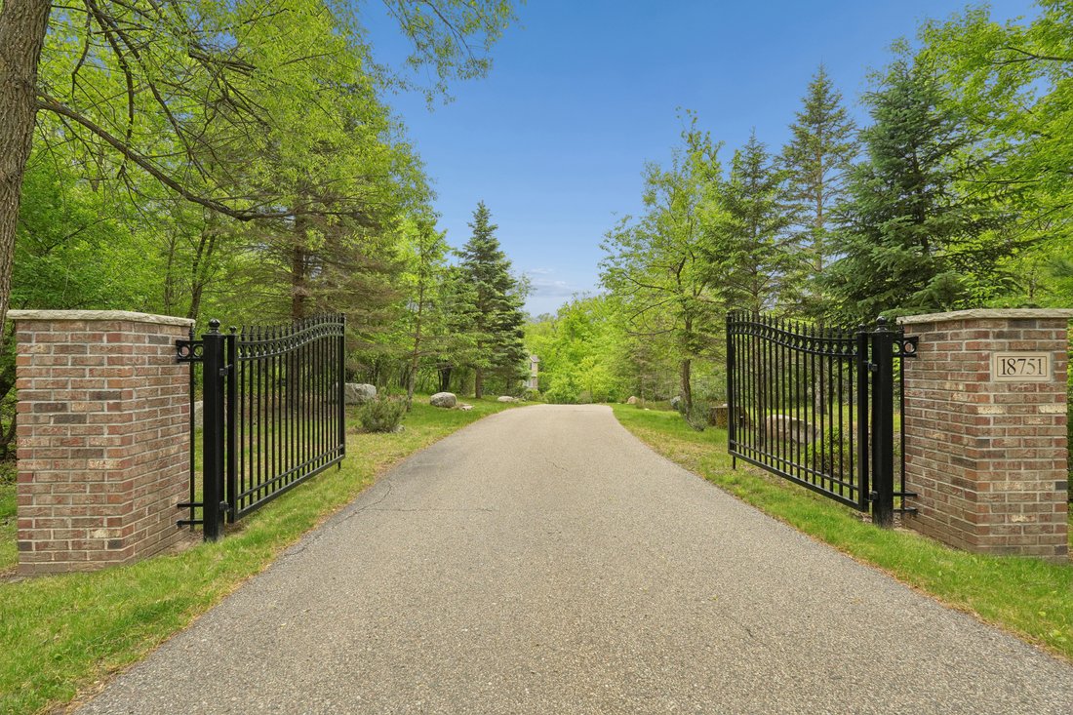
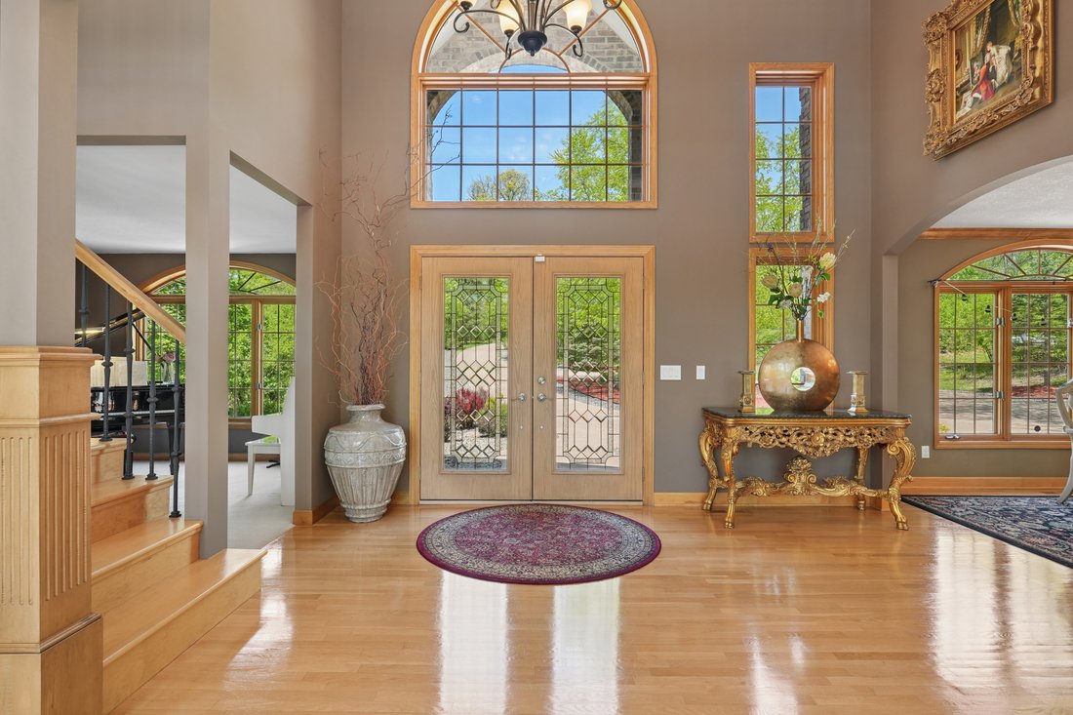
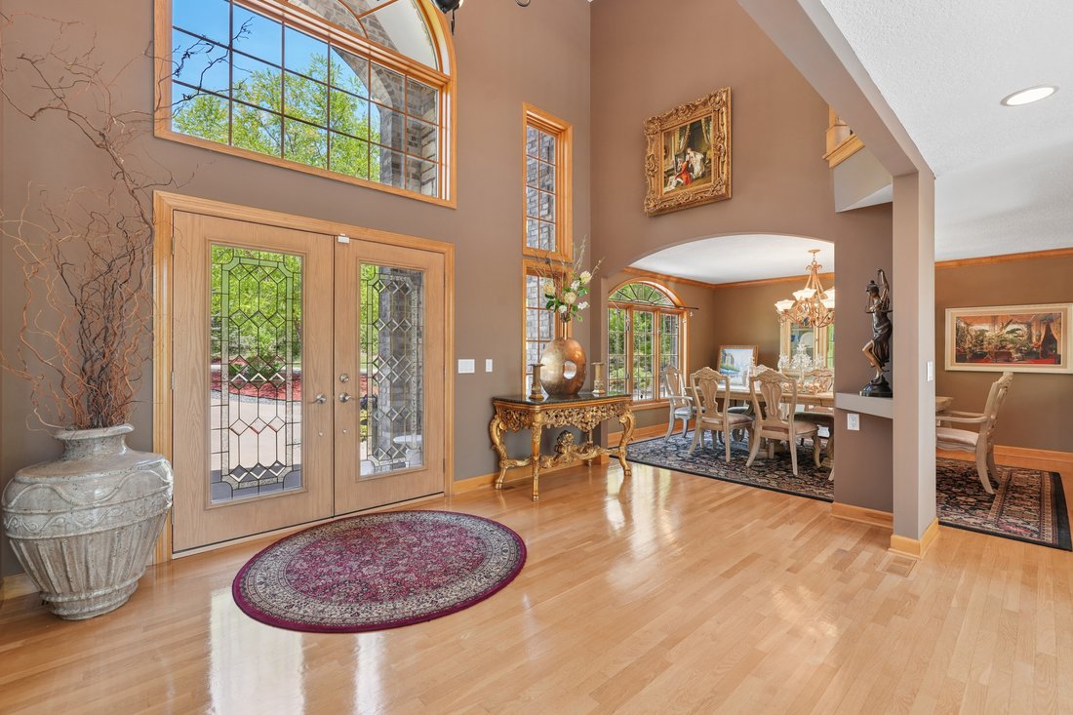
Set behind a gated entrance on more than 10 acres of mature woods in prestigious Park Ridge Estates, this extraordinary private estate offers a rare blend of architectural presence, refined craftsmanship, and resort caliber living. A winding tree lined drive leads to the stately residence, where timeless design and exceptional privacy create an unforgettable first impression. Inside, soaring ceili
Set behind a gated entrance on more than 10 acres of mature woods in prestigious Park Ridge Estates, this extraordinary private estate offers a rare blend of architectural presence, refined craftsmanship, and resort caliber living. A winding tree lined drive leads to the stately residence, where timeless design and exceptional privacy create an unforgettable first impression. Inside, soaring ceilings and grand scale windows fill the home with natural light while capturing sweeping views of the surrounding landscape. The grand living room is anchored by a striking floor to ceiling stone fireplace, while rich hardwood floors, custom millwork, and architectural built ins add warmth and sophistication throughout the home. The gourmet kitchen was designed for both entertaining and everyday living, featuring premium stainless appliances, double ovens, induction cooktop, granite surfaces, an oversized center island, walk in pantry, and custom cabinetry. Adjacent gathering spaces include an elegant informal dining area with built ins and a stunning vaulted sunroom with fireplace and panoramic views of the grounds. The main level also offers a sophisticated executive office with custom built ins and private exterior access, formal sitting room, bedroom, powder room, mudroom with custom built lockers, and a beautifully appointed three quarter bath. The upper level owner’s suite is a true retreat, complete with a fireplace, spa inspired bath with jetted soaking tub, dual vanities, custom built ins, and an expansive walk in wardrobe. Additional upper level bedrooms, office space, and a spacious laundry room with extensive storage complete the level. Designed for entertaining on every level, the fully finished walkout lower level features a spacious family room with stone fireplace, wet bar and billiards area, additional finished spaces offering flexibility for a variety of lifestyles, and seamless access to the outdoor living areas. Outdoors, the estate transforms into a private resort. A sprawling deck overlooks the beautifully maintained pool and surrounding wooded landscape, creating a setting that feels both peaceful and completely secluded. Completing the property is a heated three car garage with generous space for vehicles, storage, and recreational needs. A rare offering defined by privacy, scale, and timeless luxury in one of the area’s most coveted settings.
-
Property type
House
-
Year built
1989
-
Price/sqft
$198
Features
- Fireplace
- Garage
- Walk In Closet
- Garden
- Pool
- Parking
- Gate
- Panoramic / Scenic View
- Air Conditioning
Features
Lot
- Panoramic / Scenic View
- Privacy
Indoor
- High Ceiling
- Office
- Fireplace
- Air Conditioning
- Kitchen island
- Bar
- Laundry Room
- Basement
- Stone Countertops
- Walk In Closet
Outdoor
- Parking
- Pool
- Garage
- Gate
- Garden
Explore the Area
18751 Knollwood Circle, Lakeville, MN 55044, Minnesota, United States
View on Google Maps
Price per sqft
Low
High
Joined 6 years ago
You have inquired about this property
The agent will contact you soon by
Listed by
41
Listings
2021
Joined
Book home tour with the agent
Choose a date and whether you'd like a virtual or in-person tour with the agent.
Preferred date
Tour type

Coldwell Banker Realty - Bloomington
6625 W 78th St Ste 200, 55439, Bloomington, Minnesota, United States
View agency profile
Welcome to the Edina/Southdale office of Coldwell Banker Burnet. Located in the
heart of the business community
heart of the business community
Welcome to the Edina/Southdale office of Coldwell Banker Burnet. Located in the
heart of the business community for the entire southwest metro area,we service a
very large area including all price ranges of homes. Whether you are looking for
your first home or your million dollar dream home, a townhome or
condominium,investment/commercial property or if you prefer New Construction, we
can help you better than anyone!
heart of the business community for the entire southwest metro area,we service a
very large area including all price ranges of homes. Whether you are looking for
your first home or your million dollar dream home, a townhome or
condominium,investment/commercial property or if you prefer New Construction, we
can help you better than anyone!
Last updated
July 6
First listed
May 16
Listing reference
hjb72f
Similar Properties Nearby
New Listings in Lakeville




Explore More Homes for Sale
Lakeville, MN, United States property types
Lakeville, MN, United States popular searches
- Properties with Pool in Lakeville, MN, United States
- Water View properties in Lakeville, MN, United States
- Properties with Terrace in Lakeville, MN, United States
- Panoramic / Scenic View properties in Lakeville, MN, United States
- Modern properties in Lakeville, MN, United States
- Properties with Sauna in Lakeville, MN, United States
- Gated Community properties in Lakeville, MN, United States
- Properties with Elevator in Lakeville, MN, United States
- River View properties in Lakeville, MN, United States
- Properties with Library in Lakeville, MN, United States
Related Guides & Stories
Trusted by the World's Leading Brokers
The agents behind the world's most exceptional properties list with JamesEdition.
- Listings from Sotheby's, Christie's, BARNES, and Engel & Völkers
- Every listing reviewed before it goes live
- Connect directly with verified listing agents
By continuing you agree to our Terms and Privacy Policy.
brokerages we
partnered with
partnered with