$1,420,000
Single Family Detached Lakeside Marblehead
- 4 Beds
- 4 Baths
- 4,387 Sqft
- 23,031 Sqft lot
- Updated: August 5
-
4
Views for last 30 days
- 1
- MLS#5202871
About the Property
Luxury waterfront living in the gated community of Johnson’s Island! This custom-built home offers a private 50-foot deep-water dock with electrical service on a protected harbor, providing direct access to Sandusky Bay and Lake Erie. More than $75,000 has been invested in recent improvements, including a professionally refinished stucco/EIFS exterior that preserves the home’s architectural charac
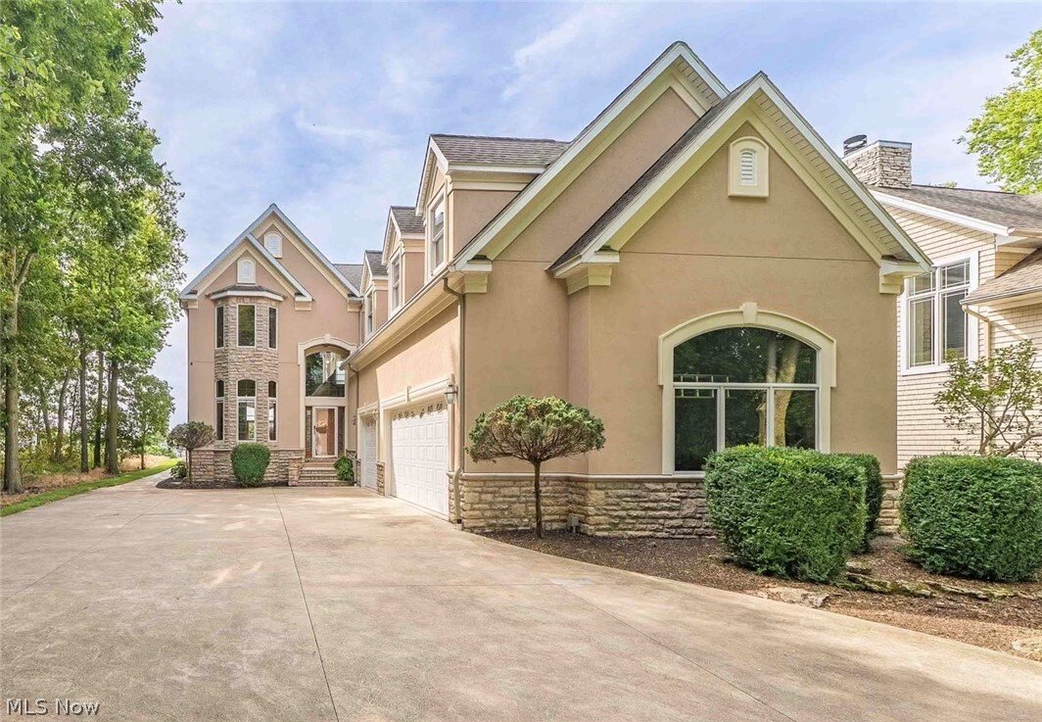
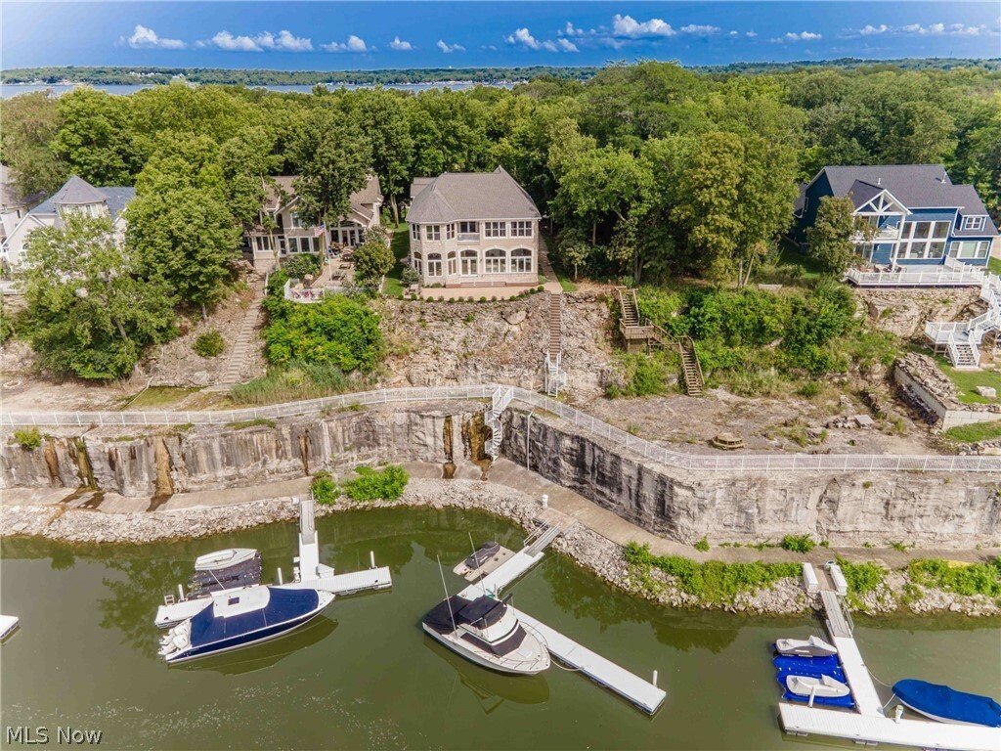
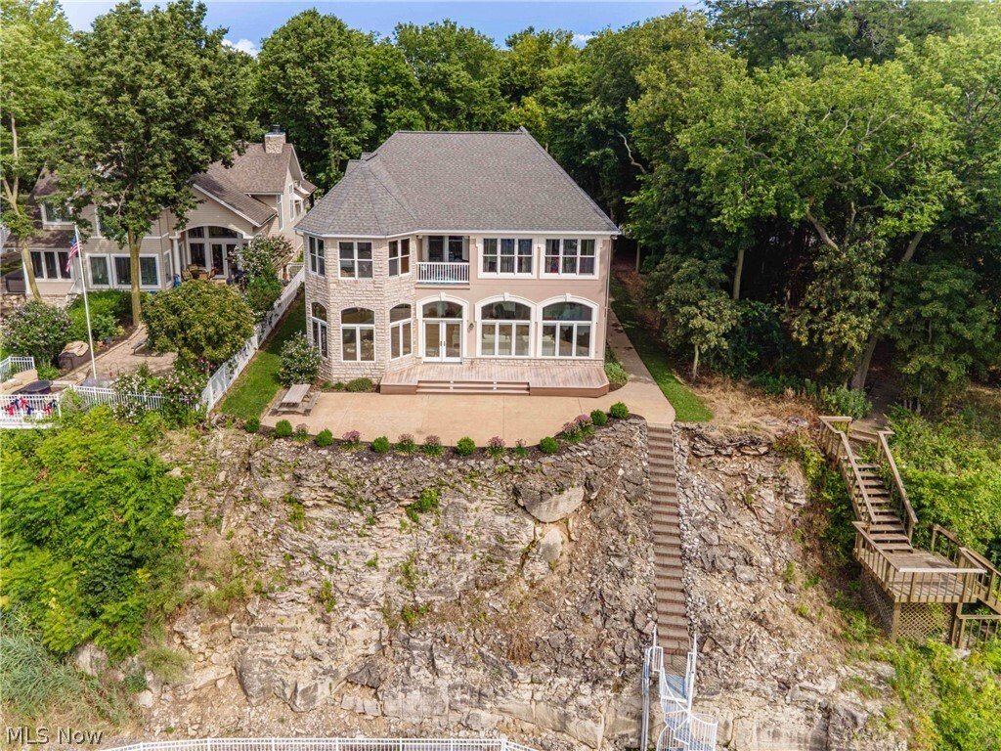
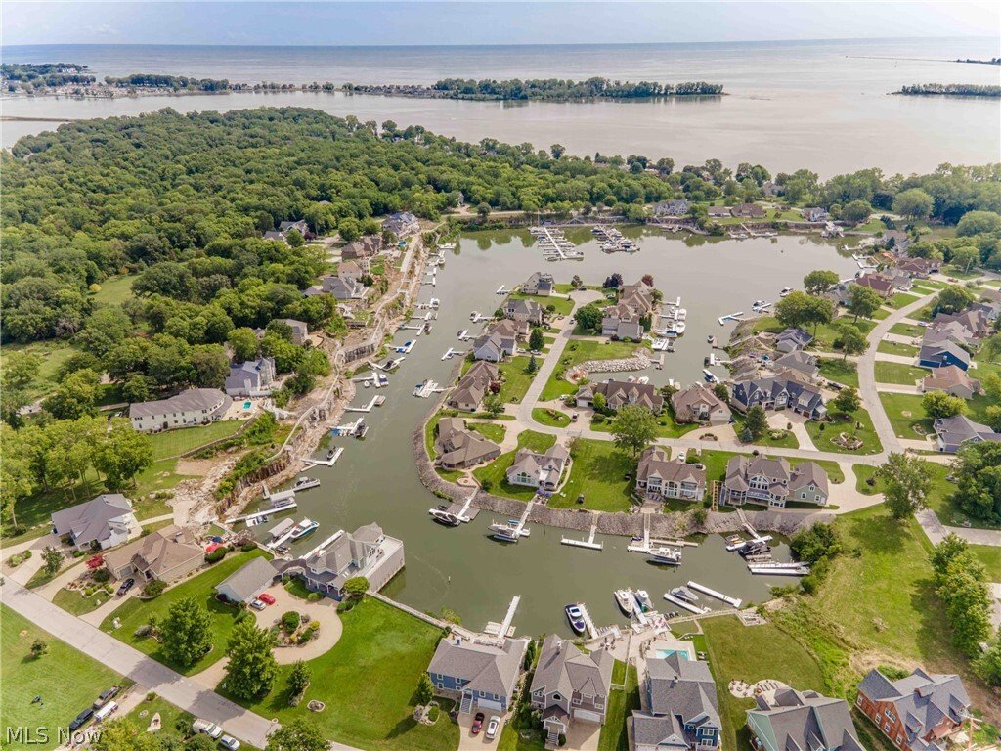
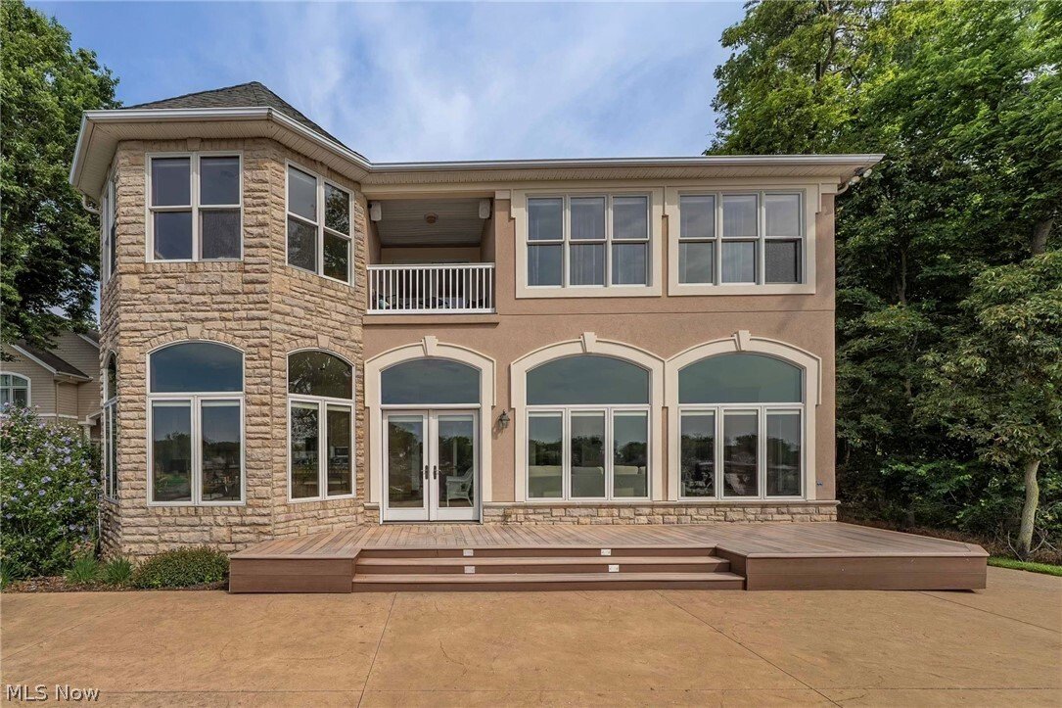
Luxury waterfront living in the gated community of Johnson’s Island! This custom-built home offers a private 50-foot deep-water dock with electrical service on a protected harbor, providing direct access to Sandusky Bay and Lake Erie. More than $75,000 has been invested in recent improvements, including a professionally refinished stucco/EIFS exterior that preserves the home’s architectural character (a complete list of improvements is available in the supplements). Offering over 4,300 square feet of above-ground living space, 4 bedrooms, 3.5 baths, and an attached heated 3-car garage. The grand two-story foyer welcomes you into an open floor plan with 11-foot ceilings, rich natural woodwork, solid wood doors, custom baseboards and window trim, a dramatic floor-to-ceiling stone fireplace, and expansive arched windows that fill the home with natural light. The custom hickory kitchen boasts granite countertops, a large center island, and abundant cabinetry. Upstairs, French doors open to the primary suite, complete with a waterfront balcony, dual closets including a spacious walk-in closet, and an ensuite bath featuring a double vanity, jetted tub, and separate shower. Two additional bedrooms share a Jack-and-Jill bath, while the oversized fourth bedroom, with its own fireplace, offers flexibility as a guest suite, recreation room, or private hideaway. A second-floor laundry room adds everyday convenience. The partially finished lower level provides additional living space and includes an updated full bathroom (2023). Step outside to the expansive deck and patio and take in stunning sunset views. Additional highlights include a Jet Ski dock, a whole-house generator, 400-amp electrical service, an irrigation system, a security system, and upstairs HVAC updated with a new evaporator coil. The home was also designed with structural provisions for a future elevator serving all three levels. Home warranty included for added peace of mind.
-
Property type
House
-
Year built
2005
-
Price/sqft
$323
Features
- Garage
- Waterfront
- Fireplace
- Walk In Closet
- Elevator
- Gated Community
- Laundry Room
- Balcony
Explore the Area
3706 E Baycliffs Drive, Lakeside Marblehead, OH 43440, Ohio, United States
View on Google Maps
Price per sqft
Low
High
Joined 4 years ago
You have inquired about this property
The agent will contact you soon by
Listed by
42
Listings
2022
Joined
Book home tour with the agent
Choose a date and whether you'd like a virtual or in-person tour with the agent.
Preferred date
Tour type

Last updated
August 5
First listed
May 12
Agent licence
#2023001064
Listing reference
2114469199584352
Listing status
Similar Properties Nearby
New Listings in Lakeside Marblehead





Explore More Homes for Sale
Lakeside Marblehead, OH, United States property types
Lakeside Marblehead, OH, United States popular searches
- Properties with Garage in Lakeside Marblehead, OH, United States
- Waterfront properties in Lakeside Marblehead, OH, United States
- Properties with Open Kitchen in Lakeside Marblehead, OH, United States
- Properties with Private Beach in Lakeside Marblehead, OH, United States
- Properties with Terrace in Lakeside Marblehead, OH, United States
- Properties with Tennis Court in Lakeside Marblehead, OH, United States
- Properties with Library in Lakeside Marblehead, OH, United States
- Modern properties in Lakeside Marblehead, OH, United States
- Properties with Jacuzzi in Lakeside Marblehead, OH, United States
Related Guides & Stories
Trusted by the World's Leading Brokers
The agents behind the world's most exceptional properties list with JamesEdition.
- Listings from Sotheby's, Christie's, BARNES, and Engel & Völkers
- Every listing reviewed before it goes live
- Connect directly with verified listing agents
By continuing you agree to our Terms and Privacy Policy.
brokerages we
partnered with
partnered with