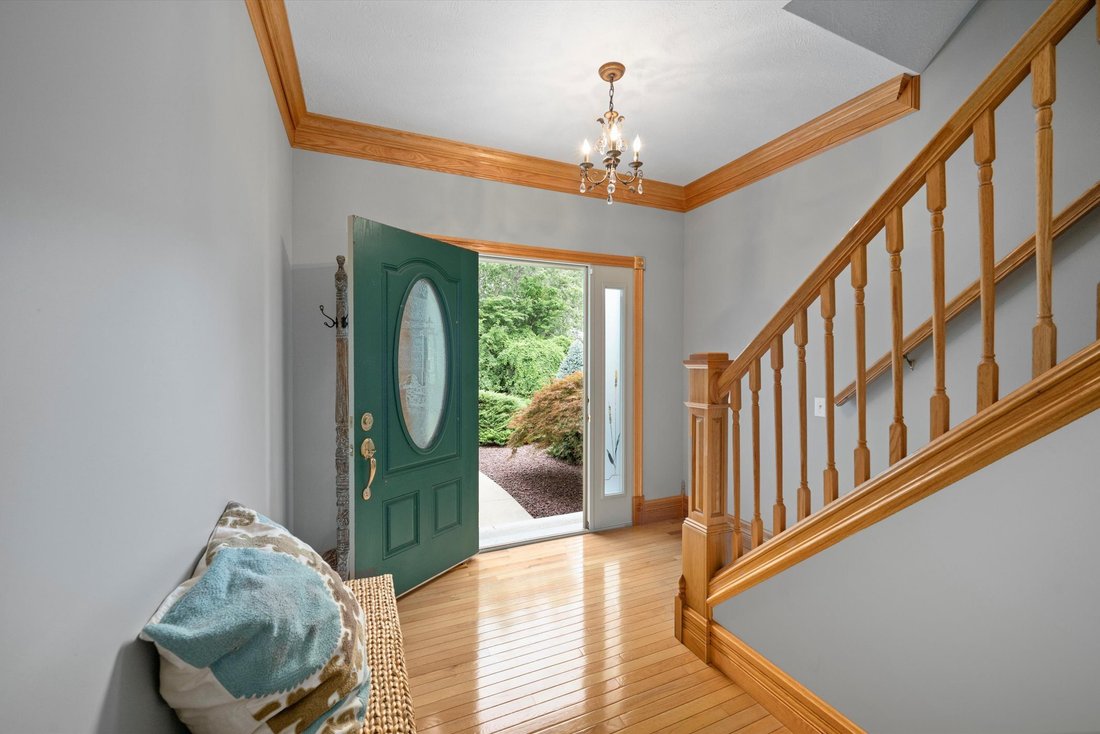
4 Bedrooms Single Family Detached
- 4 Beds
- 3 Baths
- 3,945 Sqft
- 14,811 Sqft lot
- Updated: August 20
- MLS#5237110
About the Property
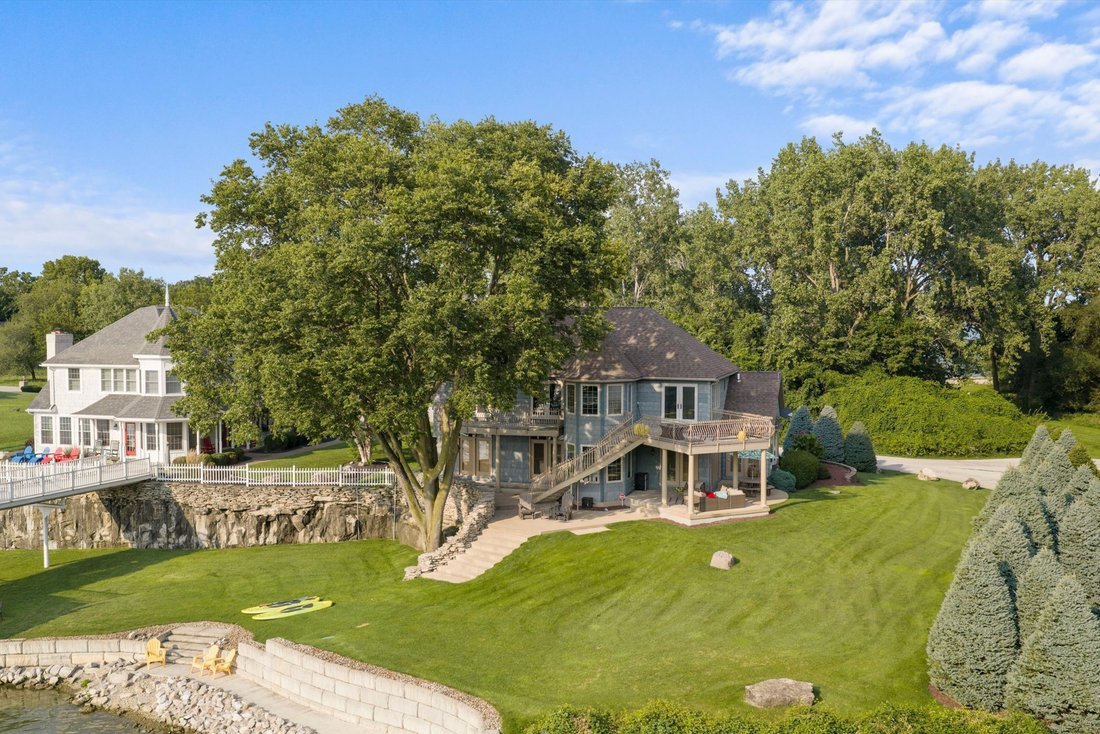
Custom-designed luxury waterfront home on one of the premier lots in the Baycliff’s Subdivision on Historic Johnson’s Island. Deep-water dockage with a 40-foot deeded boat dock and immediate access to Sandusky Bay, Lake Erie, and Cedar Point. A fabulous retaining wall, steps, and sidewalk at the water’s edge provide convenient access for launching kayaks, fishing, and enjoying the shoreline in
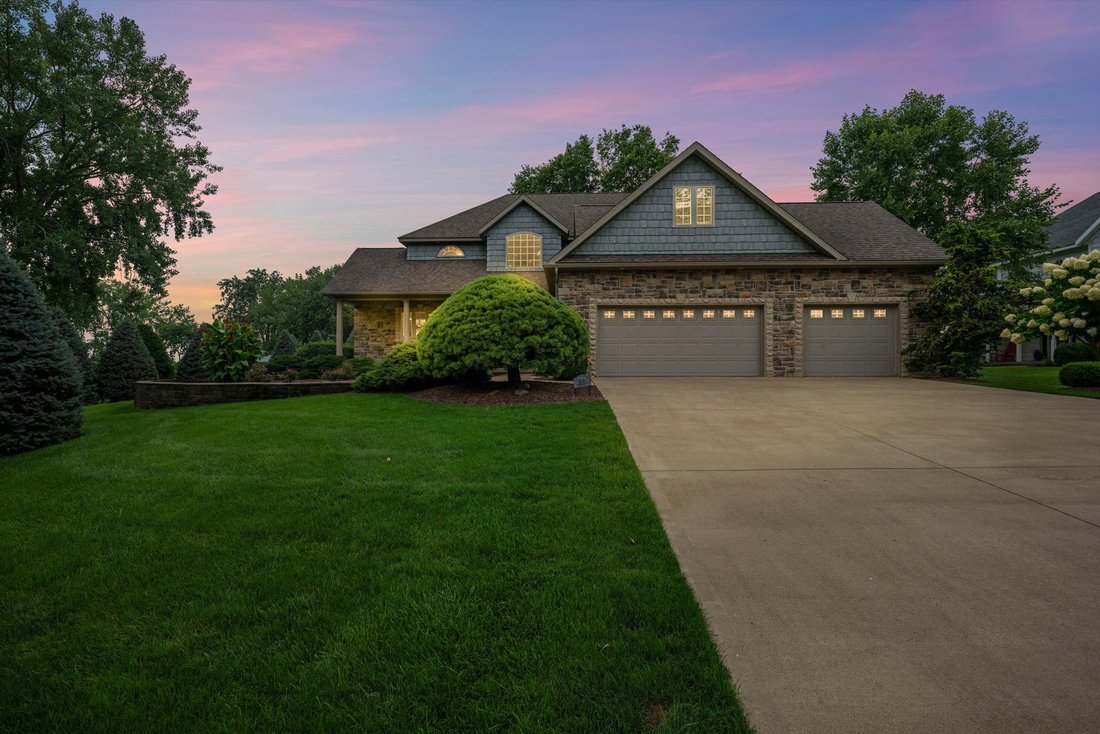
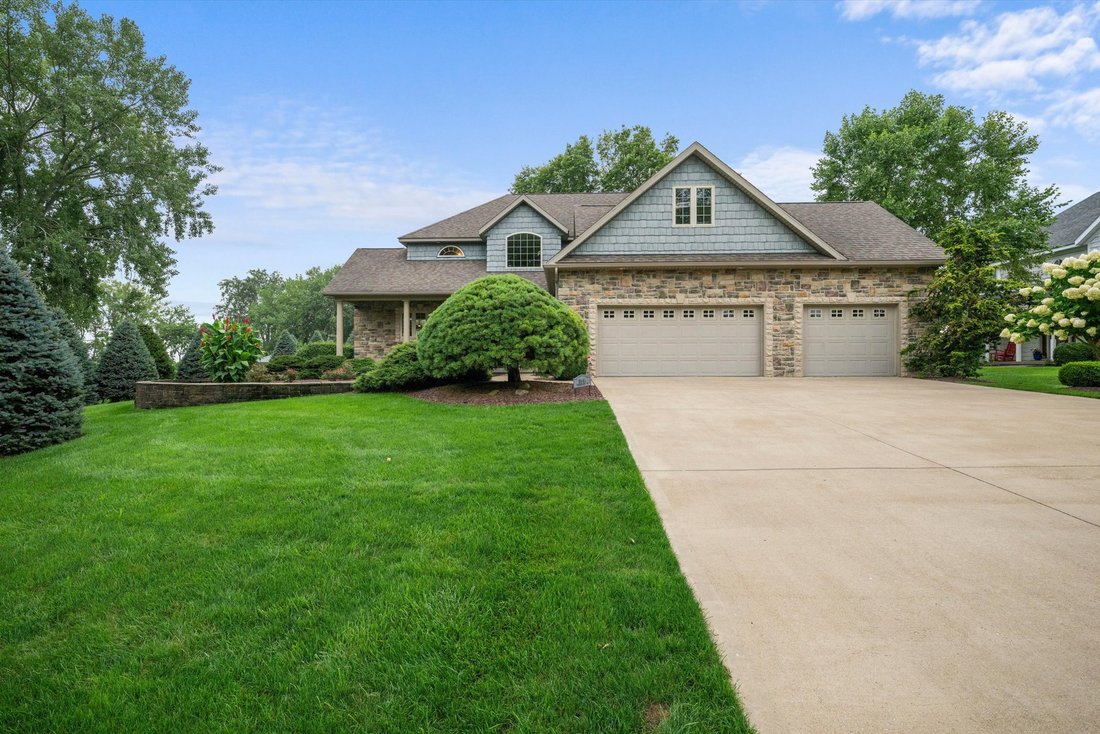
Custom-designed luxury waterfront home on one of the premier lots in the Baycliff’s Subdivision on Historic Johnson’s Island. Deep-water dockage with a 40-foot deeded boat dock and immediate access to Sandusky Bay, Lake Erie, and Cedar Point. A fabulous retaining wall, steps, and sidewalk at the water’s edge provide convenient access for launching kayaks, fishing, and enjoying the shoreline in your own backyard. This 2-story home features 4 bedrooms, 3 full baths, 10-foot ceilings on the first floor, a first-floor owner’s suite with French doors to a private waterfront patio, and first-floor laundry. The open-concept great room showcases a wood-burning fireplace with propane starter and flows seamlessly into the dining area and gourmet kitchen, complete with floor-to-ceiling custom cabinetry, granite countertops, and a center island. Upstairs you’ll find a bunk room, 2 additional bedrooms, an office area, and a huge recreation/game room with a fabulous full bar leading outside to a large second-story deck. The 934 sq. ft. partial basement offers excellent potential for a wine cellar or abundant storage. Enjoy geothermal HVAC, high-end finishes, and unique architectural details throughout. Enjoy spectacular views of the Quarry, channel, Sandusky Bay, or downtown Sandusky from nearly every window, deck, or patio. Johnson’s Island is located in a secluded gated community with private causeway access. All appliances included; furniture negotiable.
-
Property type
House
-
Year built
2007
-
Price/sqft
$403
Features
- Garage
- Waterfront
- Fireplace
- Water View
- Fire Pit
- Game Room
- Gated Community
- Terrace
- Open Kitchen
Lot
- Gated Community
- Water View
- Waterfront
- Privacy
- Lake View
Indoor
- High Ceiling
- Office
- Fireplace
- Air Conditioning
- Kitchen island
- Washer Dryer
- Bar
- Laundry Room
- Game Room
- Open Kitchen
- Basement
- Stone Countertops
Outdoor
- Terrace
- Parking
- Fire Pit
- Garage
- Outdoor Living Space
- Garden
Explore the Area
The agent will contact you soon by
Listed by
Book home tour with Patricia Gouker
Choose a date and whether you'd like a virtual or in-person tour with the agent.

Similar Properties Nearby
New Listings in Lakeside Marblehead





Explore More Homes for Sale
Lakeside Marblehead, OH, United States property types
Lakeside Marblehead, OH, United States popular searches
- Waterfront properties in Lakeside Marblehead, OH, United States
- Properties with Garage in Lakeside Marblehead, OH, United States
- Properties with Open Kitchen in Lakeside Marblehead, OH, United States
- Properties with Terrace in Lakeside Marblehead, OH, United States
- Properties with Jacuzzi in Lakeside Marblehead, OH, United States
- Properties with Private Beach in Lakeside Marblehead, OH, United States
- Properties with Outdoor Kitchen in Lakeside Marblehead, OH, United States
- Properties with Library in Lakeside Marblehead, OH, United States
- Modern properties in Lakeside Marblehead, OH, United States
Related Guides & Stories
Trusted by the World's Leading Brokers
The agents behind the world's most exceptional properties list with JamesEdition.
- Listings from Sotheby's, Christie's, BARNES, and Engel & Völkers
- Every listing reviewed before it goes live
- Connect directly with verified listing agents
By continuing you agree to our Terms and Privacy Policy.
partnered with