
$2,549,000
4 Bedrooms Single Family Detached
- 4 Beds
- 5 Baths
- 3,706 Sqft
- 7,406 Sqft lot
- Updated: September 3
- MLS#675897711
About the Property
Experience timeless NW Contemporary-inspired design in this exceptional new construction featuring a detached garage with versatile bonus space above—perfect for an art studio, home office or gym. Thoughtfully designed for long-term flexibility, the home is elevator-ready, with the option to install a private elevator for an additional cost—offering the opportunity for enhanced accessibility and c
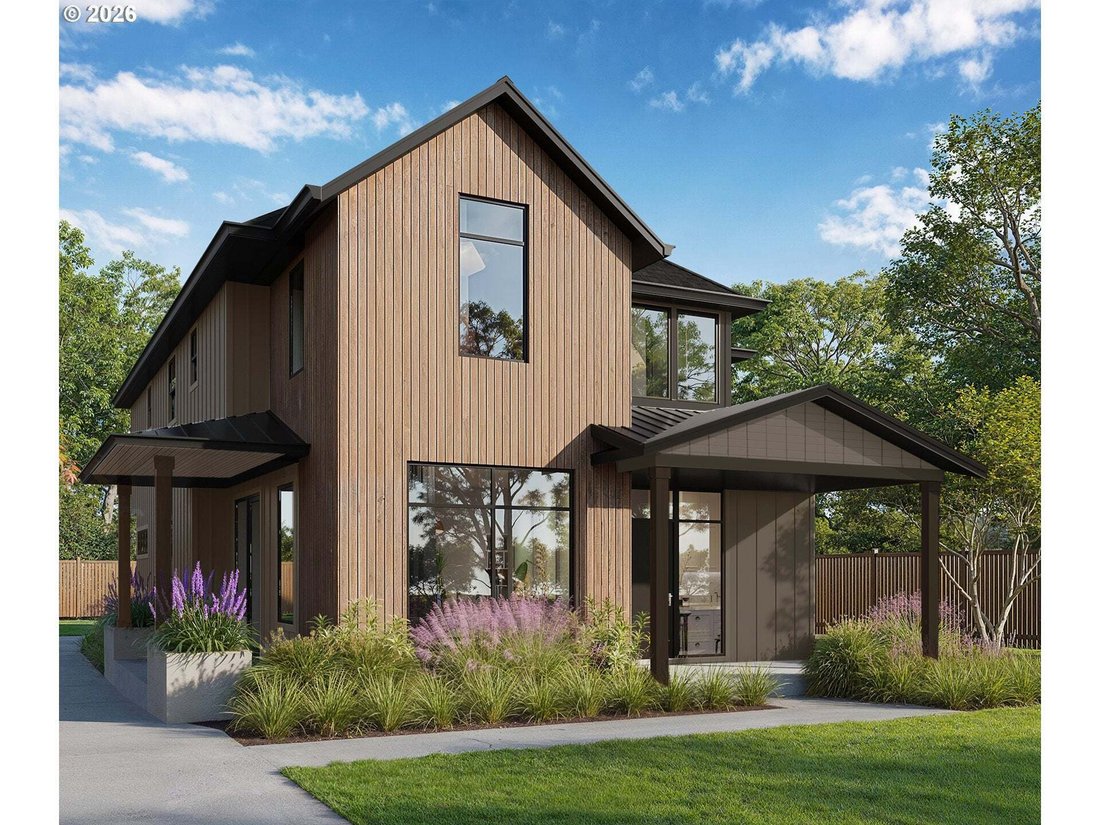
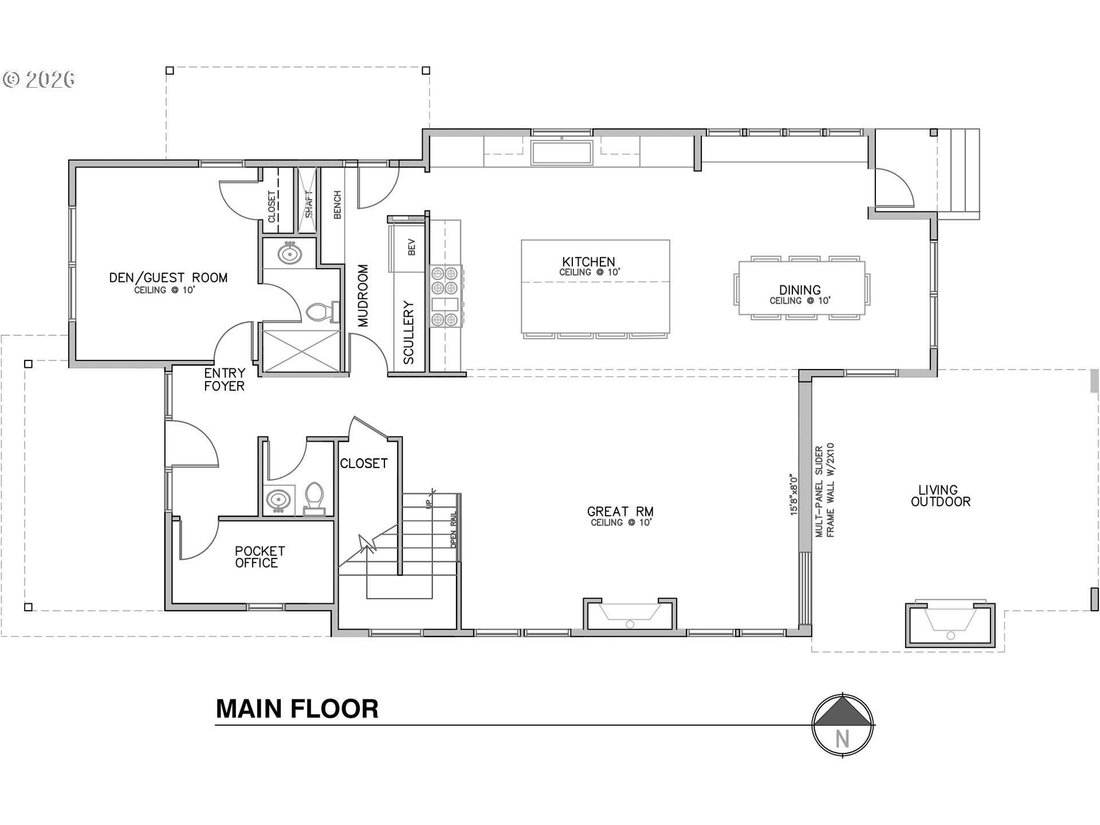
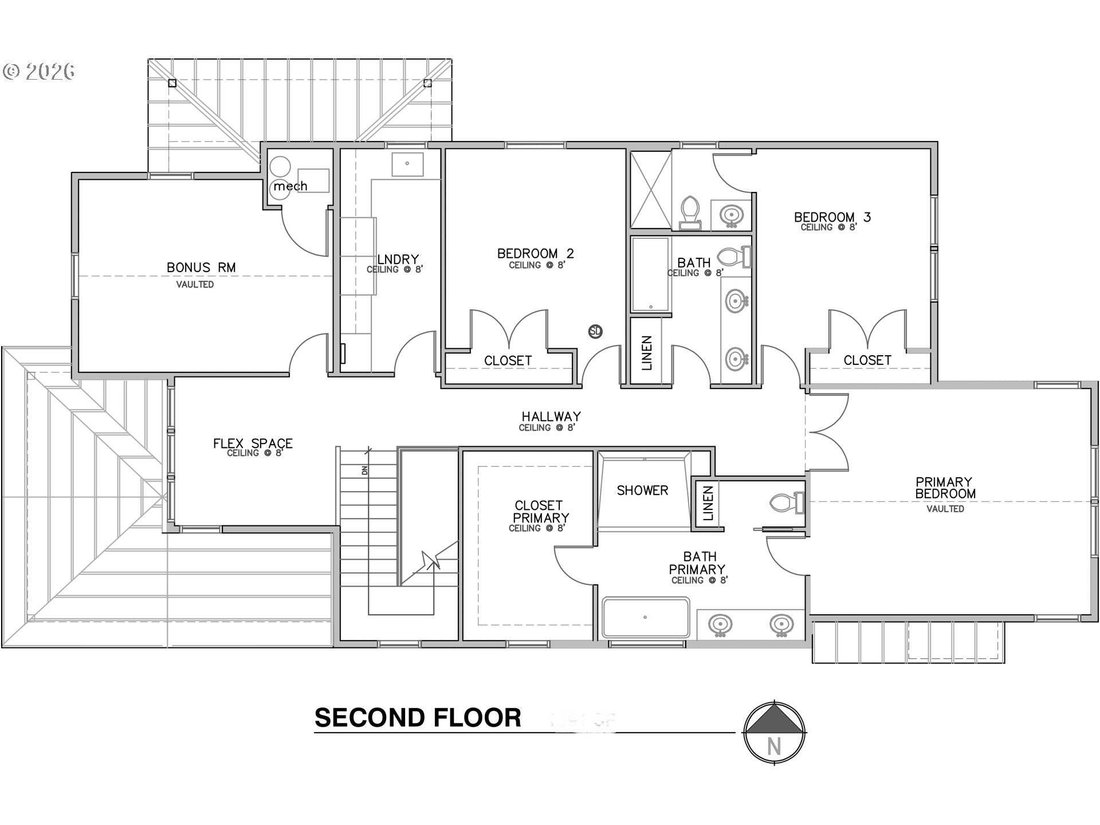
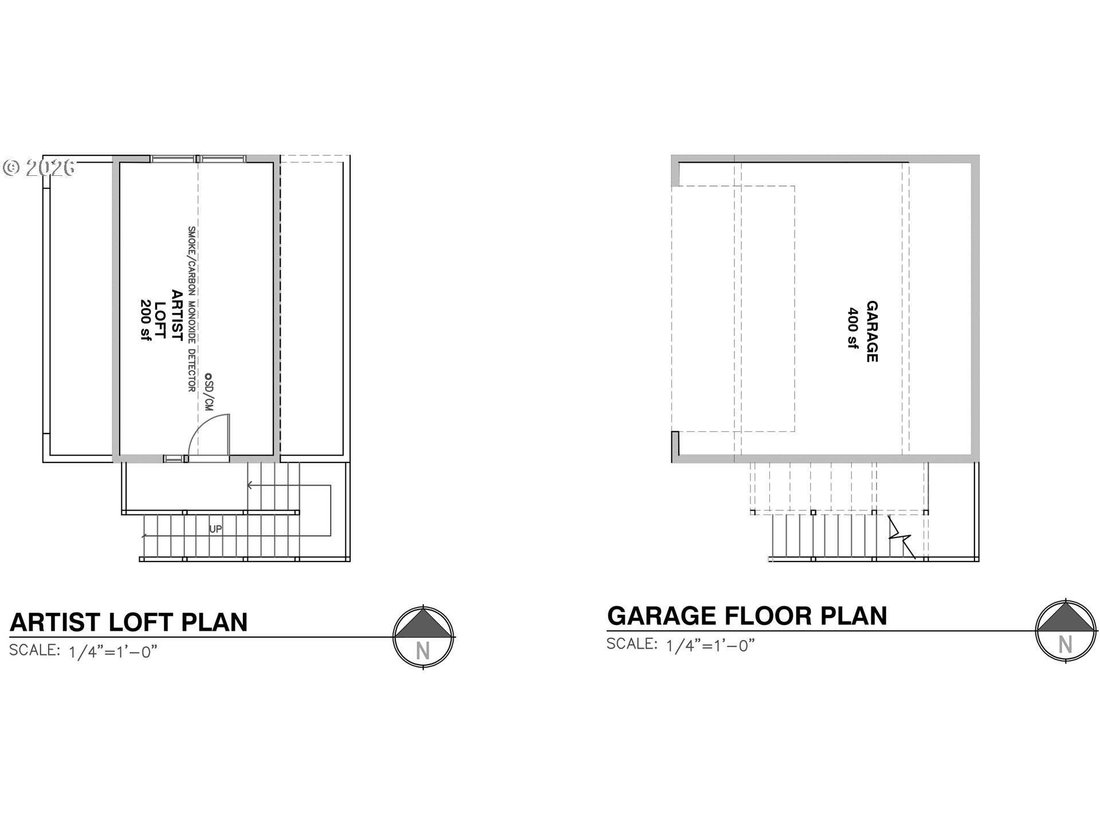
Experience timeless NW Contemporary-inspired design in this exceptional new construction featuring a detached garage with versatile bonus space above—perfect for an art studio, home office or gym. Thoughtfully designed for long-term flexibility, the home is elevator-ready, with the option to install a private elevator for an additional cost—offering the opportunity for enhanced accessibility and convenient multi-level living. Warm natural materials, clean architectural lines, and thoughtfully curated finishes create a sophisticated yet inviting home. The open-concept great room is anchored by a designer gas fireplace with tile surround and rift white oak mantel, while an impressive 15’6” multi-panel sliding door opens to a covered outdoor living area for seamless indoor-outdoor entertaining. The gourmet kitchen features rift white oak cabinetry, quartz countertops, an oversized island, walk-in pantry, and premium appliances including a 48” dual-fuel range and built-in refrigerator. A custom mudroom adds built-in storage and a convenient beverage center. A flexible main-level guest suite or office with French doors and ensuite bath offers privacy and versatility. Upstairs, the luxurious primary suite features vaulted ceilings, a custom walk-in closet, and spa-inspired bath with heated floors, dual shower heads, freestanding soaking tub, and heated towel bars. Two additional bedrooms, including one ensuite, and a beautifully appointed laundry room complete the upper level. Outside, enjoy a covered patio with cedar tongue-and-groove ceiling, built-in gas fireplace, BBQ hookup, and pre-wiring for infrared heaters. Professionally landscaped grounds, exposed aggregate concrete, and designer lighting complete this thoughtfully designed home.
-
Property type
House
-
Year built
2026
-
Price/sqft
$687
Features
- Fireplace
- Garden
- Garage
- Walk In Closet
- Open Kitchen
- Jacuzzi
- Water View
- New Builds
- Washer Dryer
Features
Lot
- Water View
- New Builds
Indoor
- Fireplace
- Kitchen island
- Jacuzzi
- Washer Dryer
- Laundry Room
- Open Kitchen
- Stone Countertops
- Walk In Closet
Outdoor
- Garage
- Outdoor Living Space
- Garden
Explore the Area
719 2nd St, LakeOswego, OR 97034, Lake Oswego, Oregon, United States
View on Google Maps
Price per sqft
Low
High
Joined 6 years ago
You have inquired about this property
The agent will contact you soon by
Listed by
20
Listings
2020
Joined
Book home tour with the agent
Choose a date and whether you'd like a virtual or in-person tour with the agent.
Preferred date
Tour type
Better Homes and Gardens Real Estate Realty Partners
Beaverton, Oregon, United States
View agency profile
Last updated
September 3
First listed
Sep 3
Listing reference
n3mh6v
Similar Properties Nearby
New Listings in Lake Oswego






Explore More Homes for Sale
Lake Oswego, OR, United States property types
Lake Oswego, OR, United States popular searches
- Water View properties in Lake Oswego, OR, United States
- Mountain View properties in Lake Oswego, OR, United States
- Waterfront properties in Lake Oswego, OR, United States
- River View properties in Lake Oswego, OR, United States
- Lakefront properties in Lake Oswego, OR, United States
- Properties with Elevator in Lake Oswego, OR, United States
- Properties with Steam Room in Lake Oswego, OR, United States
- Gated Community properties in Lake Oswego, OR, United States
- Beachfront properties in Lake Oswego, OR, United States
Related Guides & Stories
Trusted by the World's Leading Brokers
The agents behind the world's most exceptional properties list with JamesEdition.
- Listings from Sotheby's, Christie's, BARNES, and Engel & Völkers
- Every listing reviewed before it goes live
- Connect directly with verified listing agents
By continuing you agree to our Terms and Privacy Policy.
brokerages we
partnered with
partnered with