$1,099,000
1820 Kilkenny Drive
- 4 Beds
- 3 Baths
- 3,080 Sqft
- Updated: June 18
- MLS#208426013
About the Property
This stunning mid-century daylight ranch offers a perfect blend of 1950s cool and storybook charm in this one-of-a-kind property that lives like an enchanted English cottage with all the amenities of a luxury home. The soul of the home is the classic French open-concept kitchen with Carrera marble countertops, professional-grade Viking appliances, and a custom Z-line hood. Artisan touches include
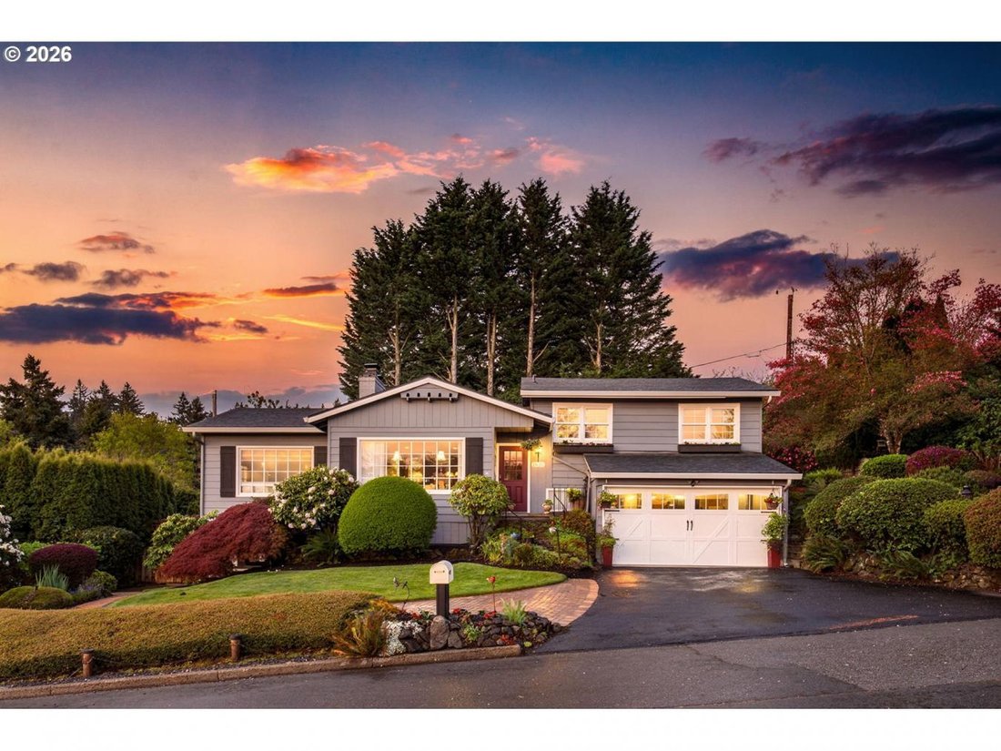
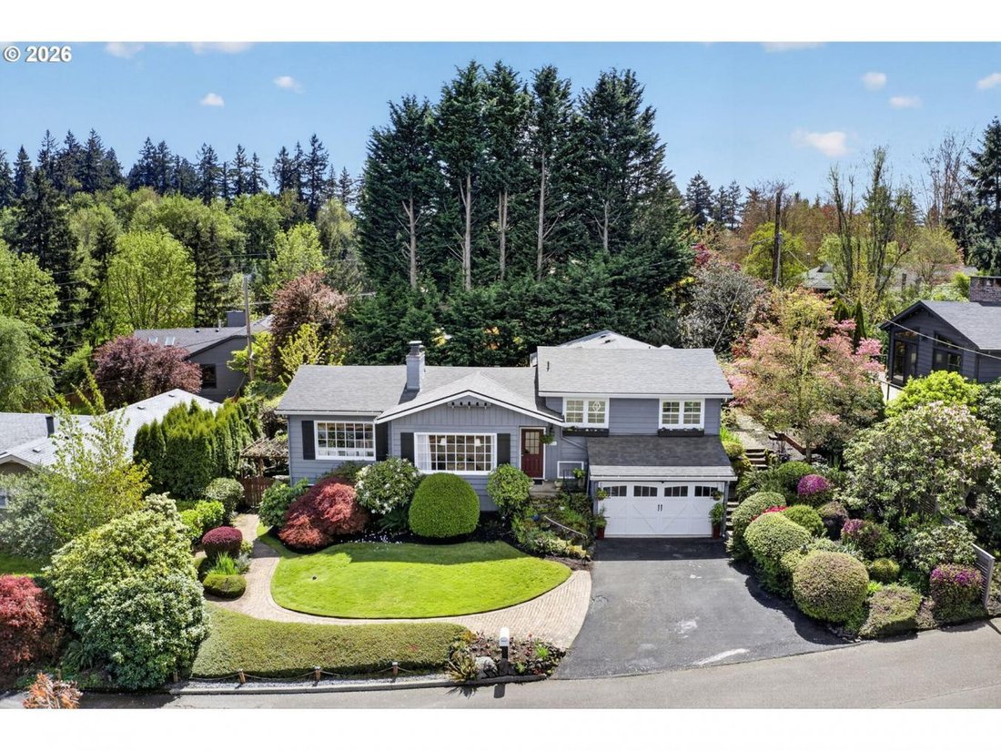
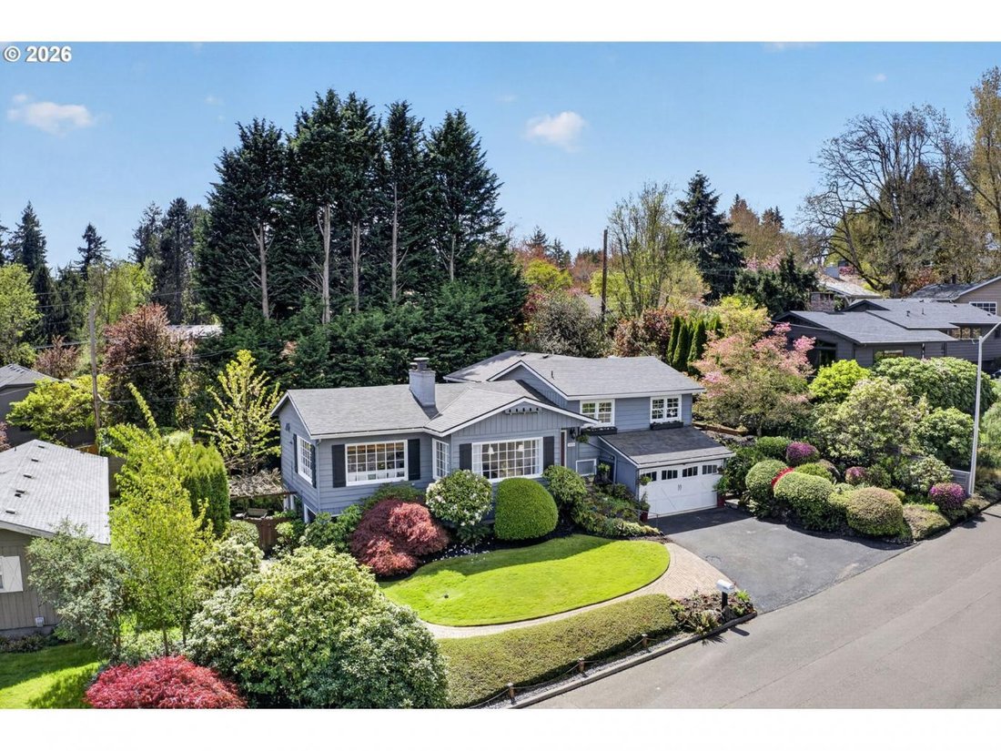
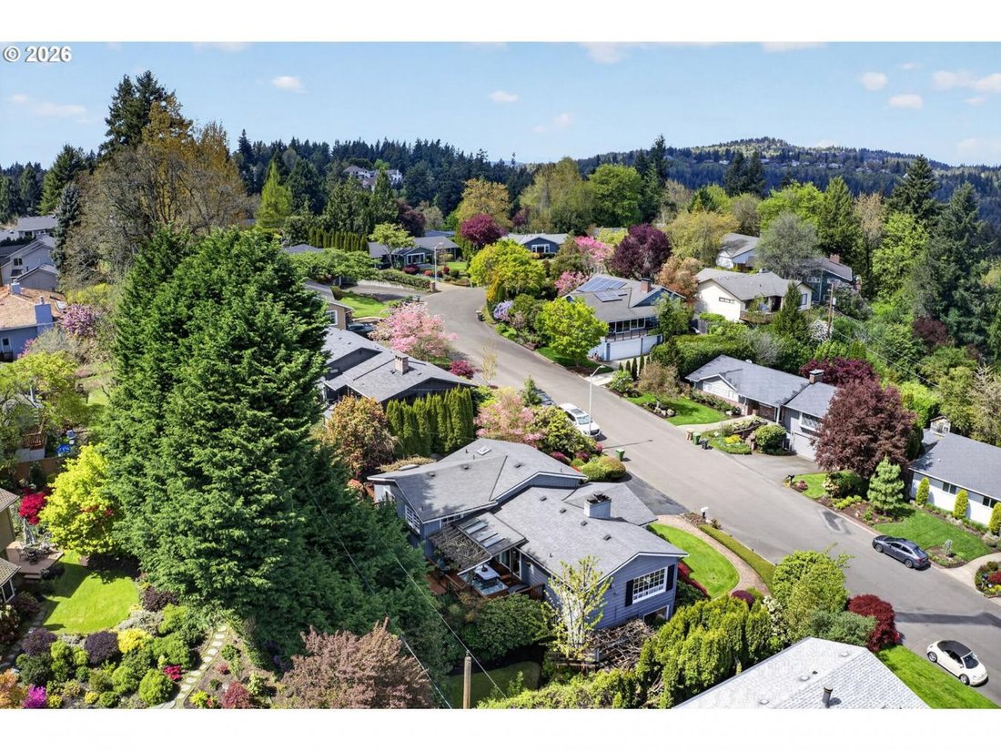
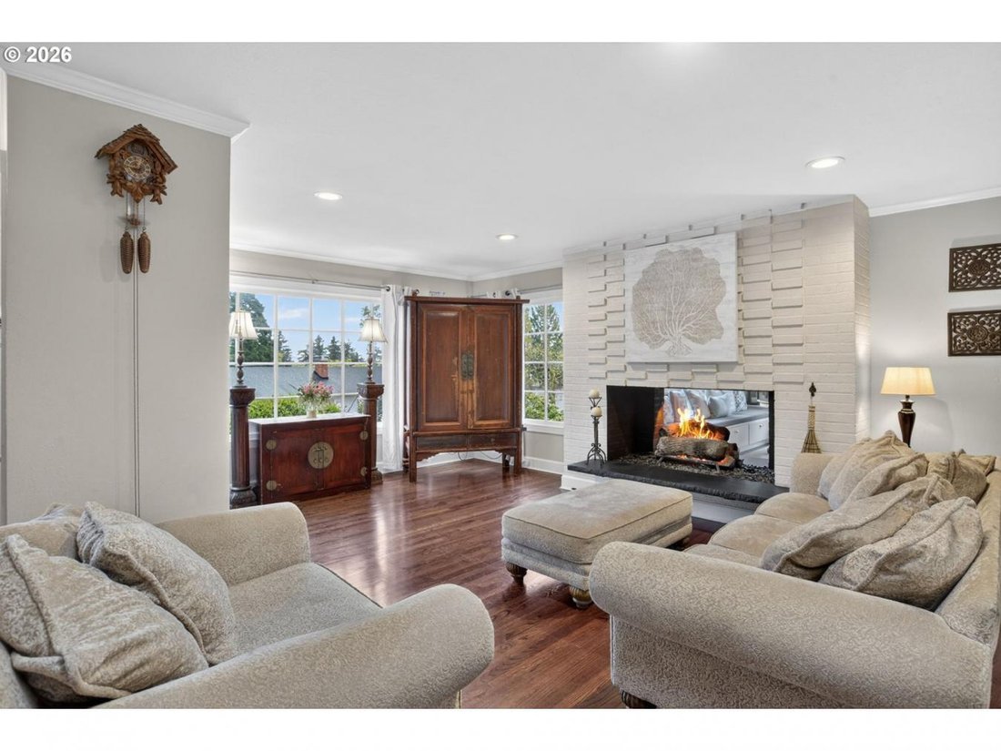
This stunning mid-century daylight ranch offers a perfect blend of 1950s cool and storybook charm in this one-of-a-kind property that lives like an enchanted English cottage with all the amenities of a luxury home. The soul of the home is the classic French open-concept kitchen with Carrera marble countertops, professional-grade Viking appliances, and a custom Z-line hood. Artisan touches include custom alder cabinets, a double solid wood island with a cast iron prep sink, Ann Sacks tile, designer lighting, Brazilian slate floors, and more. The territorial views of Mt. Saint Helens from the custom banquette and pass-through fireplace make the kitchen and eating area one of the coziest gathering places for the whole family. Upstairs, the primary suite with its renovated en suite bath is a perfect retreat at the end of a long day. The two other full baths and other rooms have been renovated beautifully as well-there is virtually no surface, system, or element that has not been upgraded or improved! When it’s time to party, look no further than the basement and full bar with 8 seats, a CO₂ double keg system, a home theater area, a pool table, and a fireplace! The den/office is perfect for remote workers, home gyms, or music rooms. Outside, the covered deck off the dining room functions beautifully as an outdoor living space, and the entire yard, designed 70 years ago by master English gardeners with extensive irrigation systems and mature plants, feels like your own private sanctuary. Enjoy carefree living for many years to come due to all the mechanical upgrades, which include a newer 50-year roof and gutters, HVAC system, electrical panel, main sewer line, upgraded Pex lines throughout most of the house, garage door, resurfaced garage floor, and MUCH more. Located just minutes from the new Lake Oswego Recreation and Aquatic Center, city parks and walking trails, New Seasons Market, downtown Lake Oswego, and top LO schools, this enchanting home is not to be missed! NOTE: NO SIGN AT PROPERTY.
-
Property type
House
-
Price/sqft
$356
Features
- Fireplace
- Garden
- Garage
- Pool
- Fitness Center / Gym
- Renovated
- Basement
- Outdoor Living Space
- Office
Features
Lot
- Renovated
Indoor
- Office
- Fireplace
- Bar
- Basement
- Fitness Center / Gym
Outdoor
- Pool
- Garage
- Outdoor Living Space
- Garden
Explore the Area
1820 KILKENNY DRIVE, Lake Oswego, Oregon, United States
View on Google Maps
Price per sqft
Low
High
Joined 2 years ago
You have inquired about this property
The agent will contact you soon by
Listed by
7
Listings
2024
Joined
Book home tour with William Fendon -
Choose a date and whether you'd like a virtual or in-person tour with the agent.
Preferred date
Tour type

Last updated
June 18
First listed
April 22
Listing reference
226070
Similar Properties Nearby
New Listings in Lake Oswego






Explore More Homes for Sale
Lake Oswego, OR, United States property types
Lake Oswego, OR, United States popular searches
- Water View properties in Lake Oswego, OR, United States
- Mountain View properties in Lake Oswego, OR, United States
- Waterfront properties in Lake Oswego, OR, United States
- Lakefront properties in Lake Oswego, OR, United States
- River View properties in Lake Oswego, OR, United States
- Properties with Elevator in Lake Oswego, OR, United States
- Gated Community properties in Lake Oswego, OR, United States
- Beachfront properties in Lake Oswego, OR, United States
- Properties with Steam Room in Lake Oswego, OR, United States
- Properties with Tennis Court in Lake Oswego, OR, United States
Related Guides & Stories
Trusted by the World's Leading Brokers
The agents behind the world's most exceptional properties list with JamesEdition.
- Listings from Sotheby's, Christie's, BARNES, and Engel & Völkers
- Every listing reviewed before it goes live
- Connect directly with verified listing agents
By continuing you agree to our Terms and Privacy Policy.
brokerages we
partnered with
partnered with