$759,000
Lakeland
- 4 Beds
- 3 Baths
- 3,402 Sqft
- 43,560 Sqft lot
- MLS#O6440611
About the Property
Welcome to this move-in-ready home with privacy, lifestyle and location.
8041 Margate Way offers the rare combination of luxury, privacy, space and convenience in one of North Lakeland’s most sought-after locations. Tucked away on a quiet cul-de-sac in desirable Sherwood Forest, this custom-built four-bedroom, three-bath residence sits on an oversized 1.5-acre homesite backing directly to prot
8041 Margate Way offers the rare combination of luxury, privacy, space and convenience in one of North Lakeland’s most sought-after locations. Tucked away on a quiet cul-de-sac in desirable Sherwood Forest, this custom-built four-bedroom, three-bath residence sits on an oversized 1.5-acre homesite backing directly to prot
Welcome to this move-in-ready home with privacy, lifestyle and location.
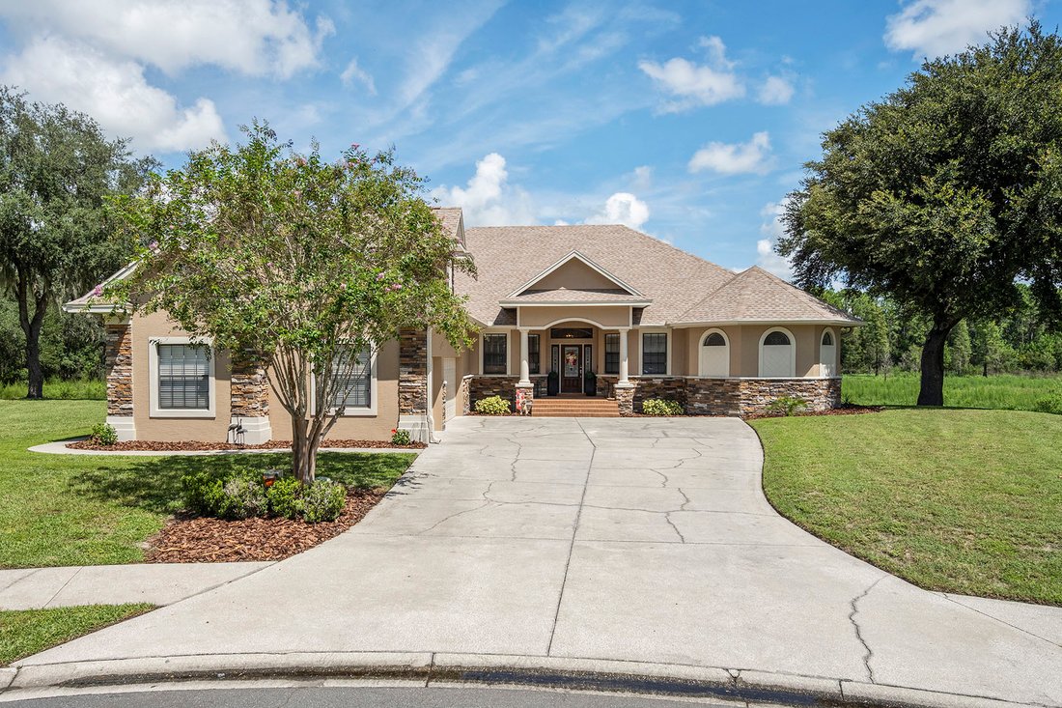
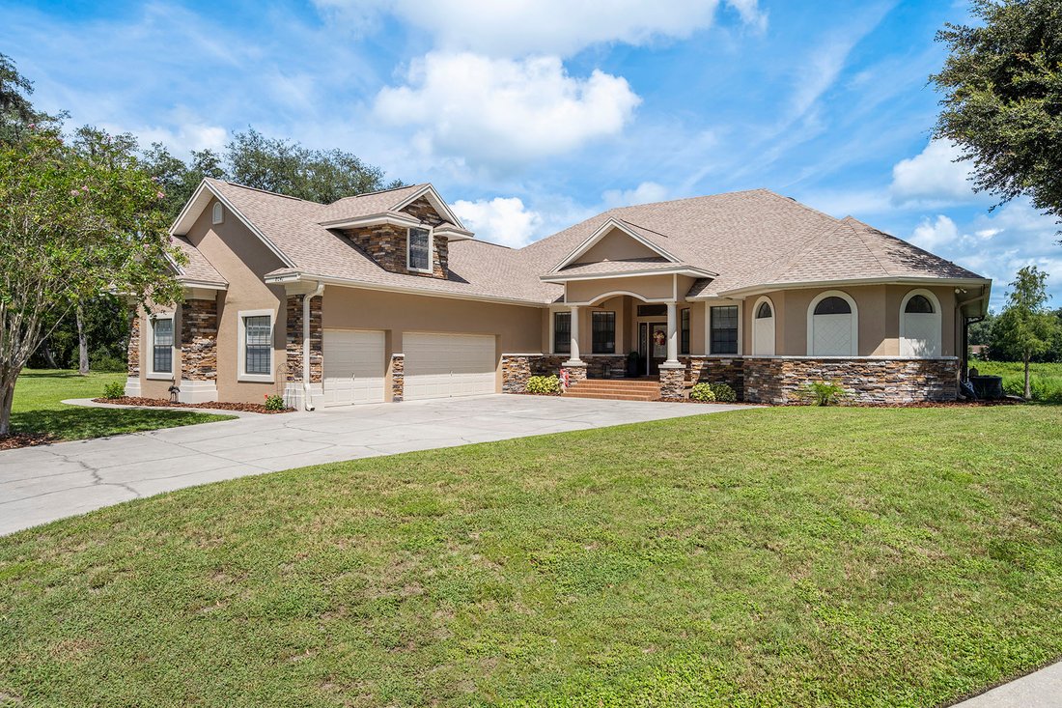
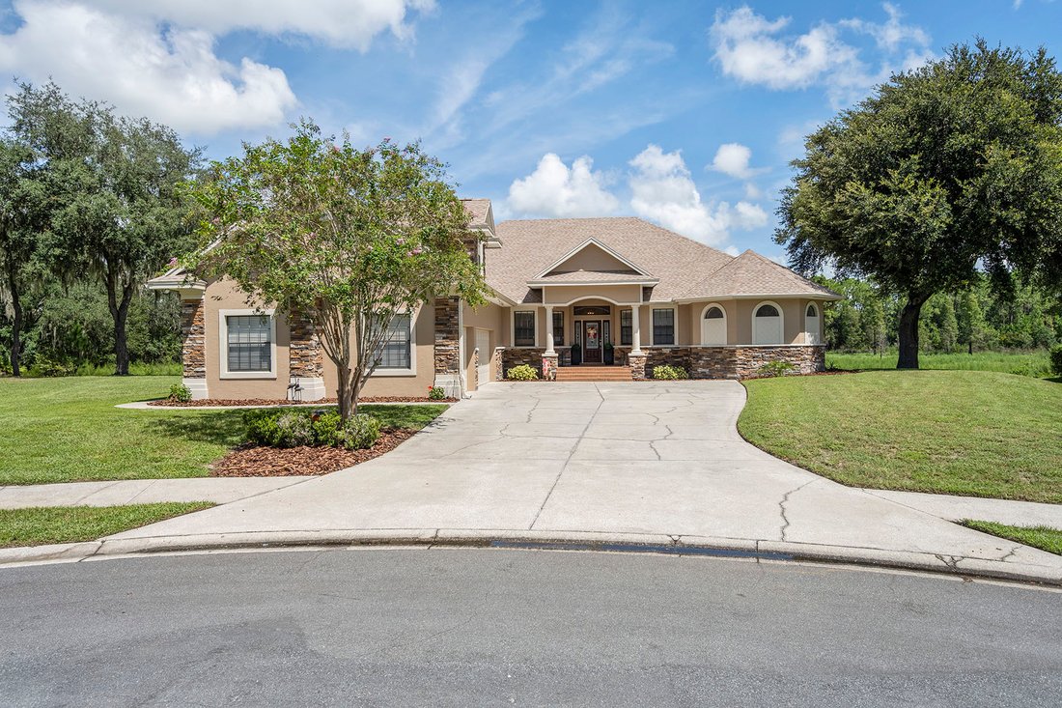
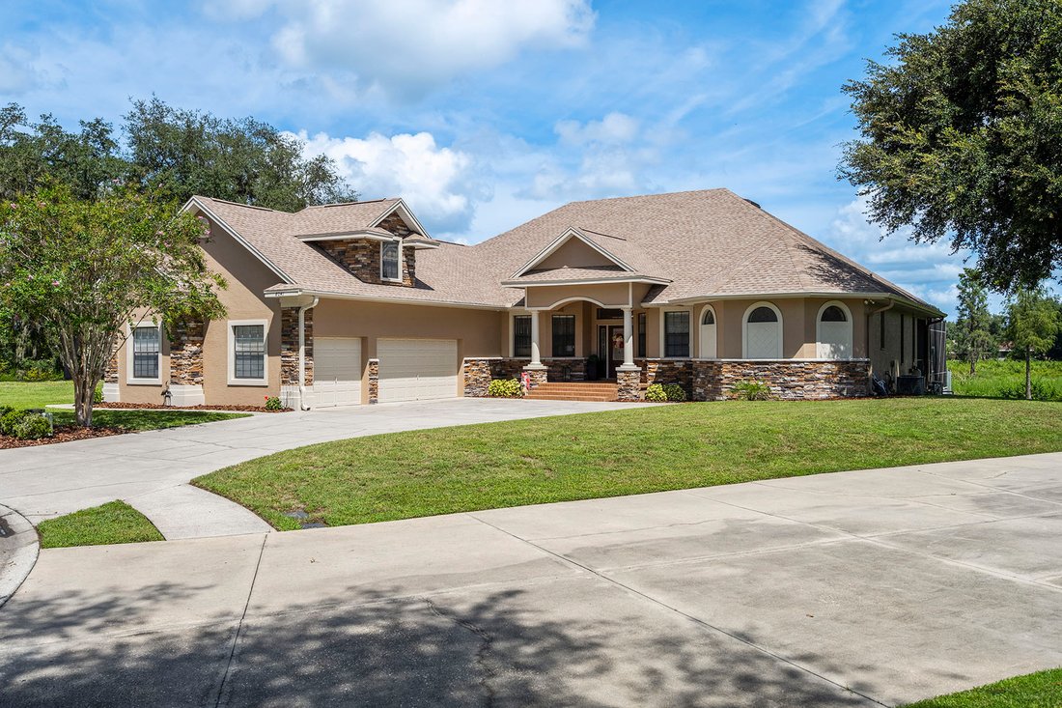
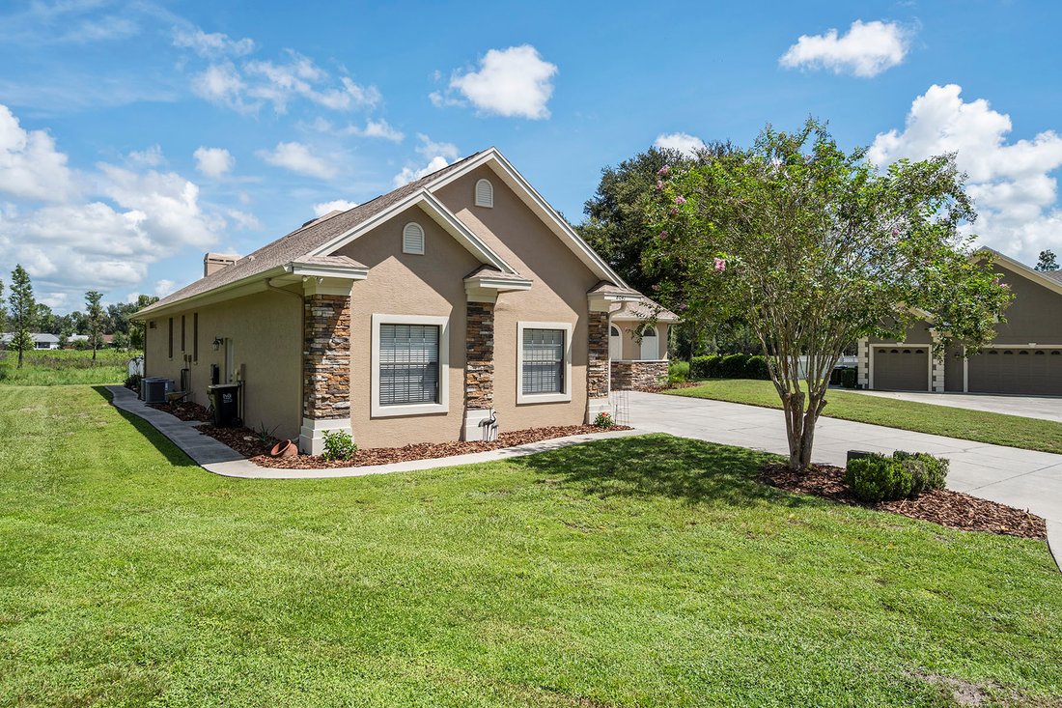
8041 Margate Way offers the rare combination of luxury, privacy, space and convenience in one of North Lakeland’s most sought-after locations. Tucked away on a quiet cul-de-sac in desirable Sherwood Forest, this custom-built four-bedroom, three-bath residence sits on an oversized 1.5-acre homesite backing directly to protected conservation, creating an exceptionally private setting with no rear neighbors. From the moment you arrive, meticulous curb appeal and mint condition make it clear there is nothing lacking here. Completely move-in ready, the home features a new architectural roof (2024), three new Carrier A/C systems (2024), fresh interior and exterior paint (2024) and premium new flooring throughout (2024). Inside, soaring and tray ceilings, rounded architectural corners and custom details create an impressive sense of volume and craftsmanship. The expansive open living area flows seamlessly into the gourmet kitchen, complete with a commercial-style refrigerator and wine refrigerator, making it ideal for both everyday living and entertaining. The oversized primary suite is a true retreat, featuring generous his-and-hers walk-in closets, dual vanities and a spa-inspired bath. The impressive walk-around shower is designed for two and includes multiple rain-head settings, complemented by an impressive soaking tub for ultimate relaxation. A standout feature is the finished private movie theater, complete with dedicated seating, Dolby surround sound, built-in cabinetry, refrigerator and a charming window seat. All televisions, movie equipment and theater furniture are conveyed, creating a turnkey entertainment experience. (Freestanding speakers are excluded.) As an added bonus, there is another 12-by-26 space ready to be drywalled/finished into an additional bedroom or game room in the attic. The room is framed, and electrical is already present. It is ready for you to make it your own. Outside, your private oasis awaits. The saltwater pool features an integrated lounge area and spa, overlooking the protected conservation setting beyond. With no backyard neighbors, the outdoor space is perfect for relaxing, entertaining or enjoying the peaceful natural surroundings. Additional highlights include a well-appointed laundry room with cabinetry, counters, sink and closet space; abundant storage; and an oversized three-car garage with coated flooring offering more than 800 square feet of pristine space. Above, 500+ square feet of floored attic space provide exceptional storage and exciting potential for future use, including possible conversion to additional living space or a bedroom. Poured concrete sidewalks extend around the perimeter of the home, adding rare convenience and functionality. This property offers a rare sense of space and privacy while remaining remarkably conveniently located, only minutes from I-4 and Central Florida’s major destinations. Located approximately 35 minutes from Disney, Tampa and Orlando. 8041 Margate Way is more than a home; it’s a lifestyle of space, privacy, comfort and exceptional amenities, ready for its next owner to simply move in and enjoy.
8041 Margate Way offers the rare combination of luxury, privacy, space and convenience in one of North Lakeland’s most sought-after locations. Tucked away on a quiet cul-de-sac in desirable Sherwood Forest, this custom-built four-bedroom, three-bath residence sits on an oversized 1.5-acre homesite backing directly to protected conservation, creating an exceptionally private setting with no rear neighbors. From the moment you arrive, meticulous curb appeal and mint condition make it clear there is nothing lacking here. Completely move-in ready, the home features a new architectural roof (2024), three new Carrier A/C systems (2024), fresh interior and exterior paint (2024) and premium new flooring throughout (2024). Inside, soaring and tray ceilings, rounded architectural corners and custom details create an impressive sense of volume and craftsmanship. The expansive open living area flows seamlessly into the gourmet kitchen, complete with a commercial-style refrigerator and wine refrigerator, making it ideal for both everyday living and entertaining. The oversized primary suite is a true retreat, featuring generous his-and-hers walk-in closets, dual vanities and a spa-inspired bath. The impressive walk-around shower is designed for two and includes multiple rain-head settings, complemented by an impressive soaking tub for ultimate relaxation. A standout feature is the finished private movie theater, complete with dedicated seating, Dolby surround sound, built-in cabinetry, refrigerator and a charming window seat. All televisions, movie equipment and theater furniture are conveyed, creating a turnkey entertainment experience. (Freestanding speakers are excluded.) As an added bonus, there is another 12-by-26 space ready to be drywalled/finished into an additional bedroom or game room in the attic. The room is framed, and electrical is already present. It is ready for you to make it your own. Outside, your private oasis awaits. The saltwater pool features an integrated lounge area and spa, overlooking the protected conservation setting beyond. With no backyard neighbors, the outdoor space is perfect for relaxing, entertaining or enjoying the peaceful natural surroundings. Additional highlights include a well-appointed laundry room with cabinetry, counters, sink and closet space; abundant storage; and an oversized three-car garage with coated flooring offering more than 800 square feet of pristine space. Above, 500+ square feet of floored attic space provide exceptional storage and exciting potential for future use, including possible conversion to additional living space or a bedroom. Poured concrete sidewalks extend around the perimeter of the home, adding rare convenience and functionality. This property offers a rare sense of space and privacy while remaining remarkably conveniently located, only minutes from I-4 and Central Florida’s major destinations. Located approximately 35 minutes from Disney, Tampa and Orlando. 8041 Margate Way is more than a home; it’s a lifestyle of space, privacy, comfort and exceptional amenities, ready for its next owner to simply move in and enjoy.
-
Property type
House
-
Year built
2008
-
Price/sqft
$223
Features
- Pool
- Garage
- Walk In Closet
- Open Kitchen
- Cinema
- Game Room
- Air Conditioning
- Privacy
- Laundry Room
Explore the Area
8041 Margate Way, Lakeland, FL 33809, Florida, United States
View on Google Maps
Price per sqft
Low
High
Joined 7 years ago
You have inquired about this property
The agent will contact you soon by
Listed by
1
Listings
2019
Joined
Book home tour with Louise Richer
Choose a date and whether you'd like a virtual or in-person tour with the agent.
Preferred date
Tour type

Premier Sotheby's International Realty
233 West Park Ave, 32789, Winter Park, Florida, United States
View agency profile
Brimming with arts and culture, Premier Sotheby’s International Realty serves the distinguished community of Winter
Brimming with arts and culture, Premier Sotheby’s International Realty serves the distinguished community of Winter Park and the surrounding areas. With an idyllic location north of Orlando, Winter Park is a desirable residential destination boasting picturesque parks, world-class museums, local boutiques and eateries, galleries, gardens, theaters, music venues, historical landmarks and art festivals. Residents enjoy a vibrant town center, active social lifestyle and an extraordinary selection of real estate options. Premier Sotheby’s International Realty global advisors have long, personal connections to the area and are well-versed in this sought-after market — which includes the distinctive communities of College Park, Altamonte, Packing District, Ivanhoe, Milk District and Maitland. Whether you are buying or selling in Central Florida, our local experts will provide an elevated experience.
Last updated
Yesterday
First listed
September 21
Listing link
Listing reference
7C4L7J
Similar Properties Nearby
New Listings in Lakeland


Explore More Homes for Sale
Lakeland, FL, United States property types
Lakeland, FL, United States popular searches
- Properties with Pool in Lakeland, FL, United States
- Properties with Garage in Lakeland, FL, United States
- Gated Community properties in Lakeland, FL, United States
- Properties with Outdoor Kitchen in Lakeland, FL, United States
- New Builds properties in Lakeland, FL, United States
- Waterfront properties in Lakeland, FL, United States
- Investment Property properties in Lakeland, FL, United States
- Properties with Elevator in Lakeland, FL, United States
- Properties with Sauna in Lakeland, FL, United States
- Duplex properties in Lakeland, FL, United States
- Properties with Cinema in Lakeland, FL, United States
- Golf View properties in Lakeland, FL, United States
- Properties with Steam Room in Lakeland, FL, United States
- Properties with Wine Cellar in Lakeland, FL, United States
Related Guides & Stories
Trusted by the World's Leading Brokers
The agents behind the world's most exceptional properties list with JamesEdition.
- Listings from Sotheby's, Christie's, BARNES, and Engel & Völkers
- Every listing reviewed before it goes live
- Connect directly with verified listing agents
By continuing you agree to our Terms and Privacy Policy.
brokerages we
partnered with
partnered with