
$1,117,900
Single Family Residence In Lake Zurich
- 4 Beds
- 3 Baths
- 3,026 Sqft
- Updated: Today
- Source: Midwest Real Estate Data (MRED) MLS#12741850
About the Property
NEW AND READY FOR OCCUPANCY!!! WELCOME TO BRIERWOODS ESTATES! EXCITING NEW CONSTRUCTION HOMES STARTING AT 987,900, AN EXCLUSIVE COLLECTION OF 7 PREMIER HOME SITES IN HIGHLY SOUGHT AFTER LAKE ZURICH COMMUNITY. Property is near completion! Builder has added 130k in upgrades to enhance this lovely residence. Now is the perfect time to secure your place in this exceptional enclave. Each lot offers the
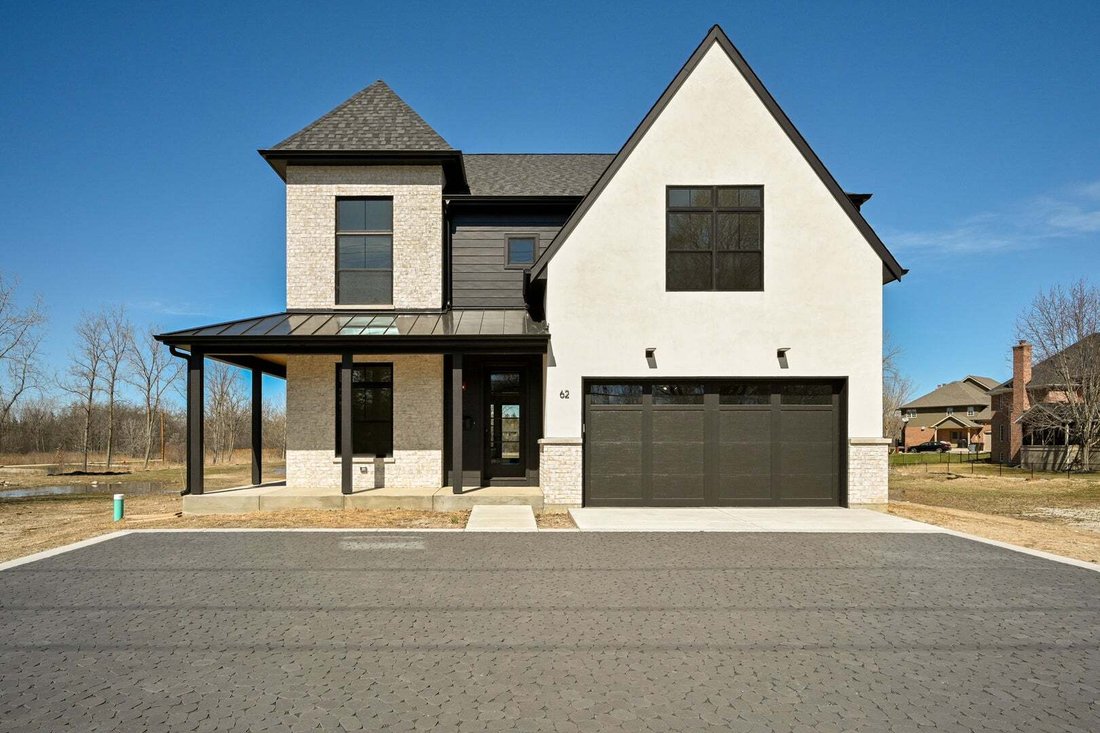
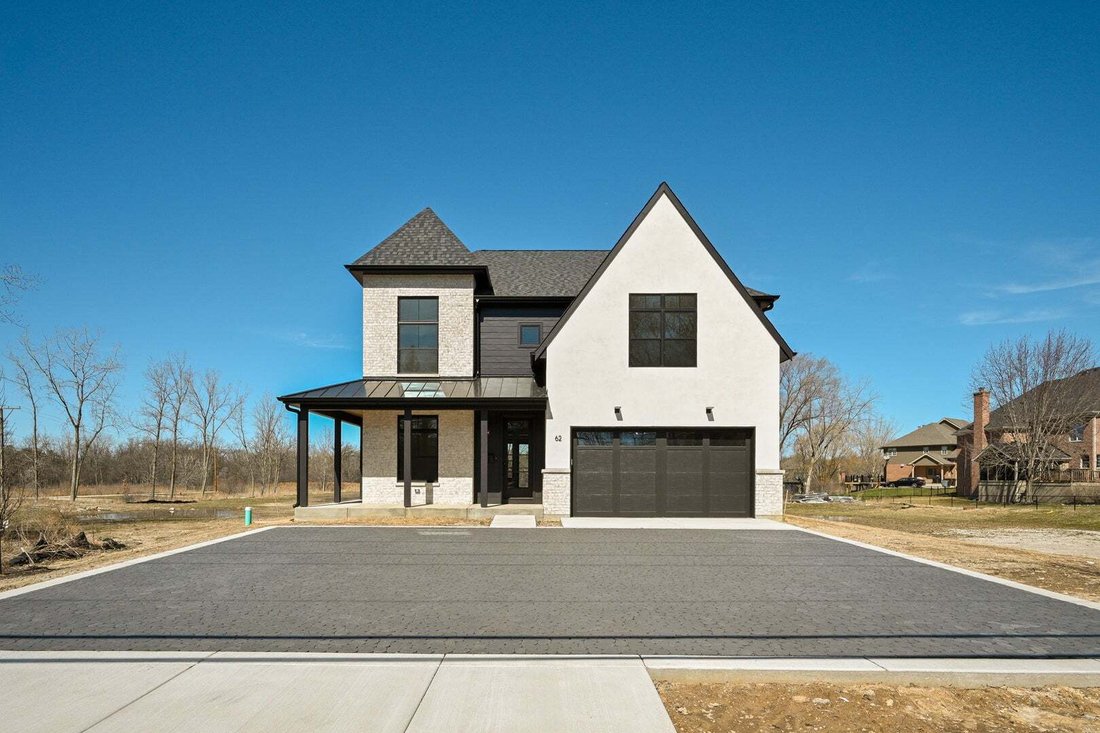
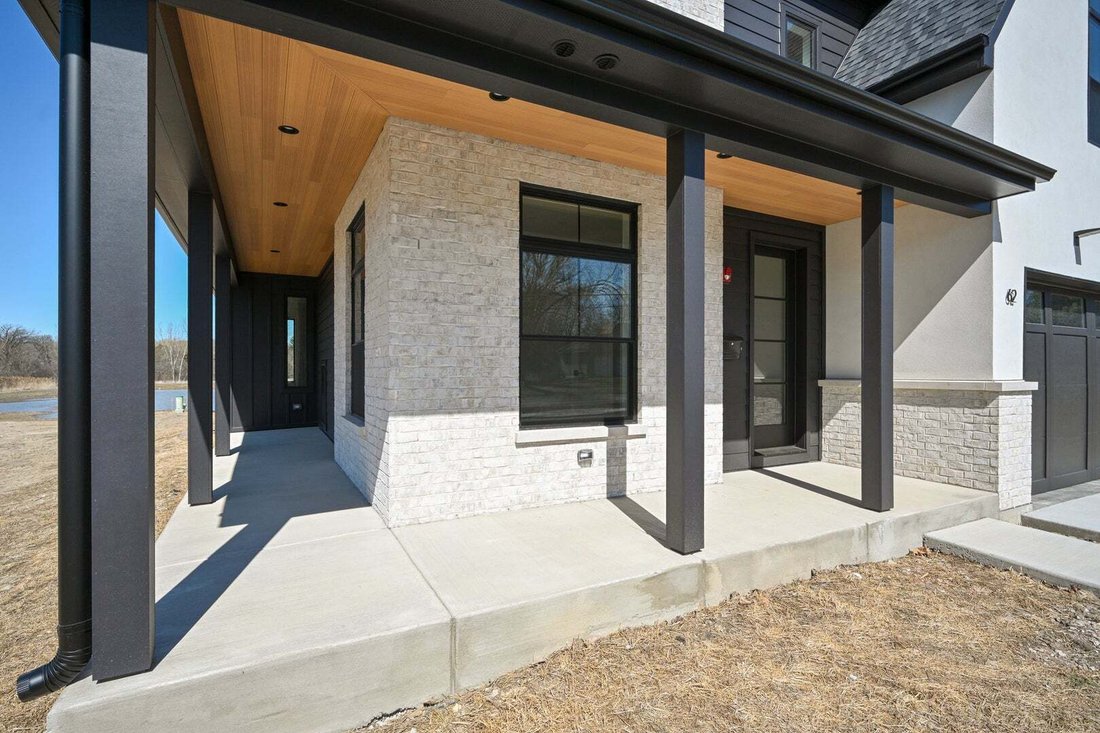
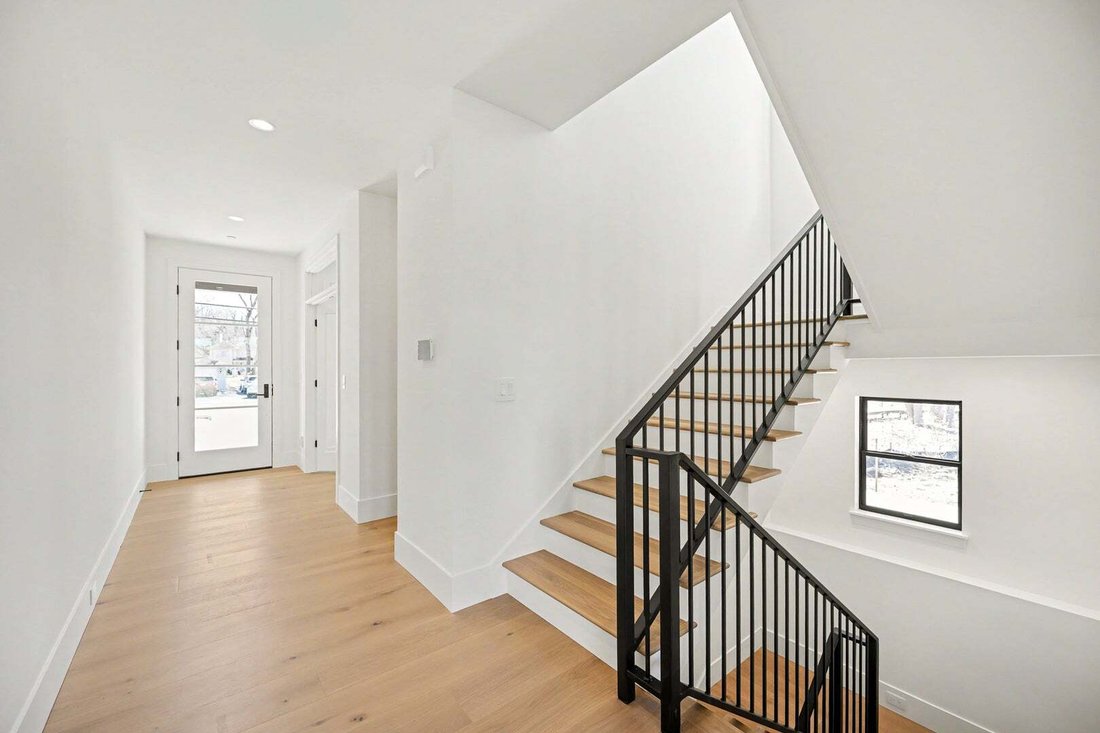
NEW AND READY FOR OCCUPANCY!!! WELCOME TO BRIERWOODS ESTATES! EXCITING NEW CONSTRUCTION HOMES STARTING AT 987,900, AN EXCLUSIVE COLLECTION OF 7 PREMIER HOME SITES IN HIGHLY SOUGHT AFTER LAKE ZURICH COMMUNITY. Property is near completion! Builder has added 130k in upgrades to enhance this lovely residence. Now is the perfect time to secure your place in this exceptional enclave. Each lot offers the perfect canvas to build your dream home with quality craftsmanship, high-end finishes and personalized touches. Incredible 4 bedroom, 2.5 bath residence with 3026sqft, 9ft ceilings, elegant designs, rich accents and extra wide baseboard casing is just the beginning to this expansive home. The heart of the main level with it’s open airy concept, great room, sleek added fireplace, chef’s kitchen with wall to ceiling shaker cabinets, grand island, stone tops and Thermador appliances. Kohler plumbing fixtures, rich wide plank wood flooring on main level & in primary bedroom, second level hallway and open staircase landing to the lower level. On trend Black trimmed top of the line Marvin fiberglass windows including transoms and Hardi/LP Smart siding and tall fiberglass entry door complete the look of this home. Additional upgrades include: Tray ceilings, high end lighting package and Elfa shelving in all closets. Clean crisp lux lines along with professional upscale landscaping and added front porch to this elevation complete this well-built custom residence. Evermore Homes LTD. commands impressive attention to detail, evokes distinct style, trend, unique vision, modern relaxation and luxury living. This refreshing builder with his rich knowledge of design and architecture provides an urban contemporary build bringing sophistication with a touch of flair that exemplifies what today’s buyers desire. Interior pictures are of another recently built home. Floor plans upon request.
-
Property type
House
-
Year built
2025
-
Price/sqft
$369
Features
- Garage
- Fireplace
- Walk In Closet
- Open Kitchen
- Modern
- Water View
- New Builds
- Stone Countertops
- Kitchen island
Features
Lot
- Water View
- New Builds
- Modern
Indoor
- High Ceiling
- Fireplace
- Kitchen island
- Bar
- Open Kitchen
- Stone Countertops
- Walk In Closet
Outdoor
- Garage
Explore the Area
62 Miller Road, Long Grove, Illinois, United States
View on Google Maps
Price per sqft
Low
High
Joined 10 months ago
You have inquired about this property
The agent will contact you soon by
Listed by
26
Listings
2025
Joined
Book home tour with the agent
Choose a date and whether you'd like a virtual or in-person tour with the agent.
Preferred date
Tour type
Last updated
Today
First listed
Aug 25
Listing reference
12741850
Listing status
Based on information submitted to the MLS GRID as of2026. All data is obtained from various sources and may not have been verified by broker or MLS GRID. Supplied Open House Information is subject to change without notice. All information should be independently reviewed and verified for accuracy. Properties may or may not be listed by the office/agent presenting the information.
Similar Properties Nearby
New Listings in Long Grove

Explore More Homes for Sale
Long Grove, IL, United States property types
Long Grove, IL, United States popular searches
- Properties with Pool in Long Grove, IL, United States
- Waterfront properties in Long Grove, IL, United States
- New Builds properties in Long Grove, IL, United States
- Properties with Cinema in Long Grove, IL, United States
- Gated Community properties in Long Grove, IL, United States
- Golf View properties in Long Grove, IL, United States
- Investment Property properties in Long Grove, IL, United States
- Properties with Steam Room in Long Grove, IL, United States
- Properties with Wine Cellar in Long Grove, IL, United States
- Hilltop properties in Long Grove, IL, United States
- Properties with Indoor Pool in Long Grove, IL, United States
- Properties with Outdoor Kitchen in Long Grove, IL, United States
- Duplex properties in Long Grove, IL, United States
Related Guides & Stories
Trusted by the World's Leading Brokers
The agents behind the world's most exceptional properties list with JamesEdition.
- Listings from Sotheby's, Christie's, BARNES, and Engel & Völkers
- Every listing reviewed before it goes live
- Connect directly with verified listing agents
By continuing you agree to our Terms and Privacy Policy.
brokerages we
partnered with
partnered with