


$2,675,000
Single Family Detached Lake Winnebago
- 4 Beds
- 4 Baths
- 3,725 Sqft
- 26,223 Sqft lot
- Updated: Yesterday
- 1
- MLS#2635344
About the Property
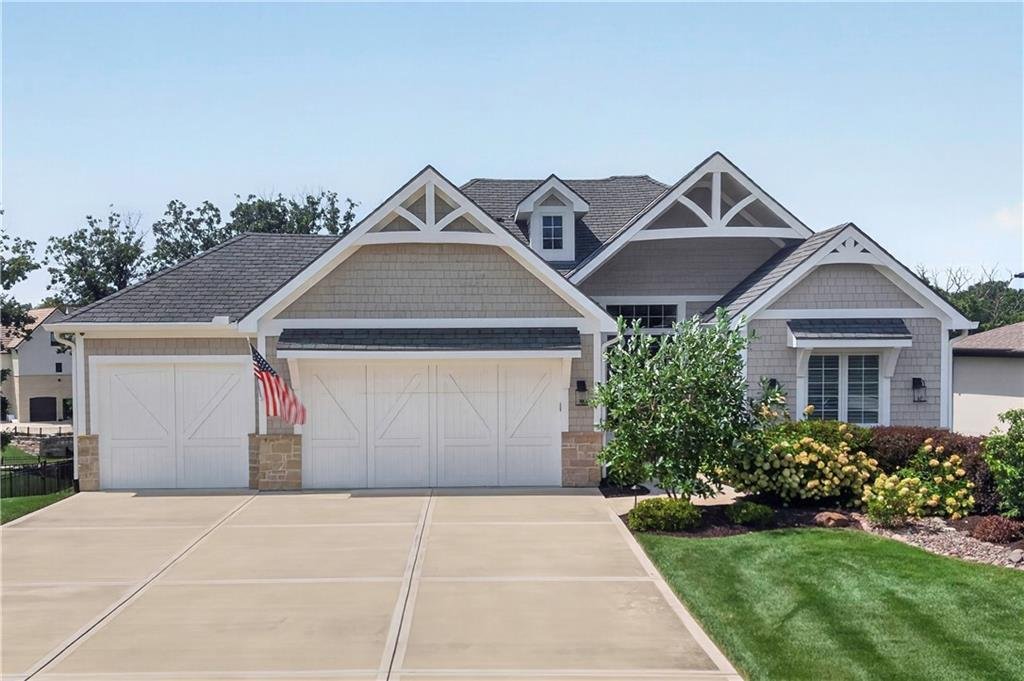
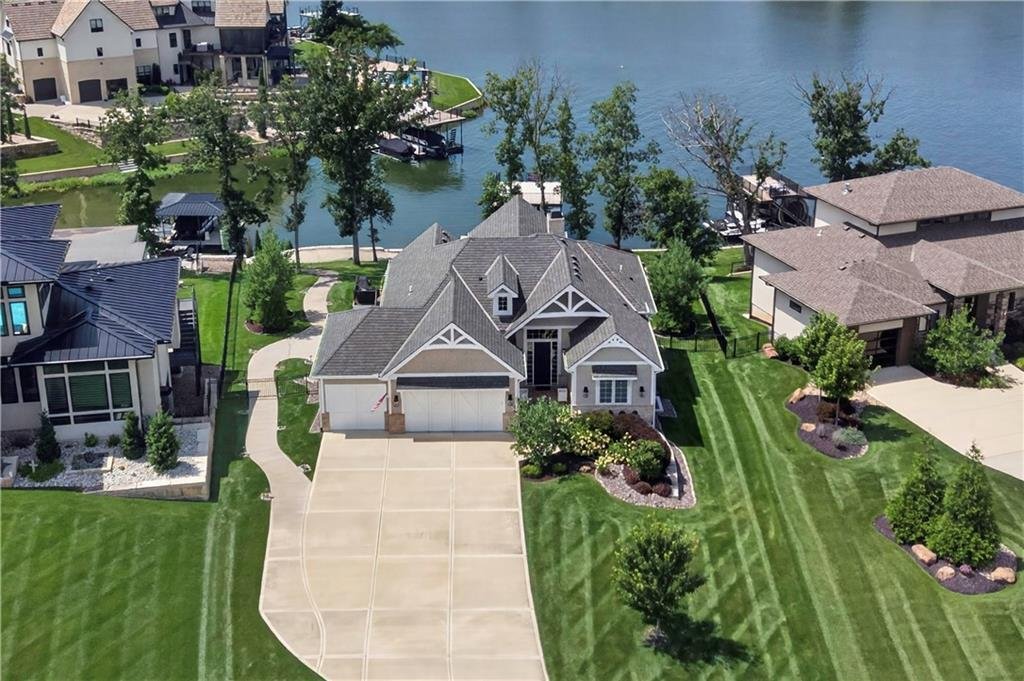
This is Lake Winnebago living at its best! Designed to take full advantage of its exceptional waterfront setting, this beautiful Reverse 1.5 Story brings together expansive lake views, a private pool, multiple outdoor living spaces & a two-level dock to create a year-round resort. From the front door, the view draws you through the home toward the pool & lake beyond.
A dramatic beamed
A dramatic beamed
This is Lake Winnebago living at its best! Designed to take full advantage of its exceptional waterfront setting, this beautiful Reverse 1.5 Story brings together expansive lake views, a private pool, multiple outdoor living spaces & a two-level dock to create a year-round resort. From the front door, the view draws you through the home toward the pool & lake beyond.
A dramatic beamed vaulted ceiling extends through the great room, anchored by a floor-to-ceiling stone fireplace with built-ins. Hardwood floors throughout the main level. The kitchen features a large quartz island w/farm sink, GE Cafe gas range & hood, wall oven & microwave, built-in refrigerator, 60-bottle wine fridge & walk-in pantry. Dining area overlooks the deck, pool & lake.
The great room opens to a vaulted screened porch with Trex flooring, heaters, ceiling fan & TV. Additional decks provide grilling space & a private retreat off the primary suite, with stairs to the pool. Main-level primary features deck access, large shower, double vanity & walk-in closet.
The 9’ walkout lower level is made for entertaining with pool & lake views, TV/lounge & gaming areas, plus a large bar with island, DW, ice maker & refrigerator. Two bedrooms share a full bath, including a bunk room with 4 built-in full-size beds. Dedicated exercise room plus a second full pool bath with interior & exterior access.
Two sets of sliding doors open to an expansive covered patio & CoolCrete pool deck. Pool features an automatic cover & integrated sound. Beautiful landscaping leads to the private two-level dock with upper entertaining deck.
Heated garage with epoxy floor & transom windows; flat driveway with abundant parking; tiled laundry with sink; suspended garage offering tremendous storage; dual water heaters; dual-zone HVAC controls & extensive home automation for security, climate, lighting, media, cameras, intercom & garage doors. An exceptional home designed to enjoy life at the lake from virtually every level!
A dramatic beamed vaulted ceiling extends through the great room, anchored by a floor-to-ceiling stone fireplace with built-ins. Hardwood floors throughout the main level. The kitchen features a large quartz island w/farm sink, GE Cafe gas range & hood, wall oven & microwave, built-in refrigerator, 60-bottle wine fridge & walk-in pantry. Dining area overlooks the deck, pool & lake.
The great room opens to a vaulted screened porch with Trex flooring, heaters, ceiling fan & TV. Additional decks provide grilling space & a private retreat off the primary suite, with stairs to the pool. Main-level primary features deck access, large shower, double vanity & walk-in closet.
The 9’ walkout lower level is made for entertaining with pool & lake views, TV/lounge & gaming areas, plus a large bar with island, DW, ice maker & refrigerator. Two bedrooms share a full bath, including a bunk room with 4 built-in full-size beds. Dedicated exercise room plus a second full pool bath with interior & exterior access.
Two sets of sliding doors open to an expansive covered patio & CoolCrete pool deck. Pool features an automatic cover & integrated sound. Beautiful landscaping leads to the private two-level dock with upper entertaining deck.
Heated garage with epoxy floor & transom windows; flat driveway with abundant parking; tiled laundry with sink; suspended garage offering tremendous storage; dual water heaters; dual-zone HVAC controls & extensive home automation for security, climate, lighting, media, cameras, intercom & garage doors. An exceptional home designed to enjoy life at the lake from virtually every level!
-
Property type
House
-
Year built
2021
-
Price/sqft
$718
Features
- Fireplace
- Garden
- Pool
- Garage
- Wine Cellar
- Lake View
- Waterfront
- Fitness Center / Gym
- Water View
Features
Lot
- Water View
- Waterfront
- Privacy
- Lake View
Indoor
- High Ceiling
- Air Conditioning
- Fireplace
- Kitchen island
- Gas Stovetop
- Washer Dryer
- Bar
- Laundry Room
- Wine Cellar
- Basement
- Stone Countertops
- Walk In Closet
- Fitness Center / Gym
Outdoor
Explore the Area
17 Buffalo Ridge Drive, Lake Winnebago, MO 64034, Greenwood, Missouri, United States
View on Google Maps
Price per sqft
Low
High
Joined 2 years ago
You have inquired about this property
The agent will contact you soon by
Listed by
7
Listings
2025
Joined
Book home tour with Jim Gamble
Choose a date and whether you'd like a virtual or in-person tour with the agent.
Preferred date
Tour type

Last updated
Yesterday
First listed
August 14
Agent licence
#BR00032192
Listing reference
2146558566599516
Listing status
Similar Properties Nearby
New Listings in Greenwood


Explore More Homes for Sale
Greenwood, MO, United States popular searches
- Properties with Balcony in Greenwood, MO, United States
- Properties with Terrace in Greenwood, MO, United States
- Properties with Air Conditioning in Greenwood, MO, United States
- Water View properties in Greenwood, MO, United States
- Properties with Sauna in Greenwood, MO, United States
- Gated Community properties in Greenwood, MO, United States
- Properties with Wine Cellar in Greenwood, MO, United States
- Renovated properties in Greenwood, MO, United States
- New Builds properties in Greenwood, MO, United States
Related Guides & Stories
Trusted by the World's Leading Brokers
The agents behind the world's most exceptional properties list with JamesEdition.
- Listings from Sotheby's, Christie's, BARNES, and Engel & Völkers
- Every listing reviewed before it goes live
- Connect directly with verified listing agents
By continuing you agree to our Terms and Privacy Policy.
brokerages we
partnered with
partnered with