Rare Opportunity In Lake Stevens
- 4 Beds
- 3 Baths
- 2,424 Sqft
- 20,038 Sqft lot
- MLS#2565225
About the Property
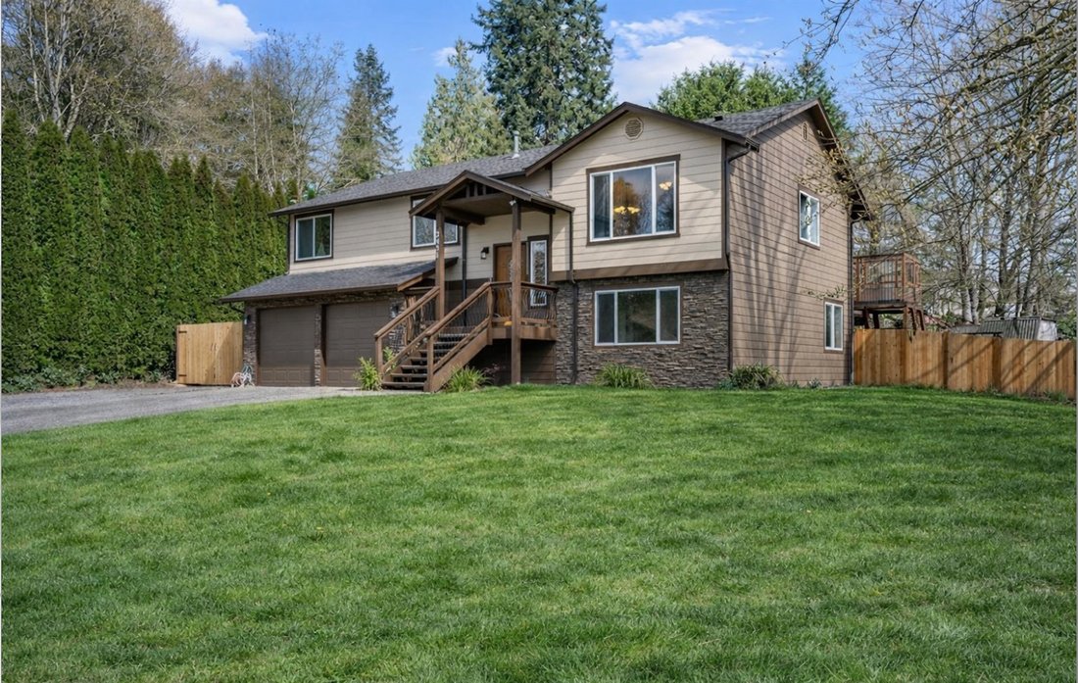
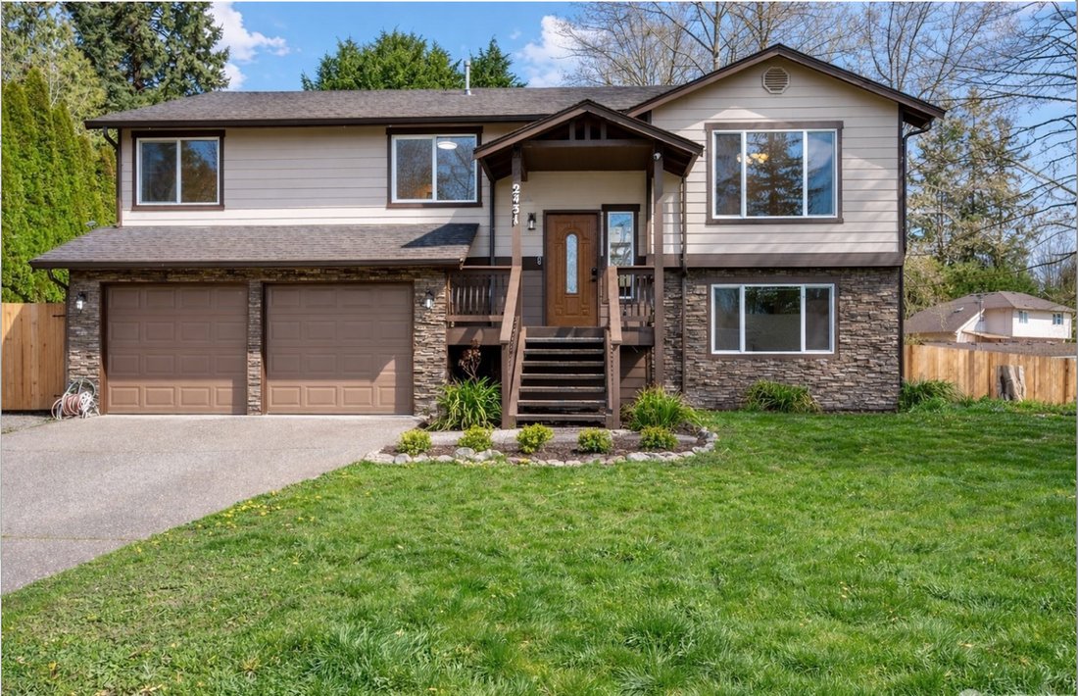
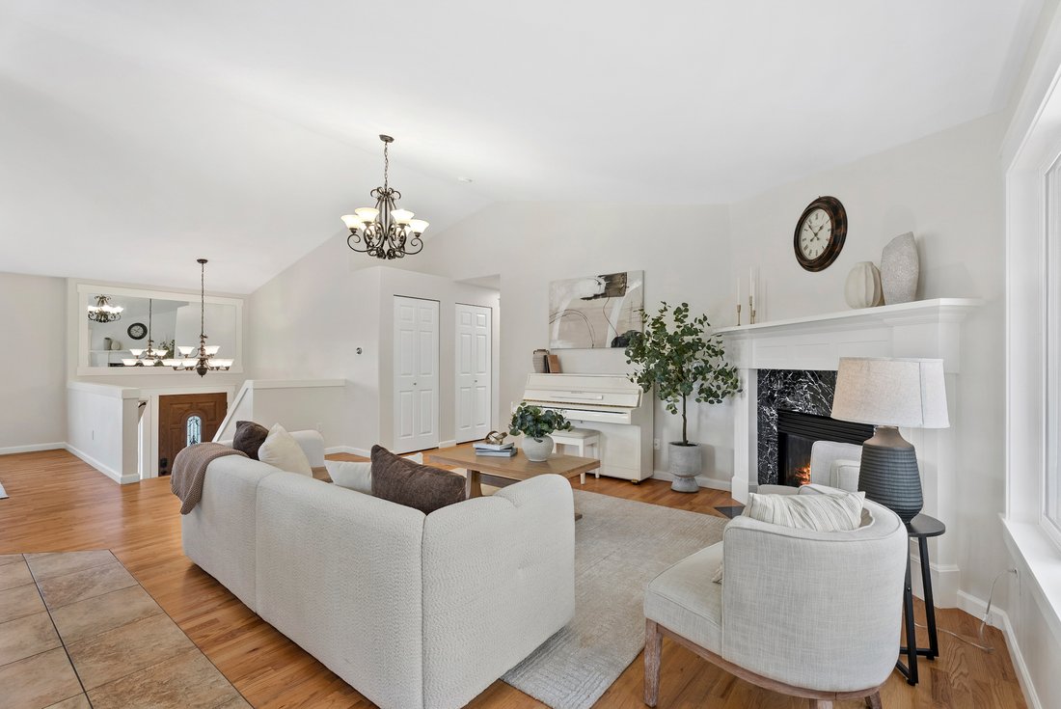
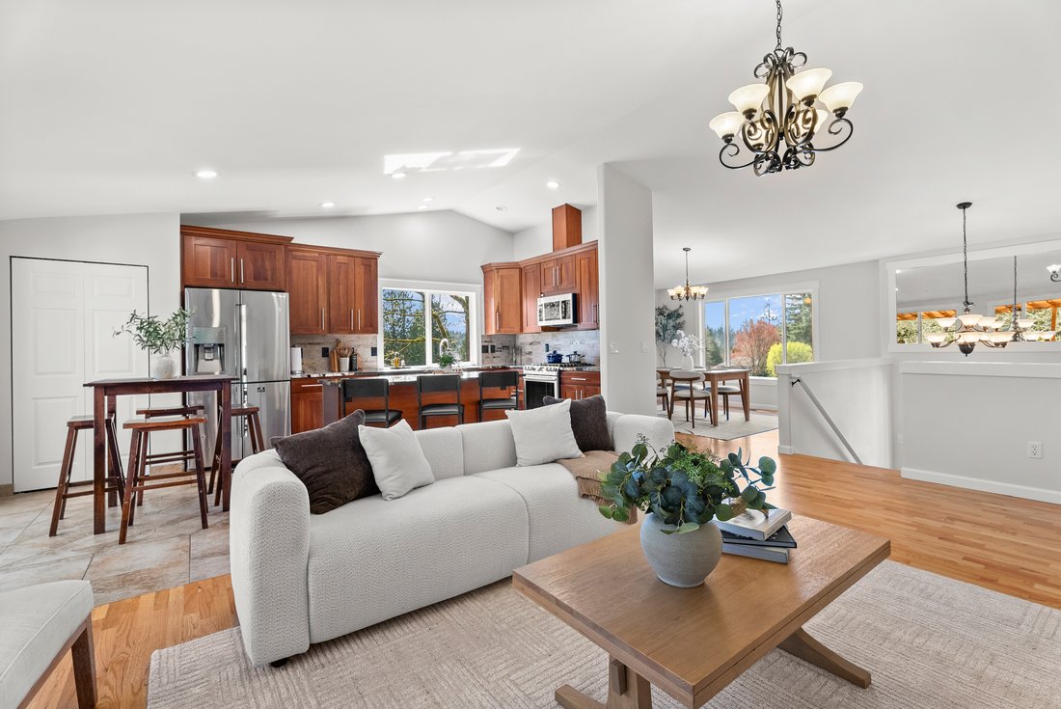
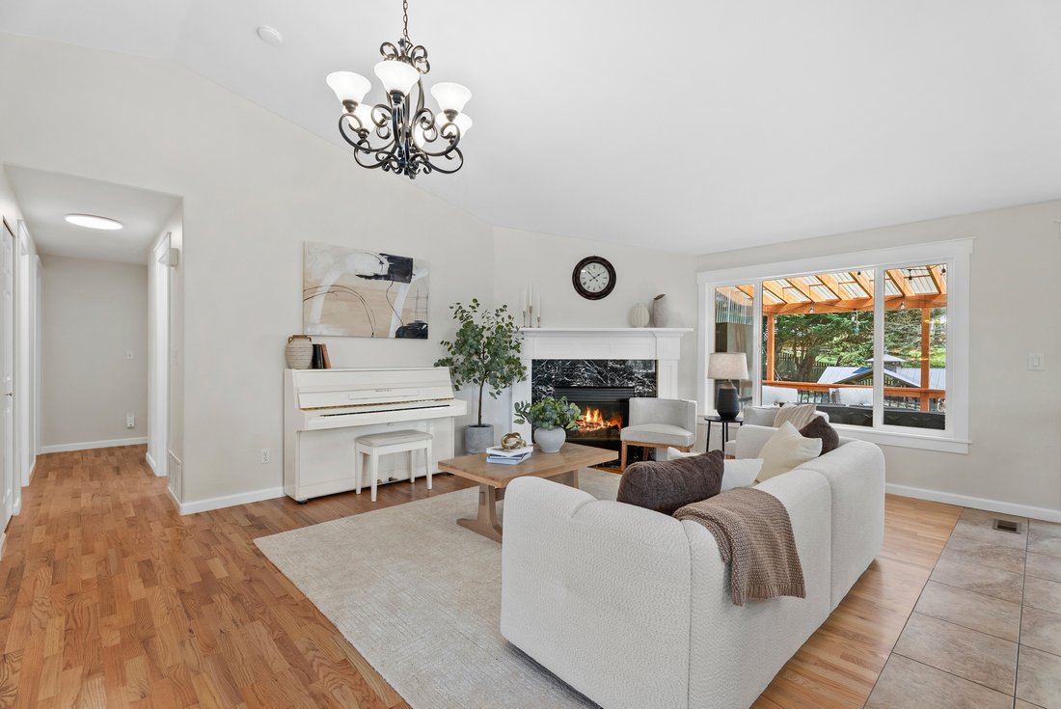
Perched on nearly half an acre at the end of a quiet cul-de-sac, this home sits mere minutes from Lake Stevens in the sought-after Cavelero neighborhood — private behind mature landscaping and fruit trees, yet close to everyday conveniences. Inside, vaulted ceilings and abundant natural light fill the formal living and dining rooms, which open to a kitchen with granite countertops, island, brea
Perched on nearly half an acre at the end of a quiet cul-de-sac, this home sits mere minutes from Lake Stevens in the sought-after Cavelero neighborhood — private behind mature landscaping and fruit trees, yet close to everyday conveniences. Inside, vaulted ceilings and abundant natural light fill the formal living and dining rooms, which open to a kitchen with granite countertops, island, breakfast nook, and generous storage. The adjoining family room features a gas fireplace. The main level offers three bedrooms plus a primary suite with a walk-in closet and spa-inspired bath with heated floors, skylight, and oversized tiled shower. The lower level adds a fourth bedroom, full bath, media room, flex space, and laundry — ideal for guests, multi-generational living, or a home office — with radiant heated floors, all-new millwork, and fresh paint. Central A/C, triple-pane windows, and generator wiring add year-round comfort and peace of mind. Enjoy a covered deck, gazebo, and fully fenced yard, plus RV/boat parking and a 2-car garage. Community playground and trails are nearby, with Costco, Hwy 9 and 2 minutes away and downtown Snohomish and Everett just five miles out, all within the Lake Stevens School District. A newer roof and the freedom of no HOA complete the package
-
Property type
House
-
Year built
1995
-
Price/sqft
$391
Features
Explore the Area
The agent will contact you soon by
Listed by
Book home tour with Ruben Lomakin
Choose a date and whether you'd like a virtual or in-person tour with the agent.

Similar Properties Nearby
New Listings in Lake Stevens








Explore More Homes for Sale
Lake Stevens, WA, United States property types
Lake Stevens, WA, United States popular searches
- Modern properties in Lake Stevens, WA, United States
- Gated Community properties in Lake Stevens, WA, United States
- Ocean View properties in Lake Stevens, WA, United States
- River View properties in Lake Stevens, WA, United States
- Renovated properties in Lake Stevens, WA, United States
- Properties with Cinema in Lake Stevens, WA, United States
- Properties with Wine Cellar in Lake Stevens, WA, United States
- Properties with Library in Lake Stevens, WA, United States
Related Guides & Stories
Trusted by the World's Leading Brokers
The agents behind the world's most exceptional properties list with JamesEdition.
- Listings from Sotheby's, Christie's, BARNES, and Engel & Völkers
- Every listing reviewed before it goes live
- Connect directly with verified listing agents
By continuing you agree to our Terms and Privacy Policy.
partnered with