$1,100,000
Experience Refined Living In Exquisite Glenmore Estates Home
- 3 Beds
- 3 Baths
- 2,527 Sqft
- Updated: September 8
- MLS#2549956
About the Property
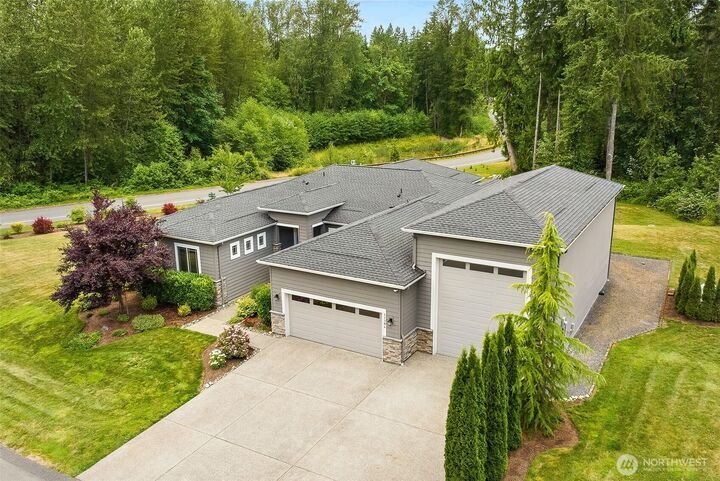
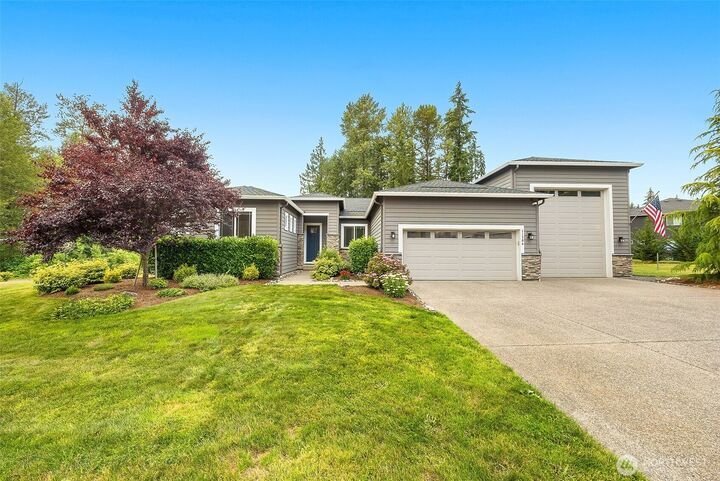
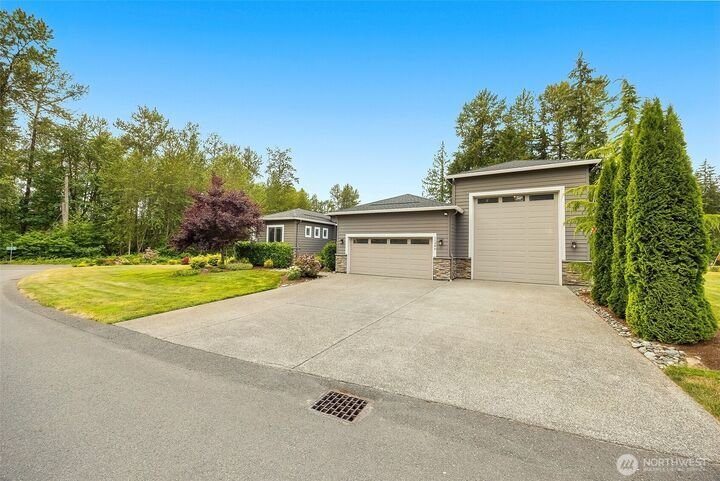
Welcome home to Glenmore Estates where exceptional craftsmanship meets everyday comfort in this beautifully updated rambler. Set on a corner lot on a quiet dead-end street, this three-bedroom, two and a half-bath home offers 2,527 sq ft of refined living space and an impressive 1,414 sq ft attached garage, including a fully insulated 18’ x 45’ RV bay with 30-amp hookup. Inside the home, soaring 10
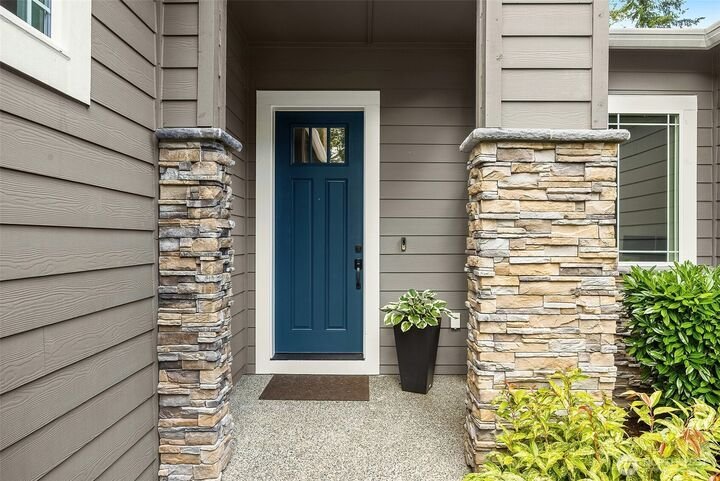
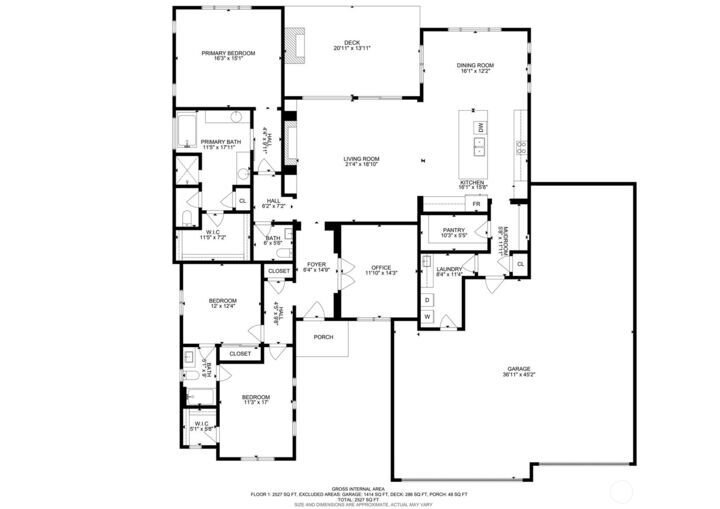
Welcome home to Glenmore Estates where exceptional craftsmanship meets everyday comfort in this beautifully updated rambler. Set on a corner lot on a quiet dead-end street, this three-bedroom, two and a half-bath home offers 2,527 sq ft of refined living space and an impressive 1,414 sq ft attached garage, including a fully insulated 18’ x 45’ RV bay with 30-amp hookup. Inside the home, soaring 10’ ceilings, walls of windows, and new hickory hardwood and porcelain tile flooring create a bright, sophisticated interior. The chef’s kitchen is appointed with quartz countertops, soft-close cabinetry, custom European pantry storage, and WiFi-enabled stainless steel appliances including double ovens. The living room features a modern propane fireplace with built-ins and an abundance of natural light. While the luxurious primary suite offers a spa-inspired bath with a beautifully remodeled tile shower and custom closet system. Thoughtful upgrades include a covered patio with propane fireplace and BBQ stub, a 22kW Generac automatic backup generator, a tankless water heater, LED lighting throughout, a security system, and an 8-zone lawn sprinkler system. Lined with 24 Leyland Cypress trees and surrounded by neighborhood walking trails, this home offers timeless design, exceptional quality, and a setting that feels worlds away while remaining close to everyday conveniences. Home is pre-inspected. All appliances stay except for the fridge in the garage.
-
Property type
House
-
Year built
2019
-
Price/sqft
$435
Features
- Garden
- Fireplace
- Garage
- Walk In Closet
- 2D Floor Plan
- Gas Stovetop
- Kitchen island
- Stone Countertops
- Bar
Explore the Area
11306 143rd Drive NE Lake Stevens WA 98258, Arlington, Washington, United States
View on Google Maps
Price per sqft
Low
High
Joined 6 months ago
You have inquired about this property
The agent will contact you soon by
Listed by
1
Listings
2026
Joined
Book home tour with Kyle Wells
Choose a date and whether you'd like a virtual or in-person tour with the agent.
Preferred date
Tour type

Windermere Real Estate
1151 Fairview Avenue North, 98109, Seattle, Washington, United States
View agency profile
Windermere Real Estate is the largest regional real estate company in the Western U. S. with over 300 offices and 6
Windermere Real Estate is the largest regional real estate company in the Western U. S. with over 300 offices and 6,500 agents. We are a full-service company with agents who specialize in residential real estate, new construction, commercial real estate, relocation services, and property management. To further facilitate the home buying and selling process, Windermere also has affiliated partners that provide, mortgage, title, and escrow services. The Windermere family has a proud heritage of serving our neighbors via the Windermere Foundation which funds services for low-income and homeless families. Since 1989, the Windermere Foundation hsa contributed more than $56 million toward lives in the communities where we live and work. For more information, visit [hidden information].
Last updated
September 8
First listed
July 10
Listing reference
bd7fd4b7-7b50-11f1-901e-6045bdd61ac4
Similar Properties Nearby
New Listings in Arlington



Explore More Homes for Sale
Arlington, WA, United States property types
Arlington, WA, United States popular searches
- Properties with Bar in Arlington, WA, United States
- Properties with Terrace in Arlington, WA, United States
- Properties with Open Kitchen in Arlington, WA, United States
- Properties with Jacuzzi in Arlington, WA, United States
- Properties with Vineyard / Winery in Arlington, WA, United States
- Riverfront properties in Arlington, WA, United States
- Properties with Outdoor Kitchen in Arlington, WA, United States
- Properties with Balcony in Arlington, WA, United States
- Investment Property properties in Arlington, WA, United States
- Properties with Indoor Pool in Arlington, WA, United States
- Modern properties in Arlington, WA, United States
- Properties with Library in Arlington, WA, United States
- Properties with Wine Cellar in Arlington, WA, United States
Related Guides & Stories
Trusted by the World's Leading Brokers
The agents behind the world's most exceptional properties list with JamesEdition.
- Listings from Sotheby's, Christie's, BARNES, and Engel & Völkers
- Every listing reviewed before it goes live
- Connect directly with verified listing agents
By continuing you agree to our Terms and Privacy Policy.
brokerages we
partnered with
partnered with