$725,000
4 Bedrooms Single Family Detached
- 4 Beds
- 3 Baths
- 2,280 Sqft
- 13,504 Sqft lot
- Updated: August 7
-
1
Views for last 30 days
- MLS#2559125
About the Property
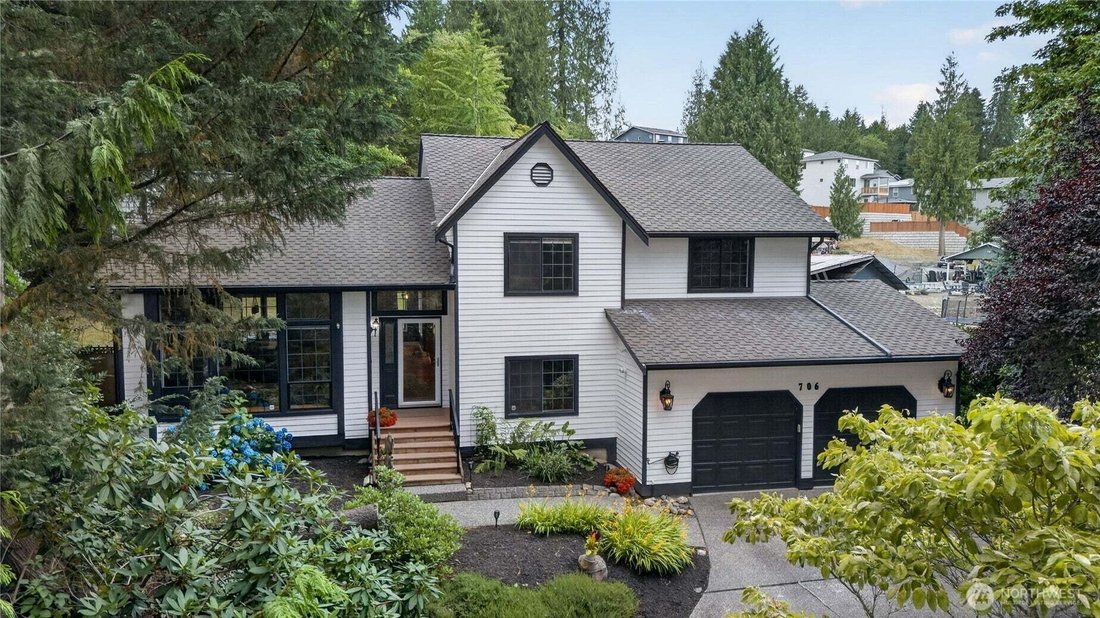
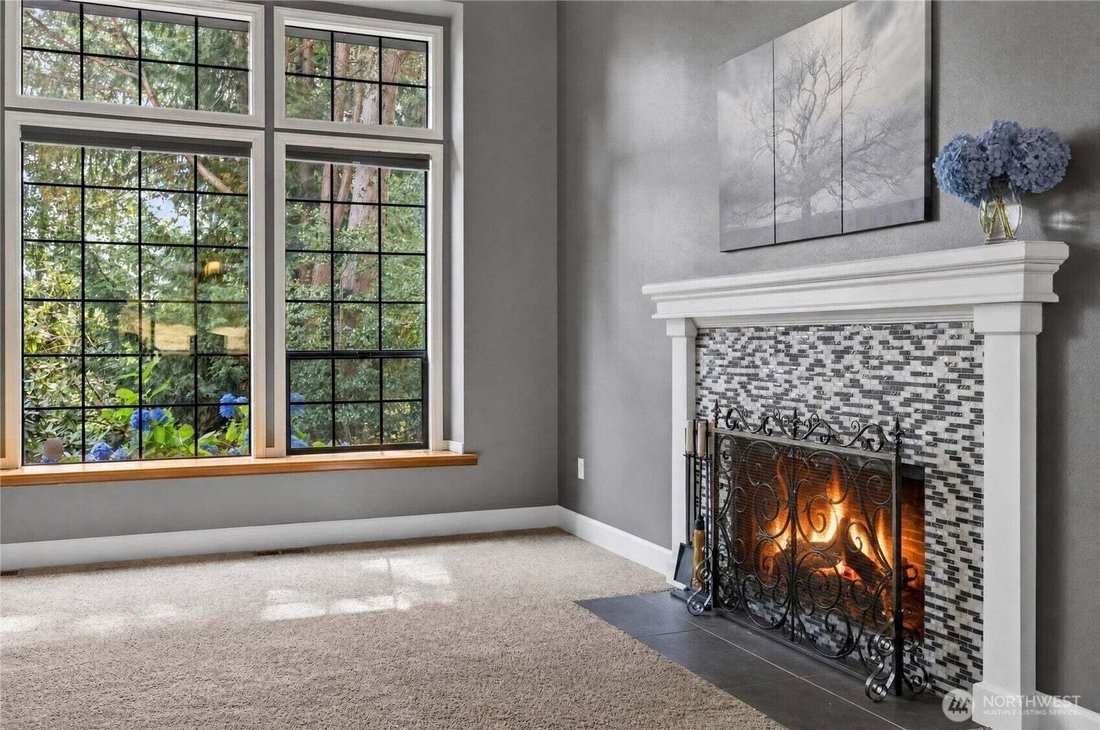
Welcome home! This beautifully maintained home offers the perfect blend of comfort, space and convenience right by the Lake. From the moment you step inside, you’ll be impressed by the soaring vaulted ceilings, abundant natural light streaming through oversized windows and the warm ambiance of the cozy wood-burning fireplace. The spacious living and dining areas create an inviting atmosphere for b
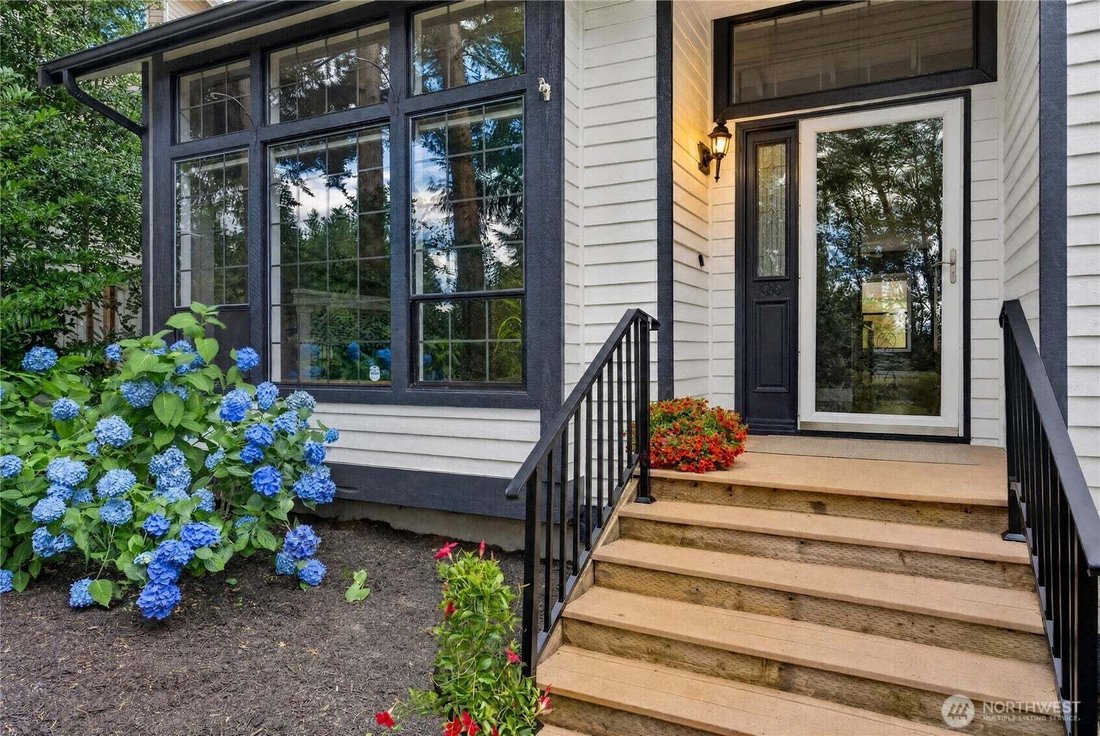
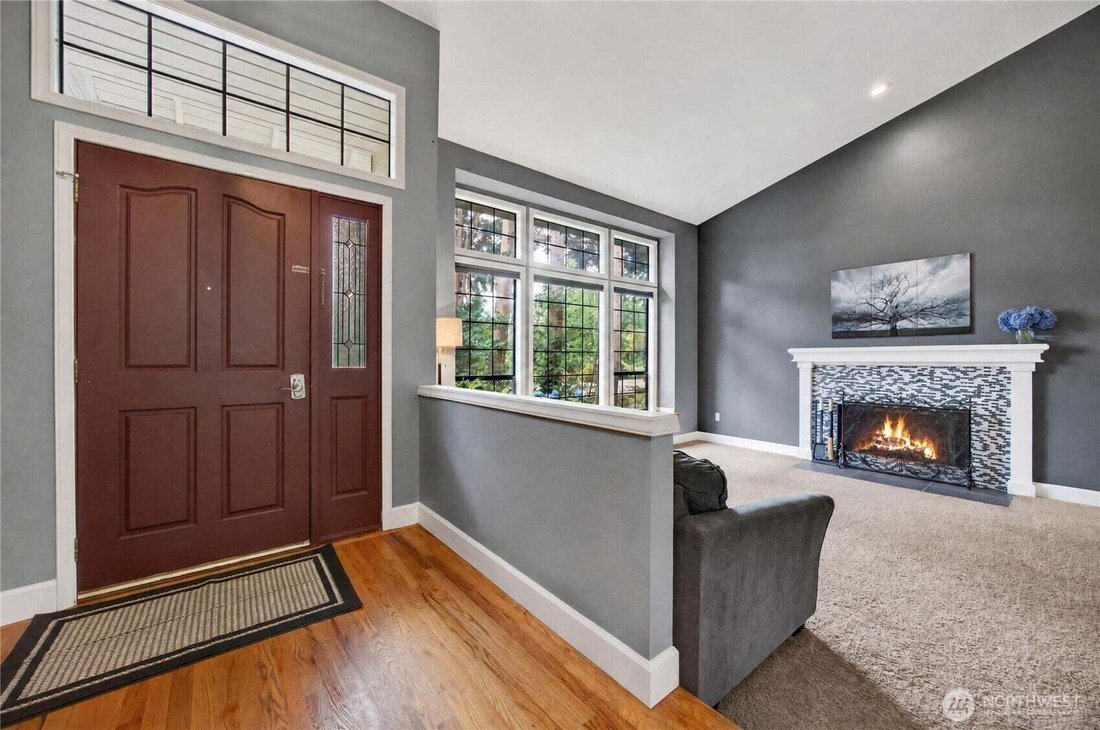
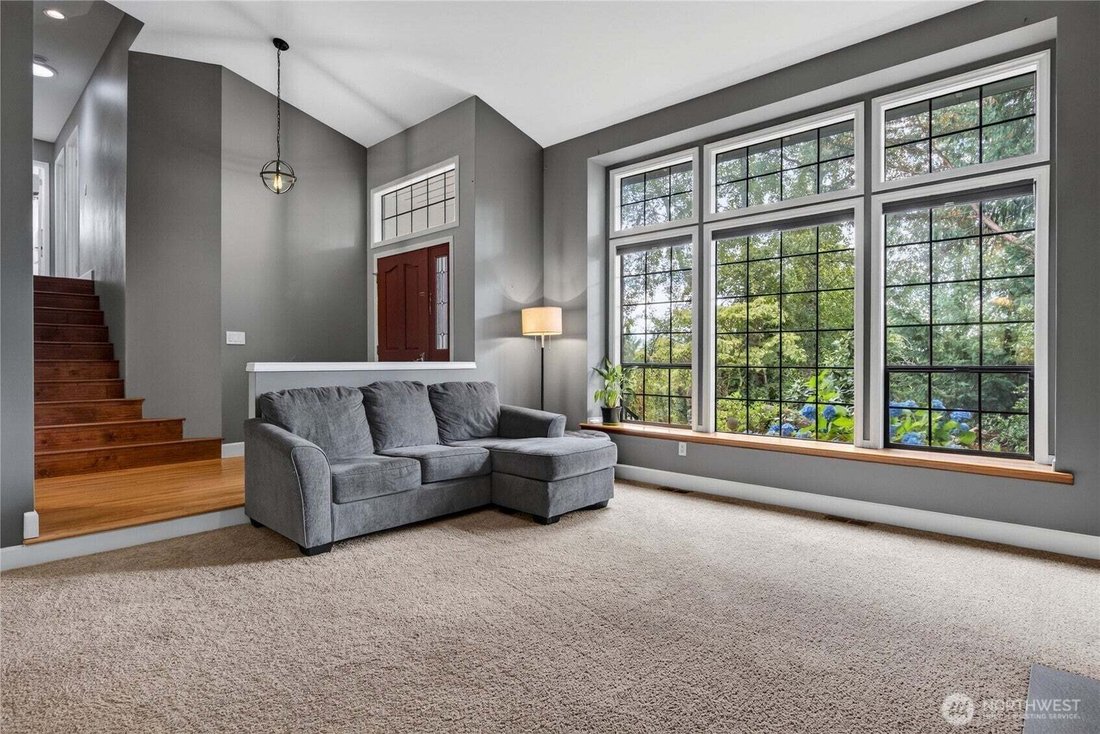
Welcome home! This beautifully maintained home offers the perfect blend of comfort, space and convenience right by the Lake. From the moment you step inside, you’ll be impressed by the soaring vaulted ceilings, abundant natural light streaming through oversized windows and the warm ambiance of the cozy wood-burning fireplace. The spacious living and dining areas create an inviting atmosphere for both everyday living and memorable gatherings. Retreat to the impressive primary suite, complete with elegant French doors, a walk-in closet, and a luxurious spa-inspired bath featuring a custom tiled walk-in shower, soaking tub, skylights, and radiant heated floors. Two additional bedrooms and a full bath complete the upper level. The lower level offers flexibility with a fourth bedroom, oversized common room, convenient laundry room with sink and storage, guest half bath, and abundant storage space. Step outside to your own private backyard oasis. The huge fully fenced yard provides endless possibilities for entertaining, gardening, pets, and play. Enjoy summer barbecues on the patio, store your RV and appreciate the privacy provided by the natural buffer surrounding the property. This home is just a short walk to the lake and minutes from shopping, restaurants, parks, and major commuter routes. Best of all, there is NO HOA, giving you the freedom and flexibility homeowners desire!
-
Property type
House
-
Year built
1991
-
Price/sqft
$317
Features
- Fireplace
- Garage
- Walk In Closet
- Garden
- Water View
- Playground
- Mountain View
- Terrace
- Gas Stovetop
Features
Lot
- Mountain View
- Water View
- Privacy
Indoor
- High Ceiling
- Fireplace
- Gas Stovetop
- Washer Dryer
- Bar
- Laundry Room
- Basement
- Walk In Closet
Outdoor
- Terrace
- Parking
- Garage
- Playground
- Outdoor Living Space
- Garden
Explore the Area
706 S Davies Road, Lake Stevens, WA 98258, Washington, United States
View on Google Maps
Price per sqft
Low
High
Joined 11 years ago
You have inquired about this property
The agent will contact you soon by
Listed by
1
Listings
2025
Joined
Book home tour with Stephanie Sievers
Choose a date and whether you'd like a virtual or in-person tour with the agent.
Preferred date
Tour type

CENTURY 21 Real Estate Center
19020 33rd Ave W. Suite 300, 98036, Lynnwood, Washington, United States
View agency profile
We are a family-owned and operated real estate firm, servicing the Pacific
Northwest since 1984. The
Northwest since 1984. The
We are a family-owned and operated real estate firm, servicing the Pacific
Northwest since 1984. The brightest minds of the real estate world and
solution-driven attitude distinguish us in the competitiveness on the market.
Customer-centered services we offer are unparalleled and pair with astonishing
performances. Led by knowledgeable and experienced innovators, our team serves
you with accuracy and refinement, providing the most suitable resolutions. We
make sure our clients are satisfied from the beginning of house-hunting to the
rest of their lives, living in the places we helped them find.
Northwest since 1984. The brightest minds of the real estate world and
solution-driven attitude distinguish us in the competitiveness on the market.
Customer-centered services we offer are unparalleled and pair with astonishing
performances. Led by knowledgeable and experienced innovators, our team serves
you with accuracy and refinement, providing the most suitable resolutions. We
make sure our clients are satisfied from the beginning of house-hunting to the
rest of their lives, living in the places we helped them find.
Last updated
August 7
First listed
Jul 31
Listing reference
8D2308ED-C487-4C25-9EB0-1DBD065B0E17
Similar Properties Nearby
New Listings in Lake Stevens









Explore More Homes for Sale
Lake Stevens, WA, United States property types
Lake Stevens, WA, United States popular searches
- Gated Community properties in Lake Stevens, WA, United States
- Properties with Wine Cellar in Lake Stevens, WA, United States
- Modern properties in Lake Stevens, WA, United States
- Sea View properties in Lake Stevens, WA, United States
- Properties with Library in Lake Stevens, WA, United States
- Ocean View properties in Lake Stevens, WA, United States
Related Guides & Stories
Trusted by the World's Leading Brokers
The agents behind the world's most exceptional properties list with JamesEdition.
- Listings from Sotheby's, Christie's, BARNES, and Engel & Völkers
- Every listing reviewed before it goes live
- Connect directly with verified listing agents
By continuing you agree to our Terms and Privacy Policy.
brokerages we
partnered with
partnered with