
$693,506
Single Family Residence In Lake St Louis
- 3 Beds
- 2 Baths
- 2,240 Sqft
- 9,449 Sqft lot
- Updated: Yesterday
- Source: MARIS MLS MLS#26048667
About the Property
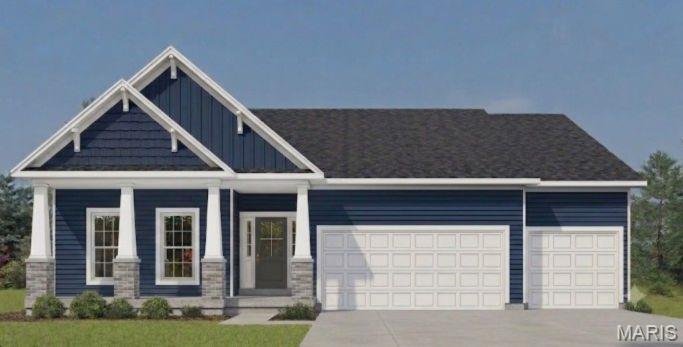
The Sierra by Consort Homes offers 2,240 sq ft, 3 bedrooms, 2 baths, and a 3-car oversized garage, this thoughtfully designed home blends luxury finishes with everyday functionality. The open floor plan features a spacious great room with a volume ceiling, electric fireplace, ceiling fan, and window wall that fills the home with natural light. The kitchen is designed to impress with built-in stain
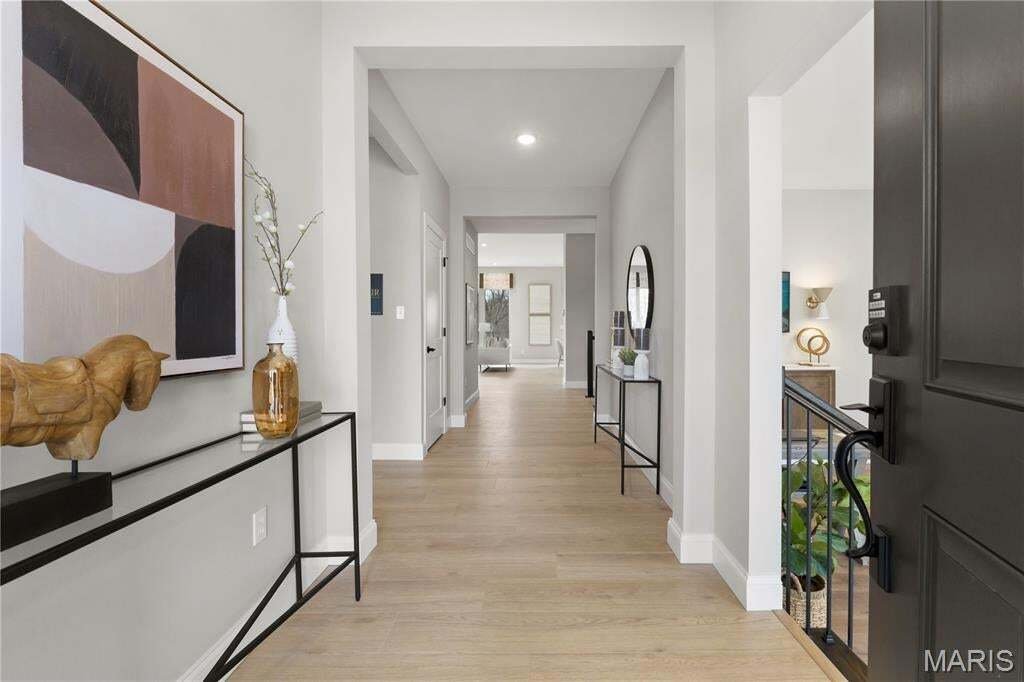
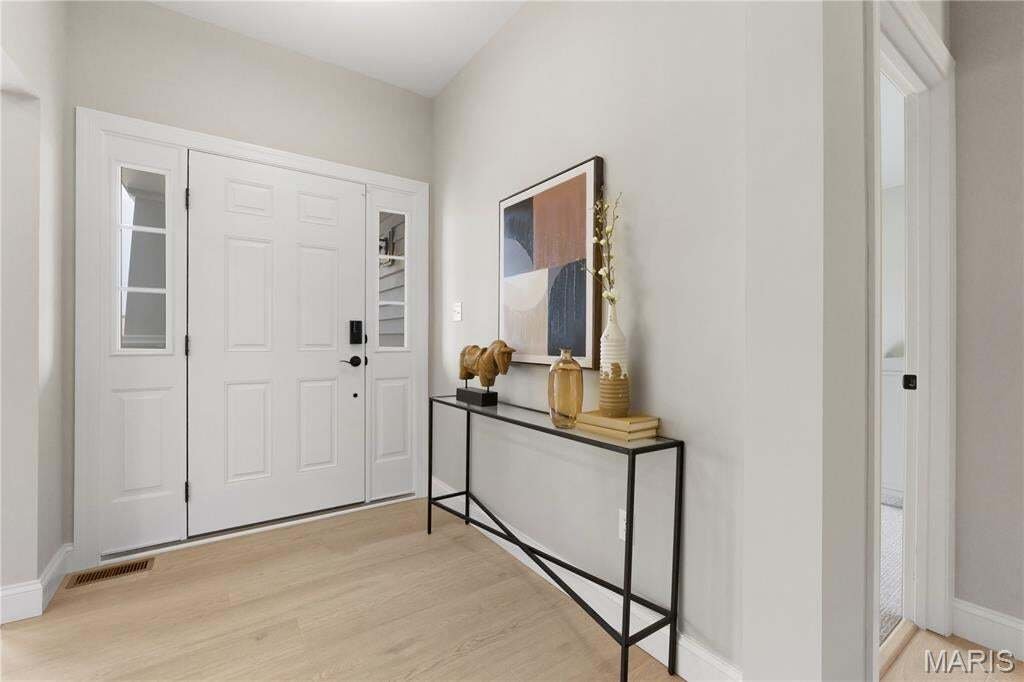
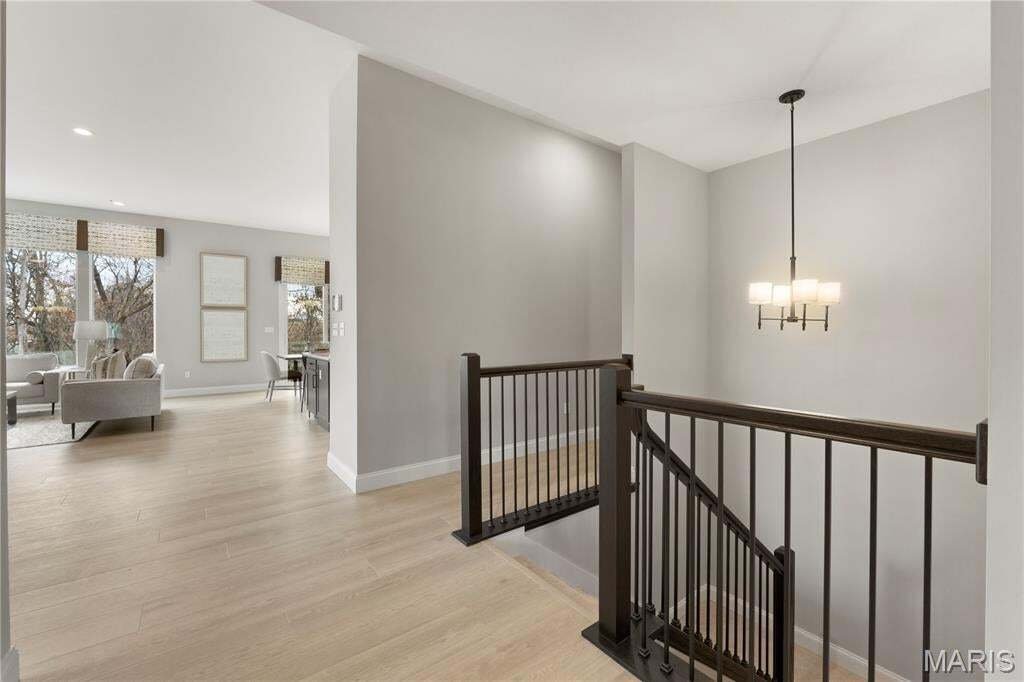
The Sierra by Consort Homes offers 2,240 sq ft, 3 bedrooms, 2 baths, and a 3-car oversized garage, this thoughtfully designed home blends luxury finishes with everyday functionality. The open floor plan features a spacious great room with a volume ceiling, electric fireplace, ceiling fan, and window wall that fills the home with natural light. The kitchen is designed to impress with built-in stainless steel gas appliances, custom 42-inch two-tone cabinetry with crown molding, soft-close dovetail drawers, quartz countertops, pendant lighting, a pantry, and center island. The adjoining breakfast room and separate dining room provide excellent space for entertaining. The primary suite offers a generous walk-in closet and a spa-inspired bath featuring dual vanities, a soaking tub, separate shower, and designer cabinetry. Two additional bedrooms and a convenient main-floor laundry room complete the main level. Additional features include special millwork with 3-inch casing and 5-inch baseboards, smart thermostat, zoned HVAC, Low-E insulated windows, landscaping package, and 20x12 patio. Residents enjoy outstanding community amenities including a clubhouse, pool, pickleball courts, playground, dog park, walking trails, sidewalks, and common ground. Conveniently located within the award-winning Wentzville School District near shopping, dining, recreation, and major highways. A rare opportunity to own a beautifully appointed new-construction ranch in one of Lake St. Louis’ premier communities.
-
Property type
House
-
Price/sqft
$309
Features
- Walk In Closet
- Garage
- Fireplace
- Pool
- Playground
- Open Kitchen
- Parking
- Gas Stovetop
- High Ceiling
Features
Indoor
- High Ceiling
- Fireplace
- Kitchen island
- Gas Stovetop
- Laundry Room
- Open Kitchen
- Walk In Closet
Outdoor
- Parking
- Pool
- Garage
- Playground
Explore the Area
109 Sterling Drive, Lake Saint Louis, Missouri, United States
View on Google Maps
Price per sqft
Low
High
Joined 11 months ago
You have inquired about this property
The agent will contact you soon by
Listed by
44
Listings
2025
Joined
Book home tour with the agent
Choose a date and whether you'd like a virtual or in-person tour with the agent.
Preferred date
Tour type
Last updated
Yesterday
First listed
November 4
Listing reference
26048667
Listing status
Based on information submitted to the MLS GRID as of 2026. All data is obtained from various sources and may not have been verified by broker or MLS GRID. Supplied Open House Information is subject to change without notice. All information should be independently reviewed and verified for accuracy. Properties may or may not be listed by the office/agent presenting the information.
Similar Properties Nearby
New Listings in Lake Saint Louis

Explore More Homes for Sale
Lake Saint Louis, MO, United States popular searches
- Properties with Open Kitchen in Lake Saint Louis, MO, United States
- New Builds properties in Lake Saint Louis, MO, United States
- Water View properties in Lake Saint Louis, MO, United States
- Properties with Terrace in Lake Saint Louis, MO, United States
- Properties with Balcony in Lake Saint Louis, MO, United States
- Properties with Jacuzzi in Lake Saint Louis, MO, United States
- Modern properties in Lake Saint Louis, MO, United States
- Investment Property properties in Lake Saint Louis, MO, United States
- Golf View properties in Lake Saint Louis, MO, United States
- Properties with Cinema in Lake Saint Louis, MO, United States
- Properties with Sauna in Lake Saint Louis, MO, United States
Related Guides & Stories
Trusted by the World's Leading Brokers
The agents behind the world's most exceptional properties list with JamesEdition.
- Listings from Sotheby's, Christie's, BARNES, and Engel & Völkers
- Every listing reviewed before it goes live
- Connect directly with verified listing agents
By continuing you agree to our Terms and Privacy Policy.
brokerages we
partnered with
partnered with