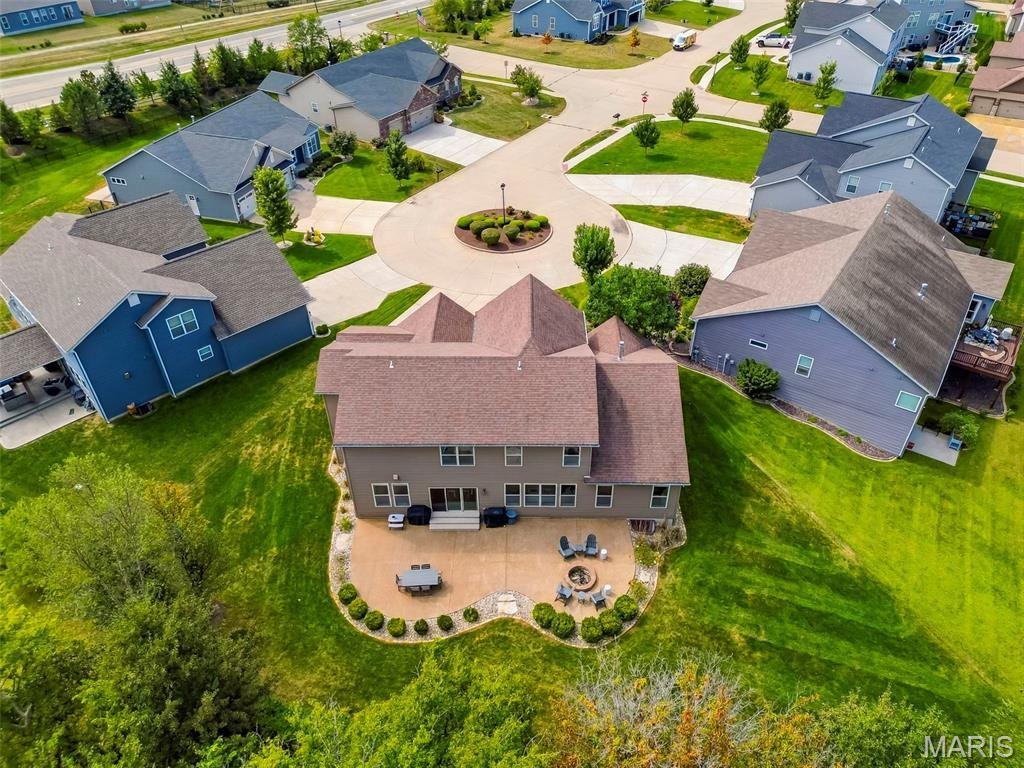
$699,900
Single Family Residence In Lake St Louis
- 4 Beds
- 4 Baths
- 3,717 Sqft
- 17,015 Sqft lot
- Updated: September 19
- Source: MARIS MLS MLS#26059609
About the Property
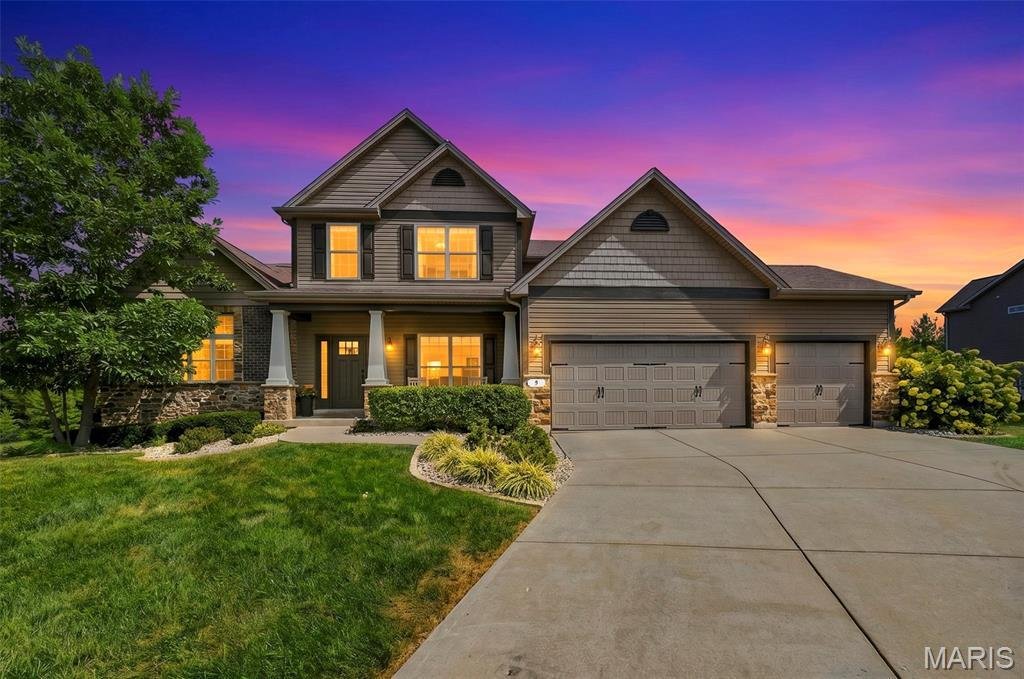
Welcome to this beautifully designed story-and-a-half home offering a spacious floor plan, quality finishes, and an abundance of natural light throughout. At the heart of the home is the impressive kitchen, featuring staggered-height and depth cabinetry, granite countertops, stainless steel appliances, double wall ovens, an oversized center island with sink and generous overhang for additional sea
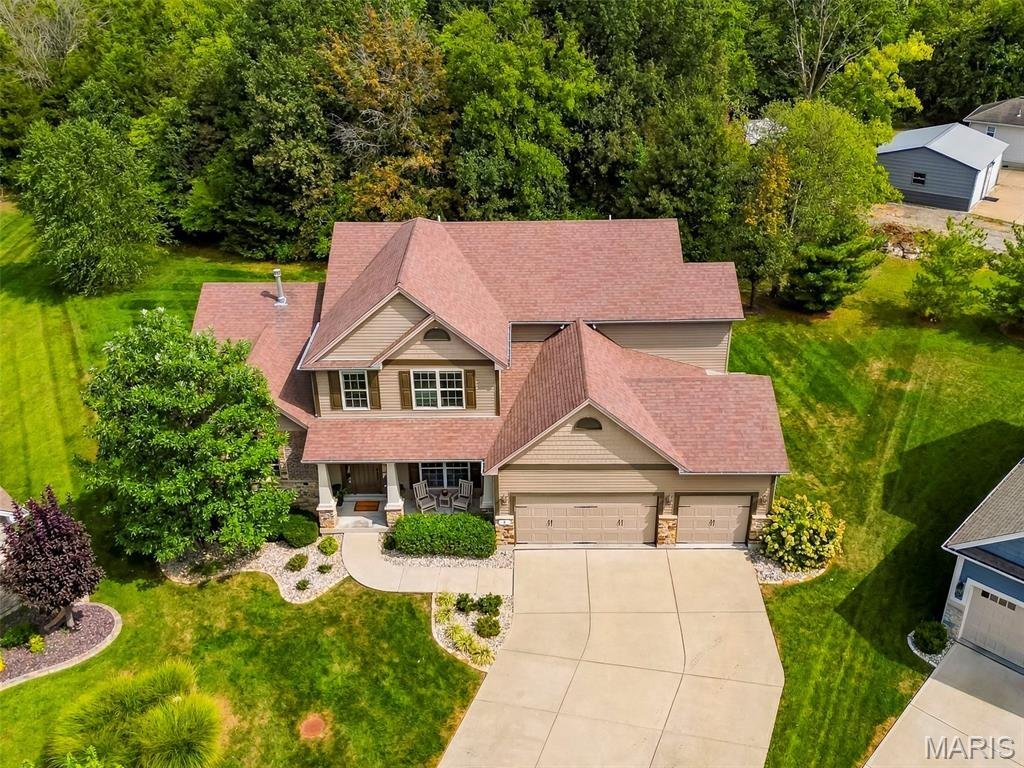
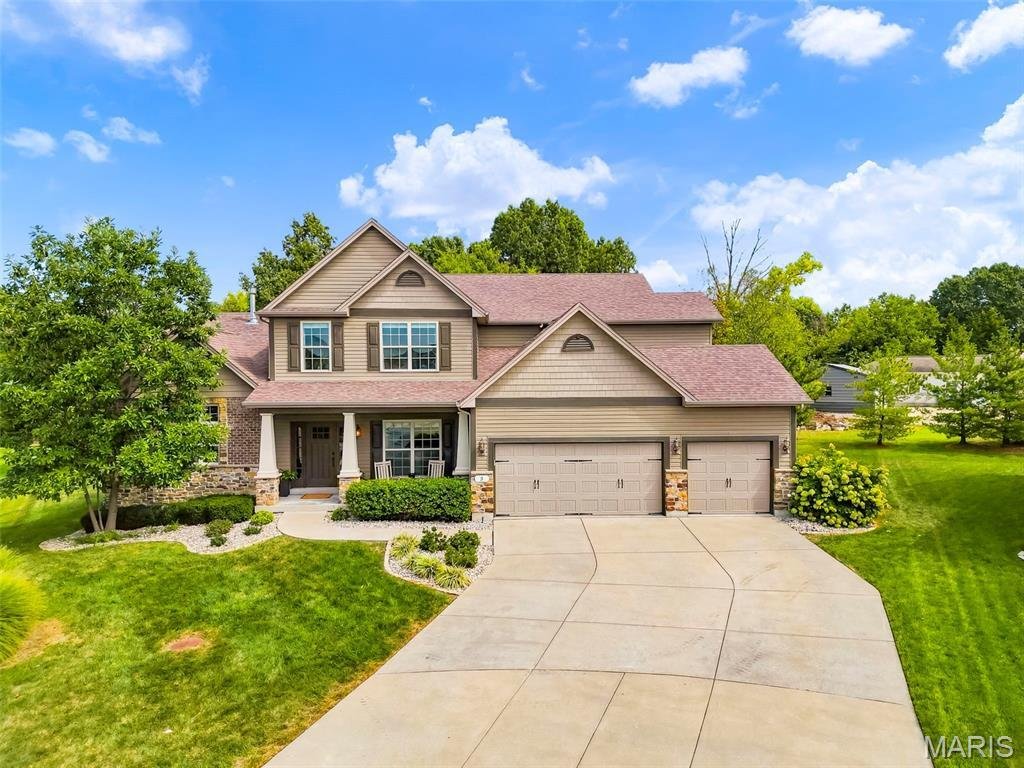
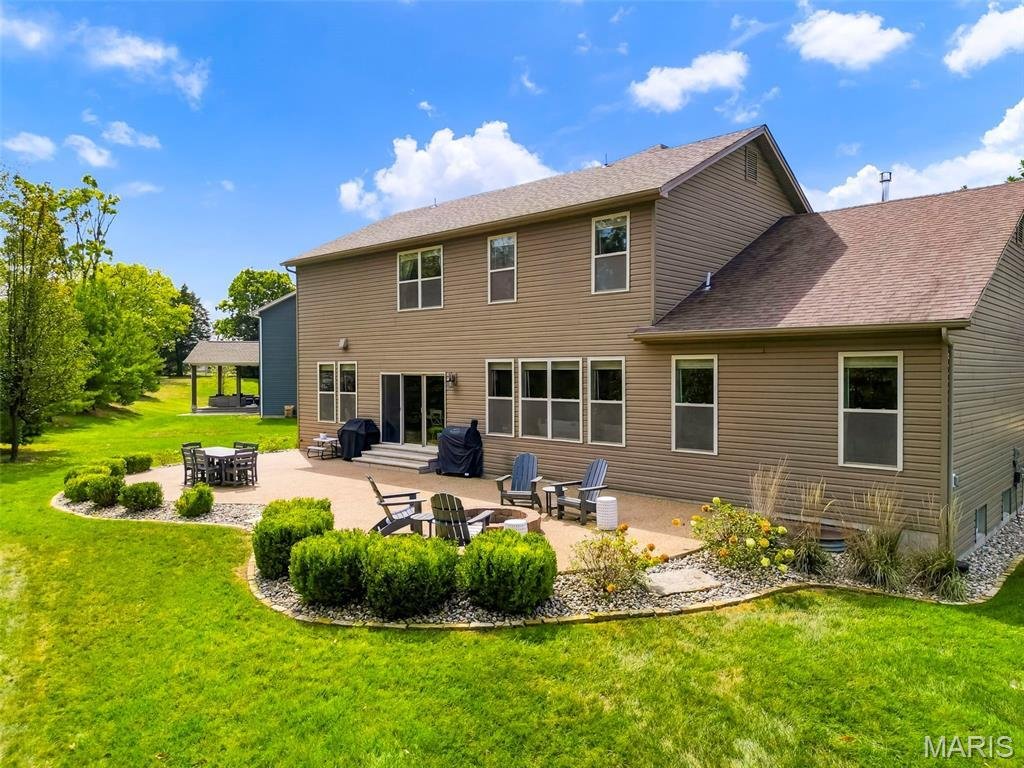
Welcome to this beautifully designed story-and-a-half home offering a spacious floor plan, quality finishes, and an abundance of natural light throughout. At the heart of the home is the impressive kitchen, featuring staggered-height and depth cabinetry, granite countertops, stainless steel appliances, double wall ovens, an oversized center island with sink and generous overhang for additional seating, plus a convenient dry bar area. A pantry with a custom closet system provides exceptional organization and storage. The kitchen flows seamlessly into the breakfast and hearth rooms, creating an inviting space for everyday living and entertaining. A triple sliding door in the breakfast room, four-window wall in the great room, and additional windows in the hearth room fill the main living areas with natural light. The hearth room is highlighted by a stone-surround direct-vent fireplace, adding warmth and character to the open living space. Hardwood flooring extends through the foyer, hall, kitchen, breakfast area, and hearth room. Additional architectural details include open stairs leading to the lower level and wrought-iron spindles. The spacious primary suite features a luxurious private bath and a custom-designed closet offering excellent organization and storage. Upstairs, you’ll find generously sized secondary bedrooms, each enhanced with custom closet systems. A spacious bonus room and loft area provide excellent flexibility for a home office, playroom, media room, or additional gathering space. A true Jack-and-Jill bathroom connects two of the bedrooms, while an additional hall bath adds convenience for family and guests. Step outside to an oversized aggregate patio with a firepit, providing plenty of room for outdoor entertaining, dining, or relaxing. The private backyard creates a peaceful setting and extends the home’s living and entertaining space outdoors. Dual heating and cooling systems provide enhanced comfort throughout both levels. With its thoughtful layout, custom storage, spacious rooms, quality finishes, private backyard, and multiple indoor and outdoor entertaining areas, this story-and-a-half home offers an exceptional combination of style, function, and everyday comfort.
-
Property type
House
-
Year built
2015
-
Price/sqft
$188
Features
- Walk In Closet
- Garage
- Garden
- Fireplace
- Fire Pit
- High Ceiling
- Bar
- Kitchen island
Explore the Area
5 Wyndemere Court, Lake Saint Louis, Missouri, United States
View on Google Maps
Price per sqft
Low
High
Joined 9 months ago
You have inquired about this property
The agent will contact you soon by
Listed by
5
Listings
2025
Joined
Book home tour with the agent
Choose a date and whether you'd like a virtual or in-person tour with the agent.
Preferred date
Tour type
Last updated
September 19
First listed
Sep 19
Listing reference
26059609
Listing status
Based on information submitted to the MLS GRID as of 2026. All data is obtained from various sources and may not have been verified by broker or MLS GRID. Supplied Open House Information is subject to change without notice. All information should be independently reviewed and verified for accuracy. Properties may or may not be listed by the office/agent presenting the information.
Similar Properties Nearby
New Listings in Lake Saint Louis

Explore More Homes for Sale
Lake Saint Louis, MO, United States popular searches
- Properties with Open Kitchen in Lake Saint Louis, MO, United States
- New Builds properties in Lake Saint Louis, MO, United States
- Water View properties in Lake Saint Louis, MO, United States
- Properties with Terrace in Lake Saint Louis, MO, United States
- Properties with Balcony in Lake Saint Louis, MO, United States
- Properties with Jacuzzi in Lake Saint Louis, MO, United States
- Properties with Cinema in Lake Saint Louis, MO, United States
- Properties with Sauna in Lake Saint Louis, MO, United States
- Investment Property properties in Lake Saint Louis, MO, United States
- Equestrian properties in Lake Saint Louis, MO, United States
- Modern properties in Lake Saint Louis, MO, United States
Related Guides & Stories
Trusted by the World's Leading Brokers
The agents behind the world's most exceptional properties list with JamesEdition.
- Listings from Sotheby's, Christie's, BARNES, and Engel & Völkers
- Every listing reviewed before it goes live
- Connect directly with verified listing agents
By continuing you agree to our Terms and Privacy Policy.
brokerages we
partnered with
partnered with