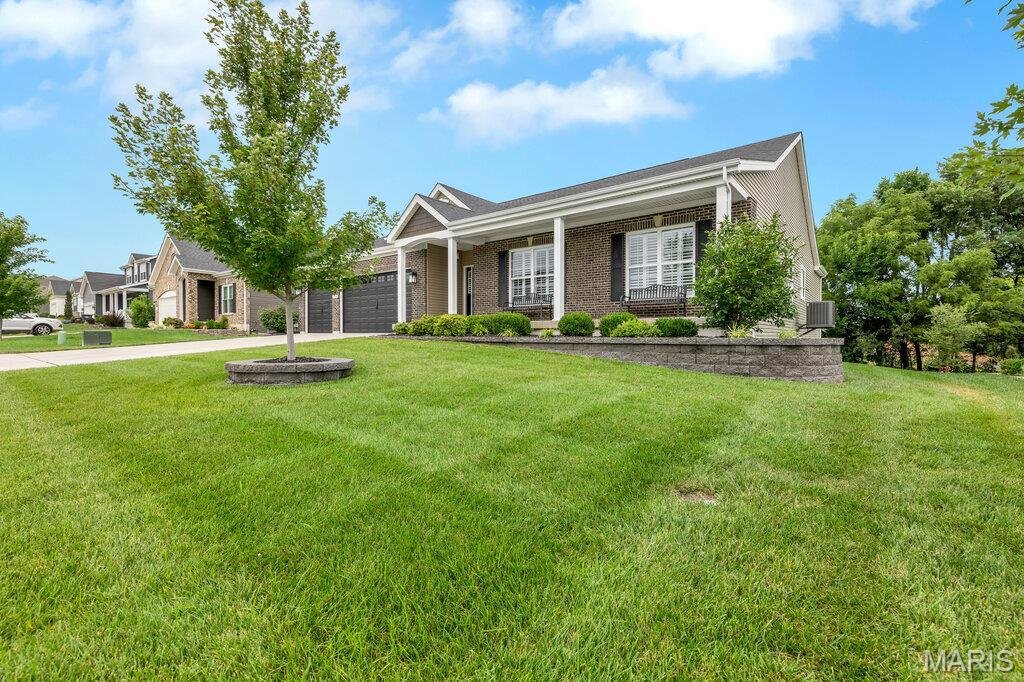
$679,000
Single Family Residence In Lake St Louis
- 4 Beds
- 3 Baths
- 2,778 Sqft
- 11,226 Sqft lot
- Updated: August 14
- Source: MARIS MLS MLS#26047599
About the Property
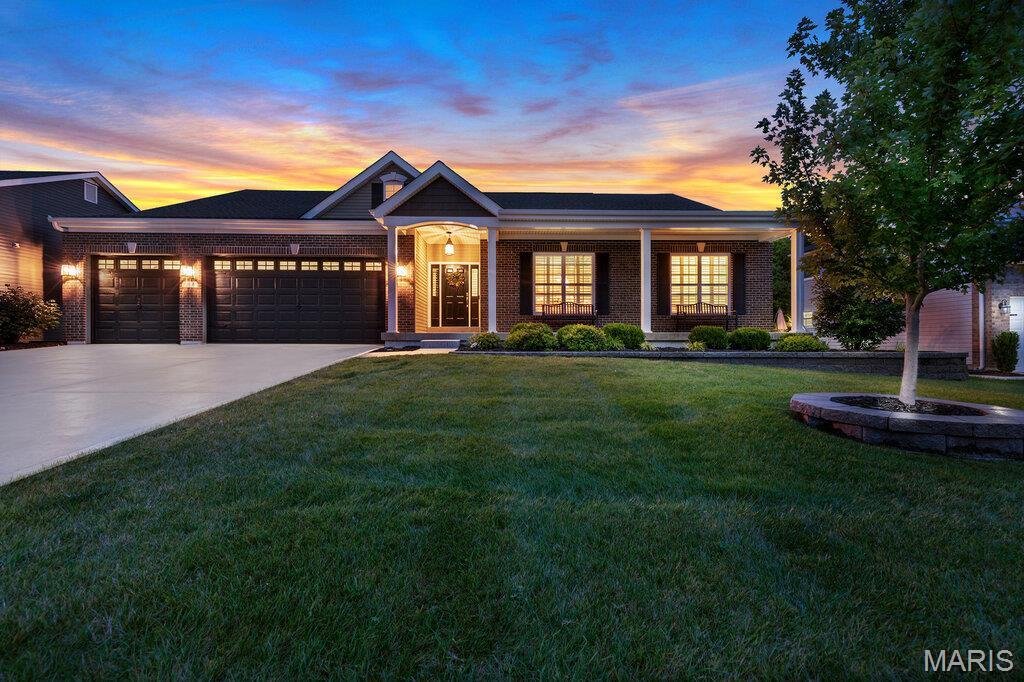
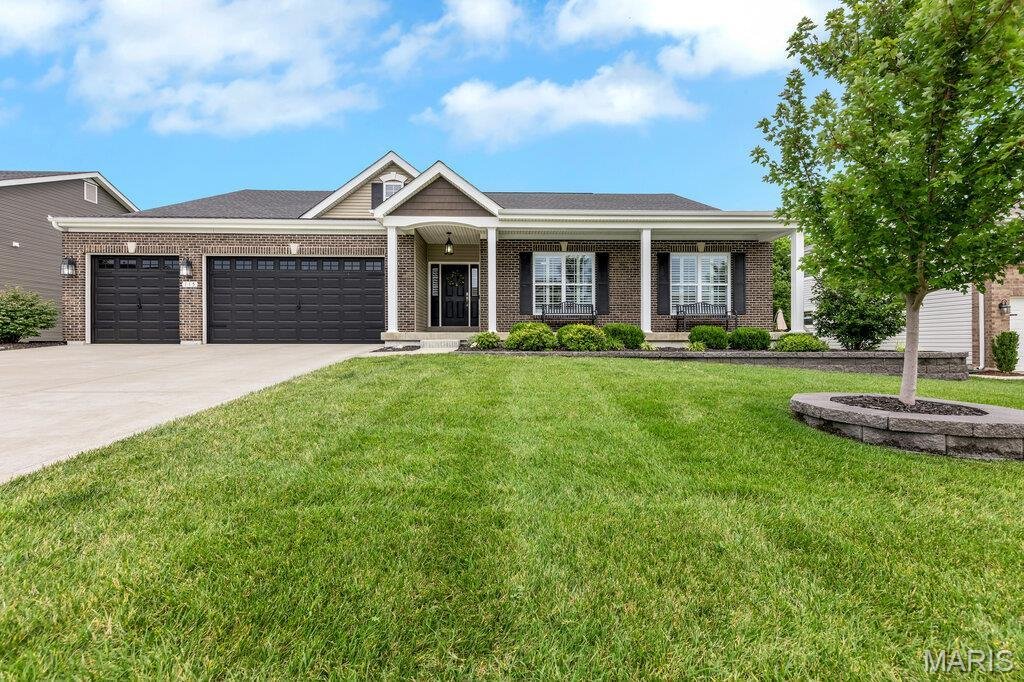
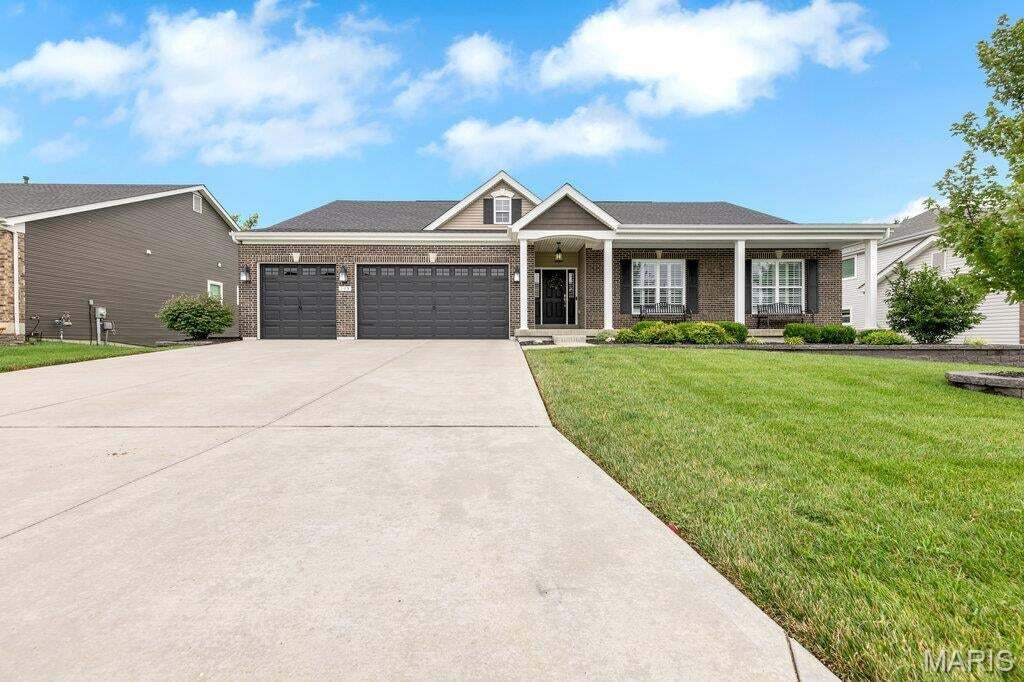
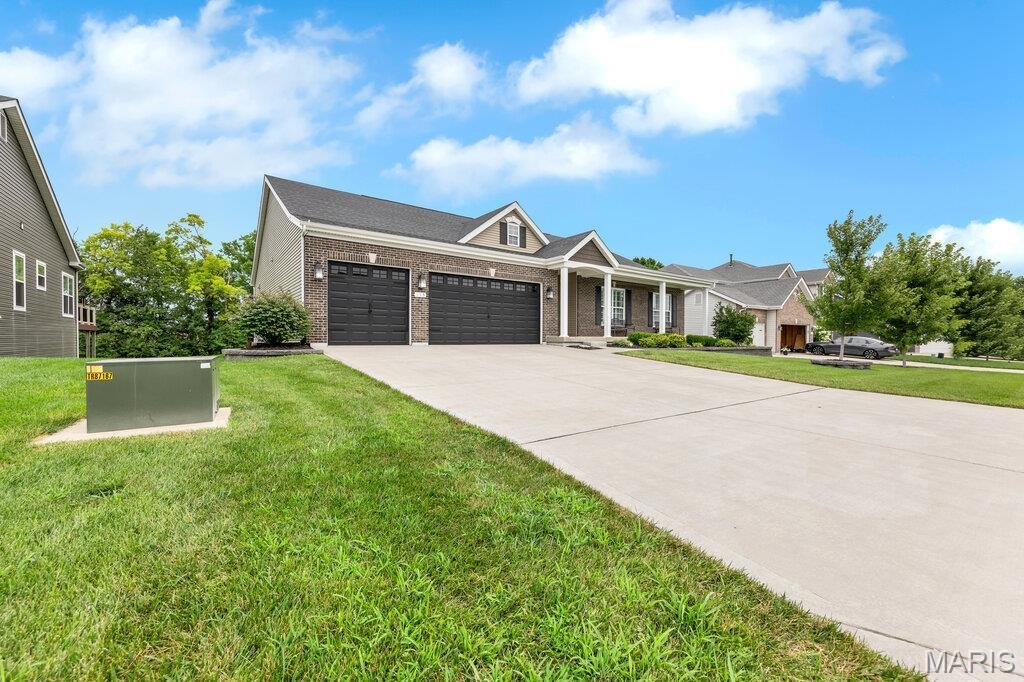
Welcome home to this exceptional semi-custom atrium ranch where timeless design, quality craftsmanship, and luxurious finishes come together to create a home you’ll fall in love with from the moment you step inside. The spacious 4-bedroom, 2.5-bath home offers an ideal floor plan for both everyday living and entertaining. The chef inspired kitchen is truly the heart of the home, featuring an overs
Welcome home to this exceptional semi-custom atrium ranch where timeless design, quality craftsmanship, and luxurious finishes come together to create a home you’ll fall in love with from the moment you step inside. The spacious 4-bedroom, 2.5-bath home offers an ideal floor plan for both everyday living and entertaining. The chef inspired kitchen is truly the heart of the home, featuring an oversized center island, gorgeous granite countertops, 42-inch custom cabinetry, double oven, stainless steel appliances-perfect for hosting family and friends. The luxurious primary suite includes a spa-like bath featuring dual vanities, a walk-in shower, a separate soaking tub, and an oversized walk-in closet. Three additional generously sized bedrooms provide plenty of space for family, guests, or a home office. Step outside the double sliding doors to enjoy the oversized composite deck with stairs overlooking a peaceful tree-lined backyard. Additional highlights include; 9-foot ceilings, gas fireplace, wrought-iron balusters, large wall of windows, Irrigation system and oversized garage. The walk-out basement offers endless possibilities already equipped with a rough-in for a full bath, it’s a perfect blank canvas to create the space you’ve always wanted. Ideally located just minutes from highway 40/61, this home offers quick access to restaurants, shopping, parks, entertainment, and all the everyday conveniences you could possibly need. Don’t miss the opportunity to make this wonderful home your own!
-
Property type
House
-
Year built
2020
-
Price/sqft
$244
Features
- Walk In Closet
- Garage
- Garden
- Fireplace
- Stone Countertops
- Basement
- High Ceiling
- Kitchen island
Explore the Area
115 Hannahs Mill Drive, Lake Saint Louis, Missouri, United States
View on Google Maps
Price per sqft
Low
High
Joined 10 months ago
You have inquired about this property
The agent will contact you soon by
Listed by
36
Listings
2025
Joined
Book home tour with the agent
Choose a date and whether you'd like a virtual or in-person tour with the agent.
Preferred date
Tour type
Last updated
August 14
First listed
July 30
Listing reference
26047599
Listing status
Based on information submitted to the MLS GRID as of 2026. All data is obtained from various sources and may not have been verified by broker or MLS GRID. Supplied Open House Information is subject to change without notice. All information should be independently reviewed and verified for accuracy. Properties may or may not be listed by the office/agent presenting the information.
Similar Properties Nearby
New Listings in Lake Saint Louis

Explore More Homes for Sale
Lake Saint Louis, MO, United States popular searches
- Properties with Open Kitchen in Lake Saint Louis, MO, United States
- New Builds properties in Lake Saint Louis, MO, United States
- Water View properties in Lake Saint Louis, MO, United States
- Properties with Terrace in Lake Saint Louis, MO, United States
- Properties with Balcony in Lake Saint Louis, MO, United States
- Properties with Sauna in Lake Saint Louis, MO, United States
- Modern properties in Lake Saint Louis, MO, United States
- Properties with Jacuzzi in Lake Saint Louis, MO, United States
- Properties with Cinema in Lake Saint Louis, MO, United States
- Investment Property properties in Lake Saint Louis, MO, United States
Related Guides & Stories
Trusted by the World's Leading Brokers
The agents behind the world's most exceptional properties list with JamesEdition.
- Listings from Sotheby's, Christie's, BARNES, and Engel & Völkers
- Every listing reviewed before it goes live
- Connect directly with verified listing agents
By continuing you agree to our Terms and Privacy Policy.
brokerages we
partnered with
partnered with