$699,000
Single Family Residence In Lake St Louis
- 4 Beds
- 4 Baths
- 3,679 Sqft
- 10,999 Sqft lot
- Updated: July 23
- Source: MARIS MLS MLS#26035272
About the Property
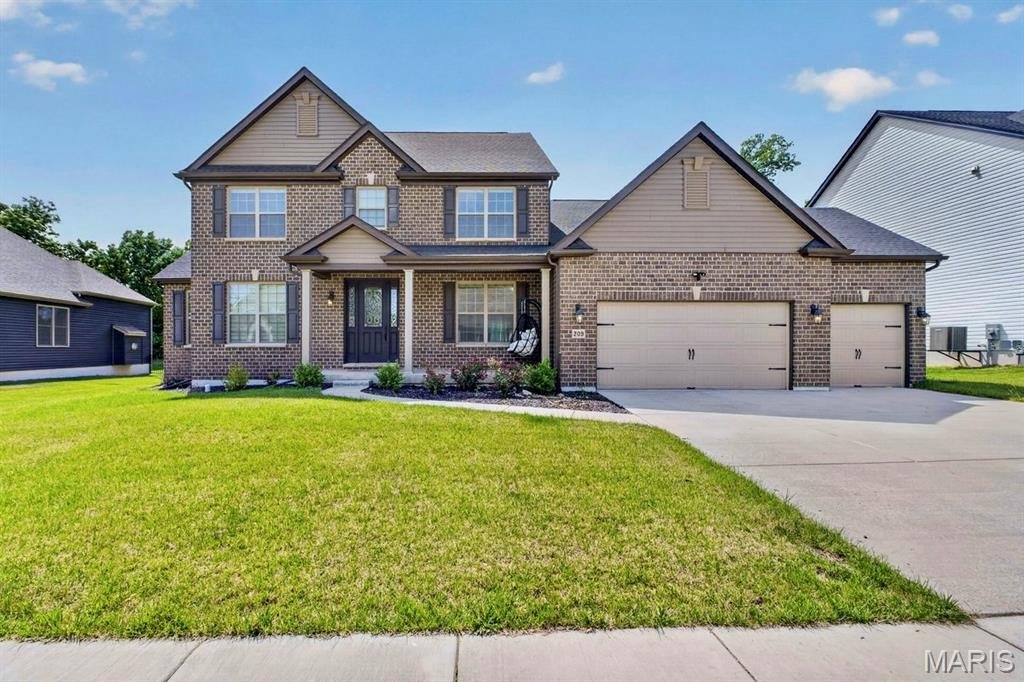
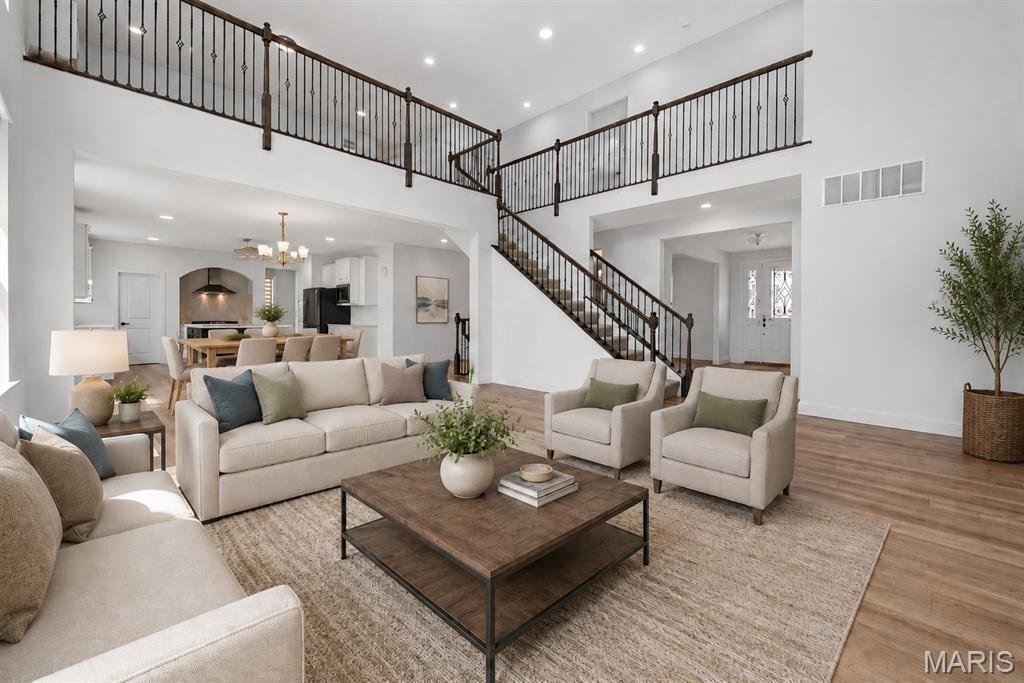
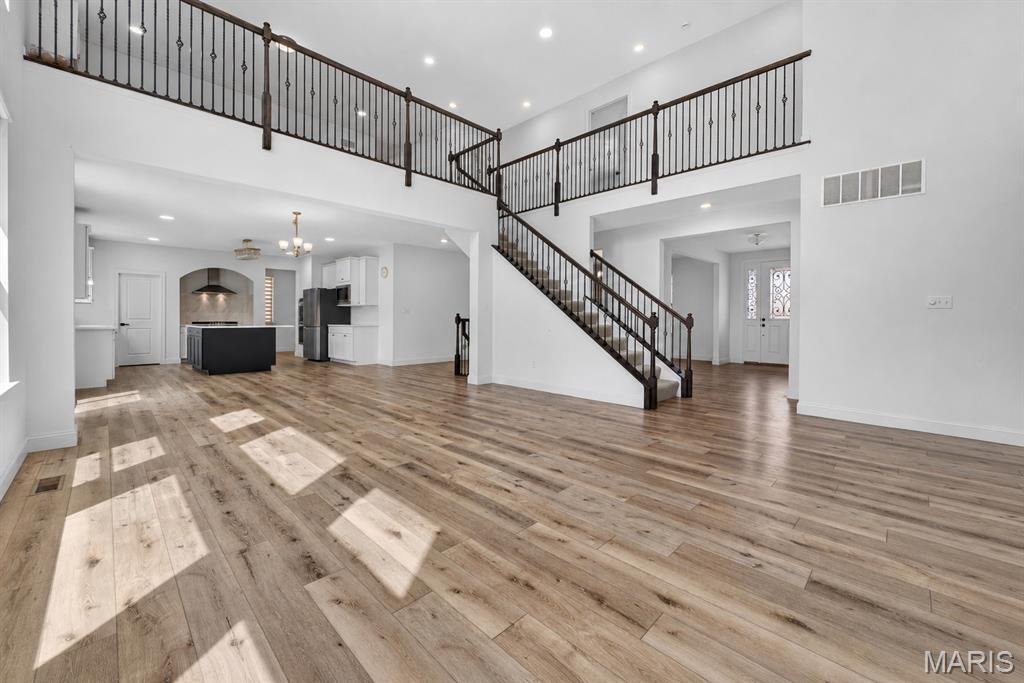
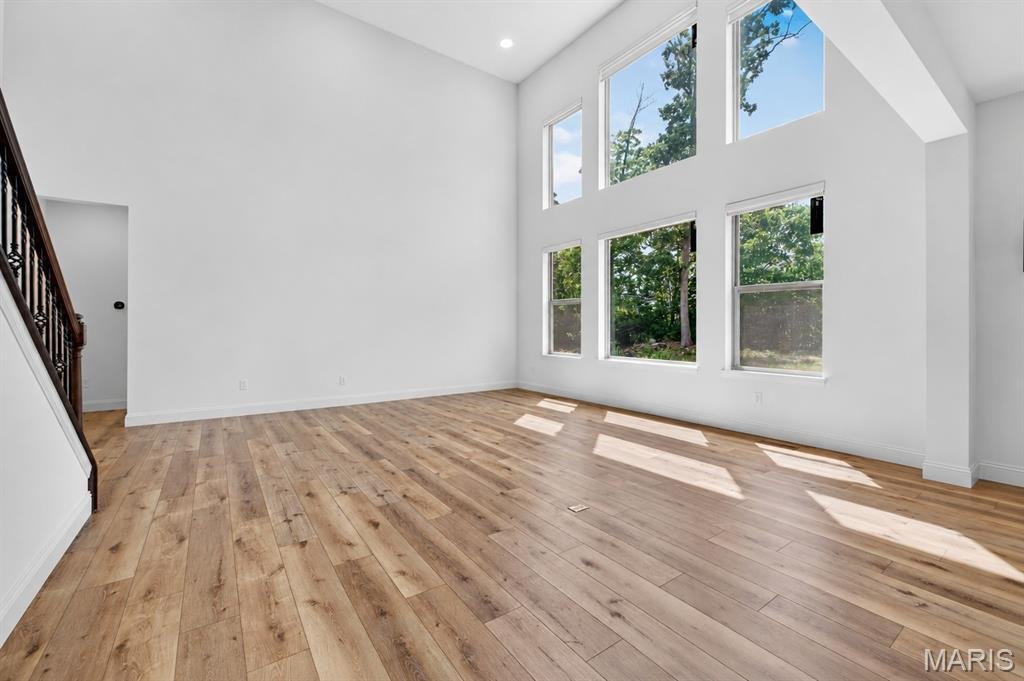
Enjoy the Shady Creek lifestyle with a resort-style pool, walking trails, pickleball courts, playground, and more. This 3-year-young custom-built Lombardo home offers over 3,600 square feet of living space with high-end finishes throughout. Inside you are greeted by a stunning two-story great room featuring a dramatic wall of windows and electric shades that fill the home with natural light. The c
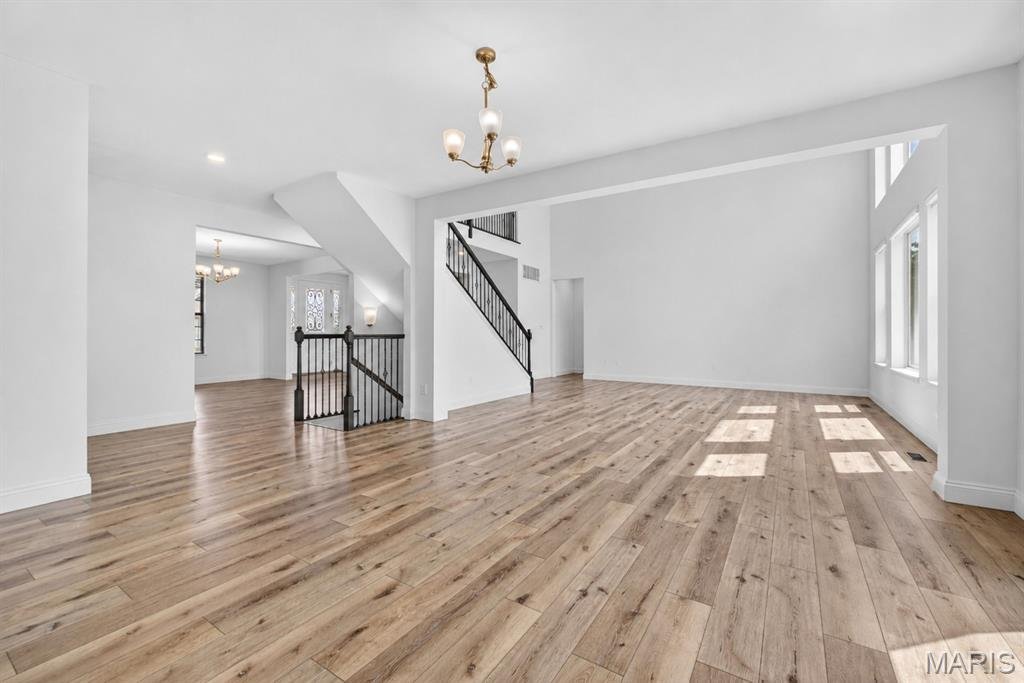
Enjoy the Shady Creek lifestyle with a resort-style pool, walking trails, pickleball courts, playground, and more. This 3-year-young custom-built Lombardo home offers over 3,600 square feet of living space with high-end finishes throughout. Inside you are greeted by a stunning two-story great room featuring a dramatic wall of windows and electric shades that fill the home with natural light. The chef’s kitchen is designed to impress with a large center island, quartz countertops, 5-burner gas cooktop w/ hood, double wall oven, walk-in pantry, and adjoining breakfast room. Retreat to the main-level primary suite featuring a spacious walk-in closet and spa-like bath with dual vanities, soaking tub, and shower w/ glass door. A formal dining room, laundry room, and powder room complete the main level. Upstairs enjoy a massive loft area perfect for a home office, second living space, or rec room. This upper level includes a private en suite bedroom with its own bath, while bedrooms three and four are connected by a Jack-and-Jill bathroom. Every bedroom features a walk-in closet. The unfinished lower level offers endless possibilities with a 9-foot pour, abundant storage space, egress window, and bathroom rough-in—making it ideal for a future finish with a potential fifth bedroom and bathroom. Access to the backyard is easy with just a few steps leading to a private tree-lined backyard.
-
Property type
House
-
Year built
2023
-
Price/sqft
$190
Features
- Walk In Closet
- Garden
- Pool
- Playground
- Gas Stovetop
- Stone Countertops
- Basement
- High Ceiling
- Kitchen island
Features
Indoor
- High Ceiling
- Kitchen island
- Gas Stovetop
- Laundry Room
- Basement
- Stone Countertops
- Walk In Closet
Outdoor
- Pool
- Playground
- Garden
Explore the Area
209 Haver Hill Drive, Lake Saint Louis, Missouri, United States
View on Google Maps
Price per sqft
Low
High
Joined 8 months ago
You have inquired about this property
The agent will contact you soon by
Listed by
Berkshire Hathaway HomeServices Select Properties - O'Fallon
Missouri, United States
View agency profile
49
Listings
2025
Joined
Book home tour with the agent
Choose a date and whether you'd like a virtual or in-person tour with the agent.
Preferred date
Tour type
Berkshire Hathaway HomeServices Select Properties - O'Fallon
O'Fallon, Missouri, United States
View agency profile
Last updated
July 23
First listed
Jun 10
Listing reference
26035272
Listing status
Based on information submitted to the MLS GRID as of 2026. All data is obtained from various sources and may not have been verified by broker or MLS GRID. Supplied Open House Information is subject to change without notice. All information should be independently reviewed and verified for accuracy. Properties may or may not be listed by the office/agent presenting the information.
Trusted by the World's Leading Brokers
The agents behind the world's most exceptional properties list with JamesEdition.
- Listings from Sotheby's, Christie's, BARNES, and Engel & Völkers
- Every listing reviewed before it goes live
- Connect directly with verified listing agents
By continuing you agree to our Terms and Privacy Policy.
brokerages we
partnered with
partnered with