


$2,350,000
Single Family Detached Lake Oswego
- 4 Beds
- 4 Baths
- 3,007 Sqft
- 41,382 Sqft lot
- Updated: Today
- MLS#478541732
About the Property
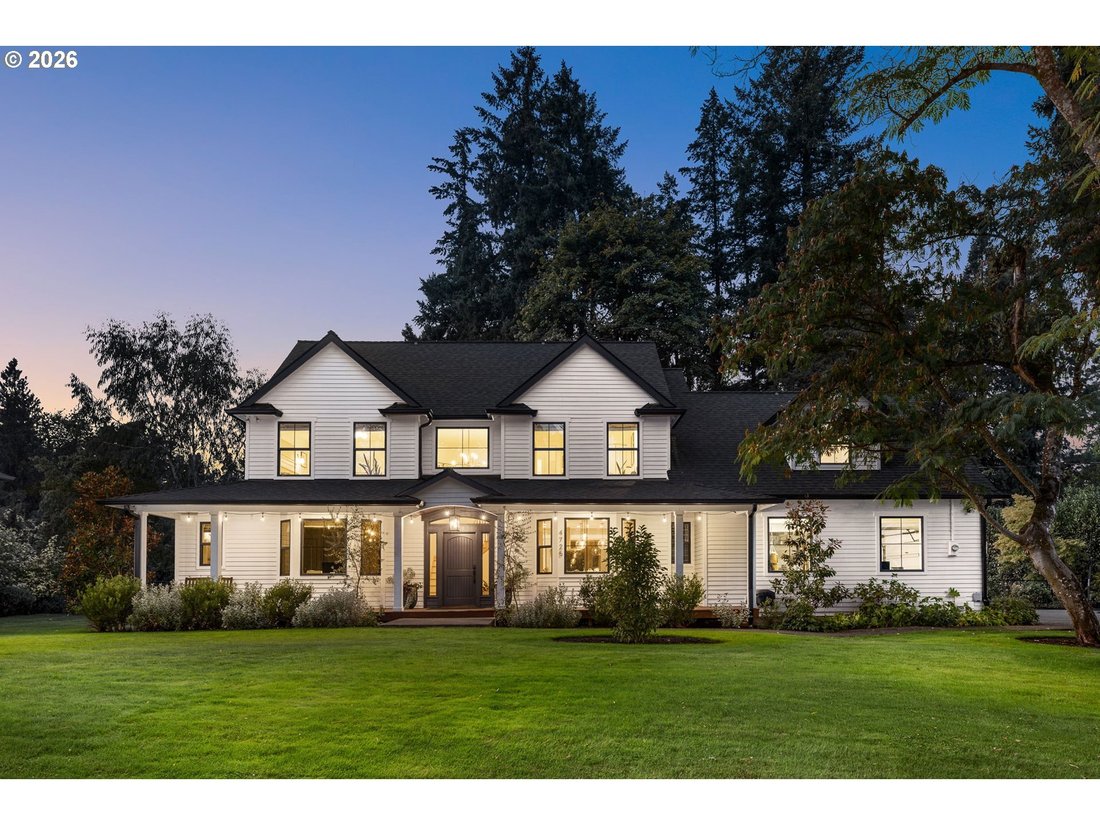
The welcoming tone of this home is set by the expansive covered porch that greets you as you approach the front door. Beyond it lies a residence where timeless design meets effortless modern living. Set on a sweeping, sunny, one-acre level lot in the heart of Lake Grove, this 4-bedroom, 3.5-bath home offers the rare combination of space, warmth, & walkability — along with deeded access to 3 la
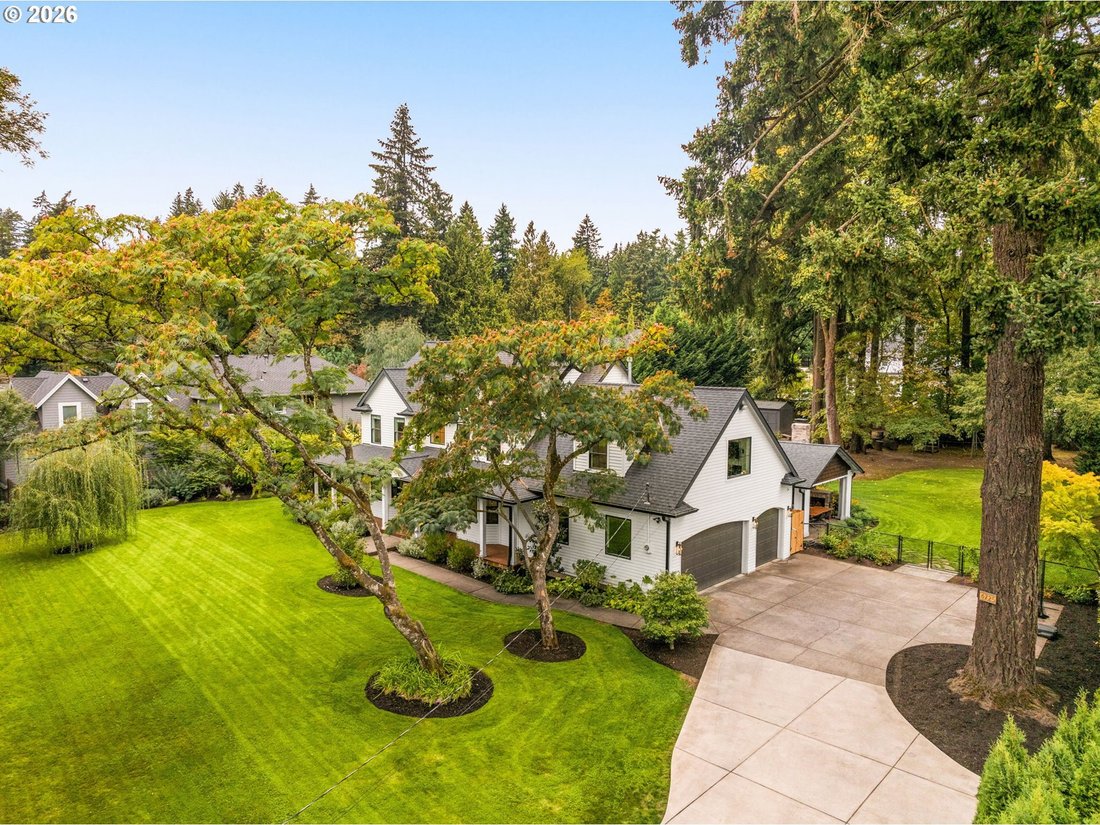
The welcoming tone of this home is set by the expansive covered porch that greets you as you approach the front door. Beyond it lies a residence where timeless design meets effortless modern living. Set on a sweeping, sunny, one-acre level lot in the heart of Lake Grove, this 4-bedroom, 3.5-bath home offers the rare combination of space, warmth, & walkability — along with deeded access to 3 lake easements. The chef’s kitchen anchors the open-concept main level with top of the line appliances, an apron sink, Quartz counters, a generous island & a gorgeous tiled backsplash. A casual dining area flows into the great room, while a separate formal dining room offers a refined setting for entertaining. The great room features a gas fireplace, extensive built-ins, huge picture windows & French doors open to the back patio. A main-level fourth bedroom offers a flexible guest suite with ensuite bath. Upstairs, hardwood floors set a warm tone. The south-facing primary suite is a peaceful retreat with a walk-in closet and a beautifully renovated bathroom featuring a dual vanity, walk-in double shower, freestanding soaking tub, and separate water closet. Two guest bedrooms, each with custom closet systems, share a double vanity bath. The bonus room offers space for games, crafts, & a “secret” reading nook. A spacious laundry room completes the upper level. The grounds are just as thoughtfully designed as the home itself. Cultivated with Mediterranean-inspired plantings for year round beauty, you’ll find places for play, wellness and gathering. Step off the kitchen onto a covered back porch for morning coffee, or retreat to the spacious covered outdoor living room with a fireplace & TV. A large Estonian sauna, hot tub & expansive patio complete this exceptional outdoor setting. Don’t forget the 3 Car Garage. With potential to divide the large lot, proximity to Lake Grove school, and a short stroll to Zupan’s and other LO favorites, this home is a lasting investment
-
Property type
House
-
Year built
1999
-
Price/sqft
$781
Features
- Fireplace
- Garden
- Garage
- Walk In Closet
- Sauna
- Game Room
- Open Kitchen
- Jacuzzi
- Terrace
Features
Indoor
- Fireplace
- Kitchen island
- Jacuzzi
- Laundry Room
- Sauna
- Game Room
- Open Kitchen
- Stone Countertops
- Walk In Closet
Outdoor
- Terrace
- Garage
- Outdoor Living Space
- Garden
Explore the Area
4725 UPPER DR, Lake Oswego, OR 97035, Oregon, United States
View on Google Maps
Price per sqft
Low
High
Joined 4 years ago
You have inquired about this property
The agent will contact you soon by
Listed by
3
Listings
2022
Joined
Book home tour with Lara James
Choose a date and whether you'd like a virtual or in-person tour with the agent.
Preferred date
Tour type

Last updated
Today
First listed
October 1
Agent licence
#201205088
Listing reference
2163327261982122
Listing status
Similar Properties Nearby
New Listings in Lake Oswego






Explore More Homes for Sale
Lake Oswego, OR, United States property types
Lake Oswego, OR, United States popular searches
- Water View properties in Lake Oswego, OR, United States
- Mountain View properties in Lake Oswego, OR, United States
- Waterfront properties in Lake Oswego, OR, United States
- Lakefront properties in Lake Oswego, OR, United States
- River View properties in Lake Oswego, OR, United States
- Properties with Elevator in Lake Oswego, OR, United States
- Gated Community properties in Lake Oswego, OR, United States
- Beachfront properties in Lake Oswego, OR, United States
- Properties with Steam Room in Lake Oswego, OR, United States
- Properties with Tennis Court in Lake Oswego, OR, United States
Related Guides & Stories
Trusted by the World's Leading Brokers
The agents behind the world's most exceptional properties list with JamesEdition.
- Listings from Sotheby's, Christie's, BARNES, and Engel & Völkers
- Every listing reviewed before it goes live
- Connect directly with verified listing agents
By continuing you agree to our Terms and Privacy Policy.
brokerages we
partnered with
partnered with