$2,100,000
Single Family Detached Lake Oswego
- 5 Beds
- 4 Baths
- 3,829 Sqft
- Updated: August 5
-
1
Views for last 30 days
- 1
- MLS#116018673
About the Property
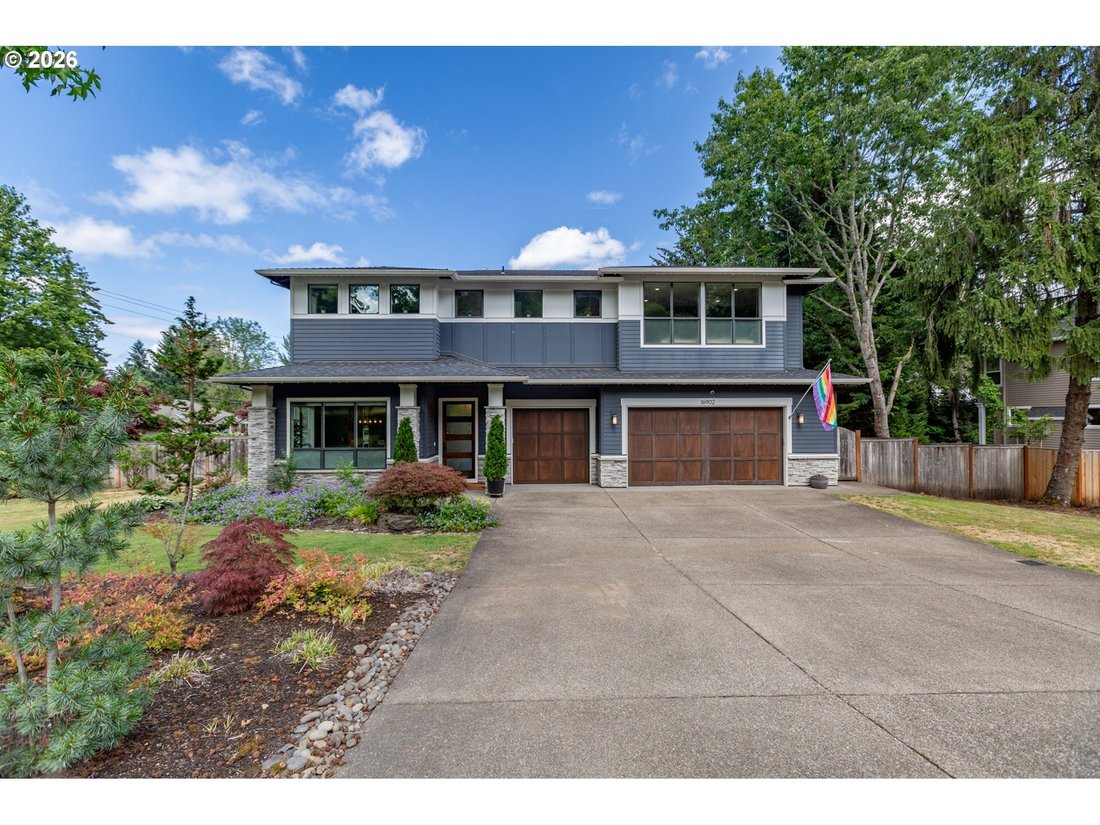
Light-filled and beautifully updated, this exceptional Chapin Way residence blends refined design, everyday comfort, and effortless entertaining in one of Lake Oswego’s most desirable neighborhoods. Crafted by Street of Dreams builder Renaissance Custom Homes, this Northwest Contemporary home sits on a private corner lot with expansive windows, fresh interior paint, new hardwood flooring, solar tu
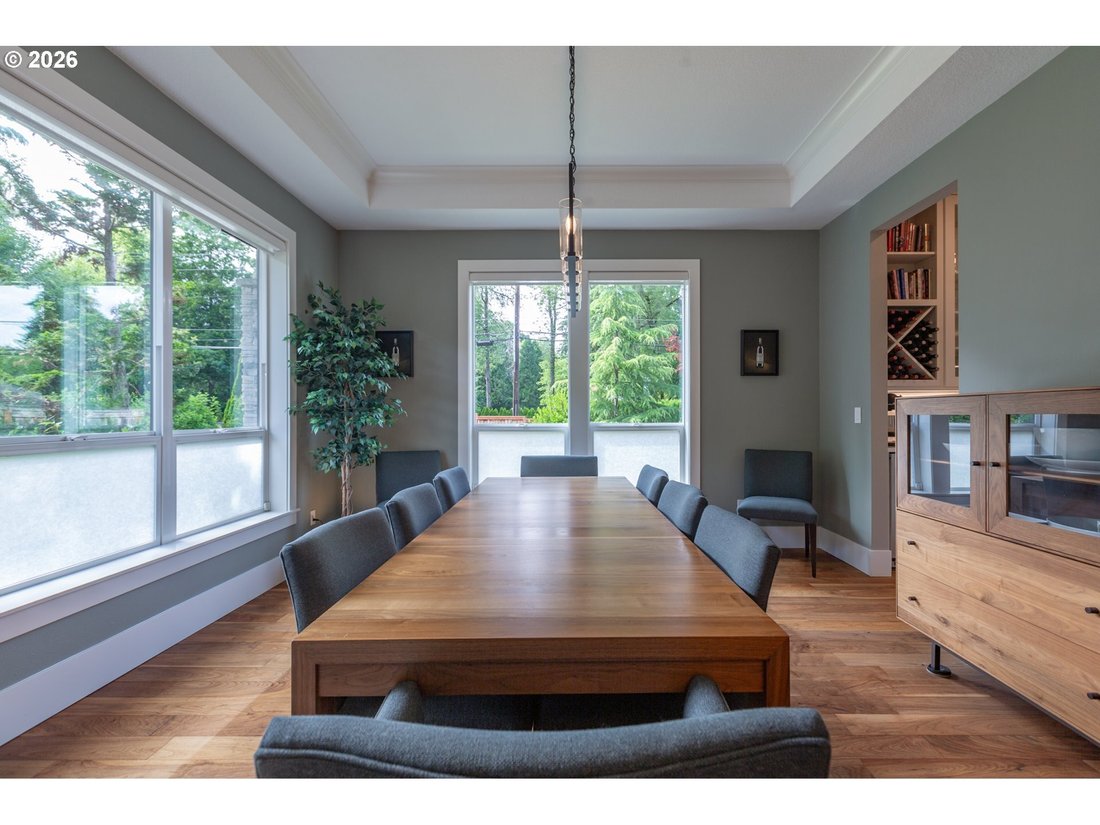
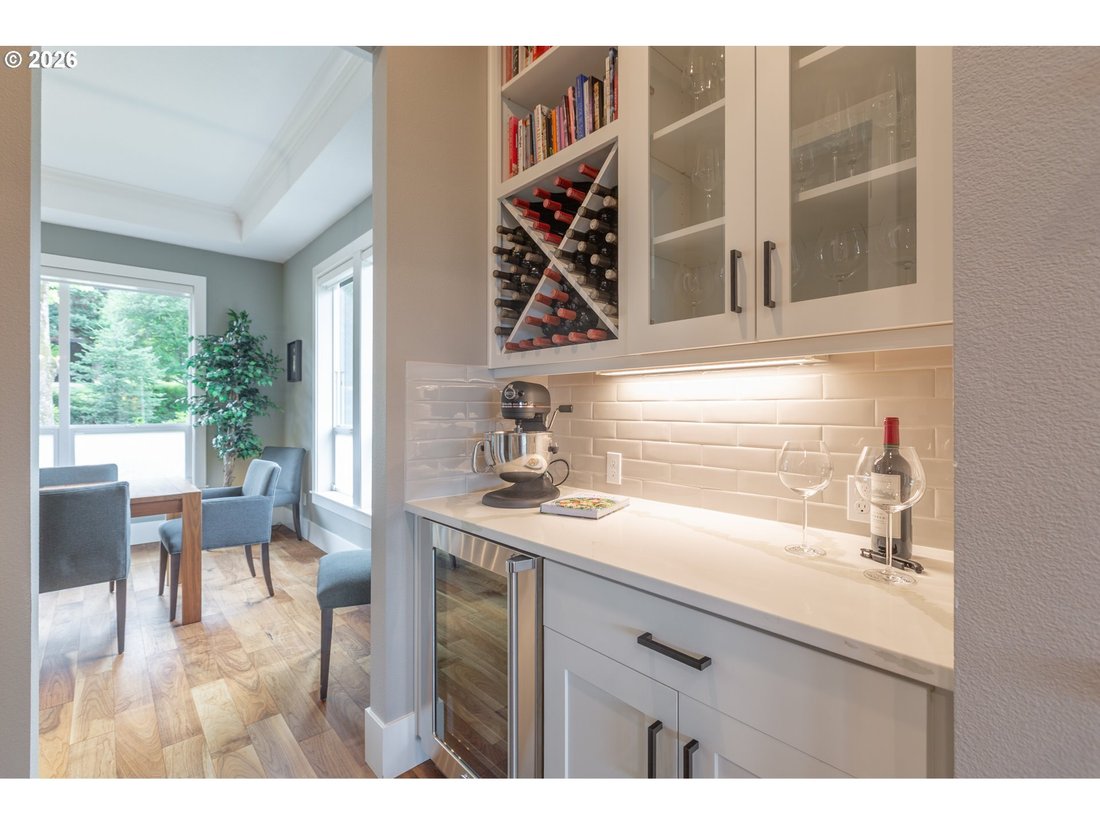
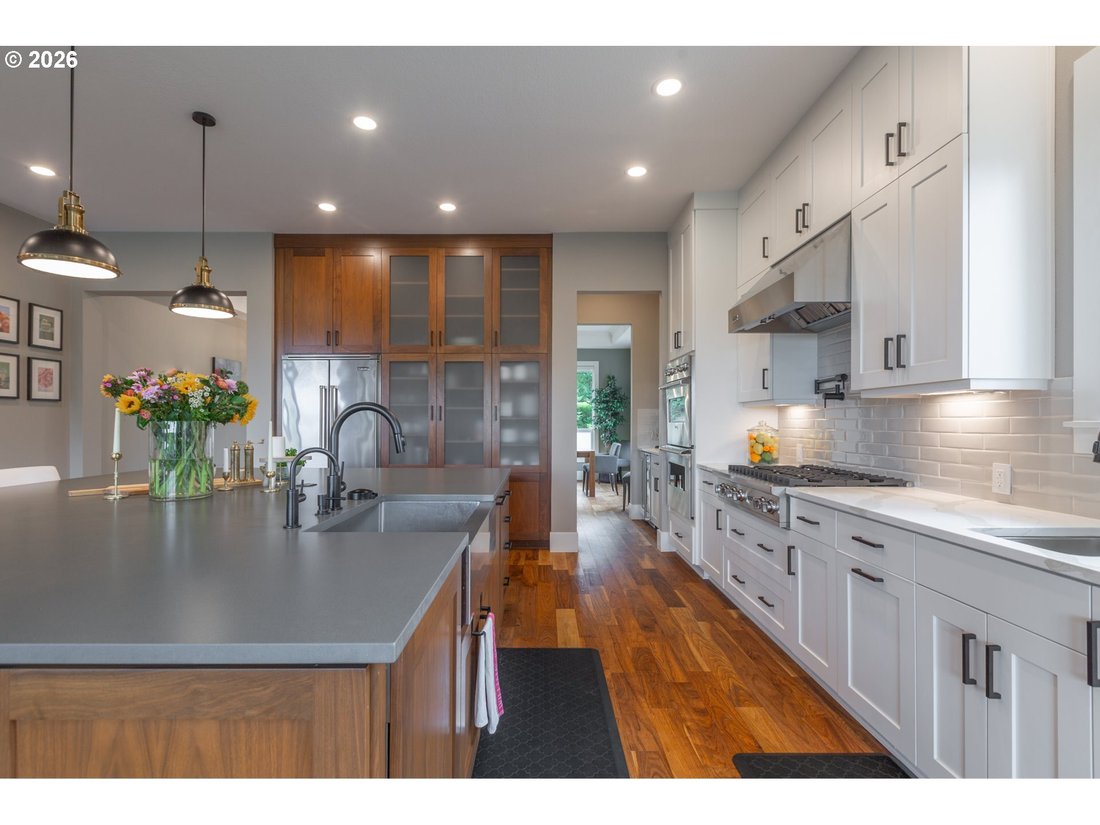
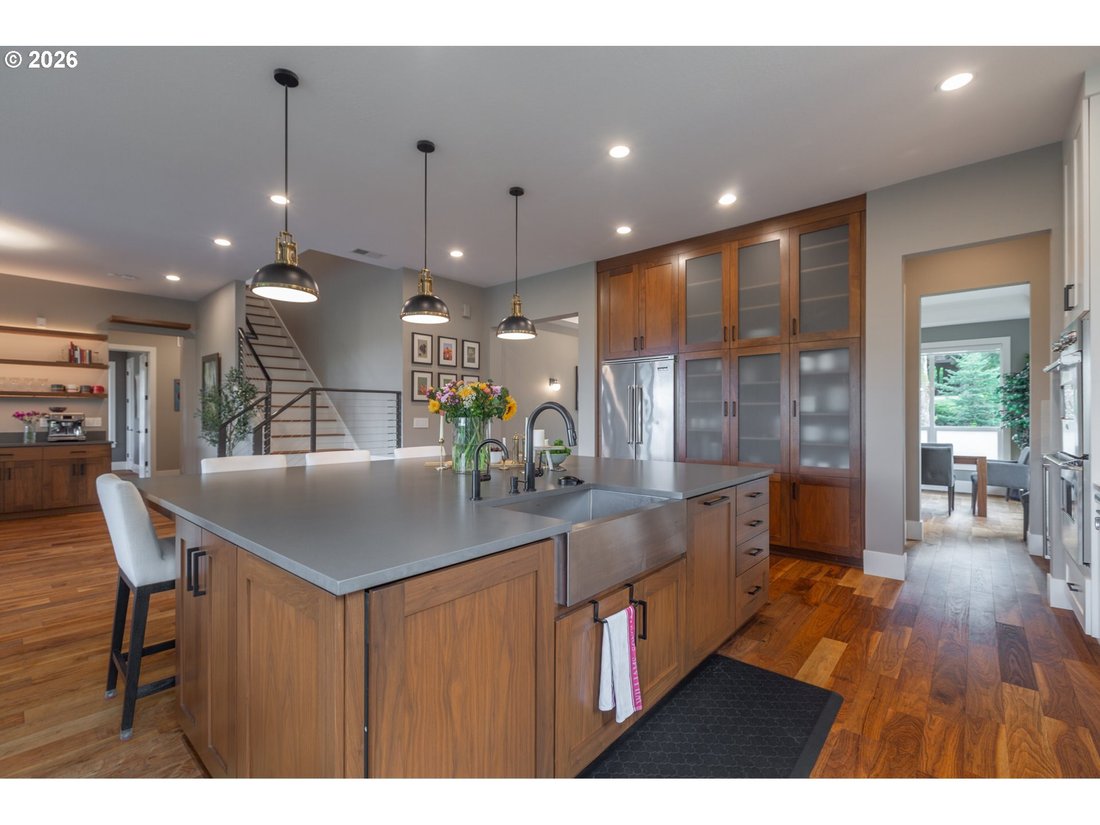
Light-filled and beautifully updated, this exceptional Chapin Way residence blends refined design, everyday comfort, and effortless entertaining in one of Lake Oswego’s most desirable neighborhoods. Crafted by Street of Dreams builder Renaissance Custom Homes, this Northwest Contemporary home sits on a private corner lot with expansive windows, fresh interior paint, new hardwood flooring, solar tubes, and seamlessly integrated smart home enhancements. Mt. Hood views stretch from the covered deck and three of the four upper-level bedrooms, including the spacious primary suite. The spa-inspired primary bath features a large soaking tub, heated tile floors, a rain shower, and custom built-in cabinetry. Designed for everyday living and entertaining, the remodeled kitchen features quartz countertops, an oversized island, a suite of Viking appliances, two full-size dishwashers, and a butler’s pantry with a wine refrigerator and built-in wine storage. A custom wet bar with an additional dishwasher completes the space. The main-level full bath and optional fifth bedroom provide flexibility for guests, multi-generational living, or a dedicated home office. The covered deck, complete with a gas fireplace, built-in grill, and dining area, creates seamless indoor-outdoor living overlooking the fenced backyard, patio, tranquil waterfall, and Mt. Hood beyond. Smart home features include Lutron Caséta lighting, motorized shades in select rooms, smart climate and heated floor controls, keyless entry, intelligent irrigation, and prewiring for convenient home EV charging. Walk to highly sought-after Hallinan Elementary and enjoy being just minutes from downtown Lake Oswego. This exceptional home offers timeless craftsmanship, modern convenience, and an elevated lifestyle. You’re invited! Please join us this week! Home will be held open Saturday August 1st, 2-4pm. We look forward to welcoming you!
-
Property type
House
-
Year built
2015
-
Price/sqft
$548
Features
- Fireplace
- Garden
- Walk In Closet
- Terrace
- Outdoor Kitchen
- Mountain View
- Fire Pit
- Modern
- Outdoor Living Space
Features
Lot
- Mountain View
- Modern
Indoor
- Office
- Fireplace
- Kitchen island
- Gas Stovetop
- Bar
- Stone Countertops
- Walk In Closet
Outdoor
- Terrace
- Fire Pit
- Outdoor Kitchen
- Outdoor Living Space
- Garden
Explore the Area
16902 CHAPIN WAY, Lake Oswego, OR 97034, Oregon, United States
View on Google Maps
Price per sqft
Low
High
Joined 4 years ago
You have inquired about this property
The agent will contact you soon by
Listed by
1
Listings
2026
Joined
Book home tour with Kristen Overstreet
Choose a date and whether you'd like a virtual or in-person tour with the agent.
Preferred date
Tour type

Last updated
August 5
First listed
Jul 3
Agent licence
#201240129
Listing reference
2133017724835624
Listing status
Similar Properties Nearby
New Listings in Lake Oswego



Explore More Homes for Sale
Lake Oswego, OR, United States property types
Lake Oswego, OR, United States popular searches
- Water View properties in Lake Oswego, OR, United States
- Waterfront properties in Lake Oswego, OR, United States
- Mountain View properties in Lake Oswego, OR, United States
- River View properties in Lake Oswego, OR, United States
- Lakefront properties in Lake Oswego, OR, United States
- Properties with Elevator in Lake Oswego, OR, United States
- Properties with Steam Room in Lake Oswego, OR, United States
- Gated Community properties in Lake Oswego, OR, United States
- Properties with Tennis Court in Lake Oswego, OR, United States
- Beachfront properties in Lake Oswego, OR, United States
Related Guides & Stories
Trusted by the World's Leading Brokers
The agents behind the world's most exceptional properties list with JamesEdition.
- Listings from Sotheby's, Christie's, BARNES, and Engel & Völkers
- Every listing reviewed before it goes live
- Connect directly with verified listing agents
By continuing you agree to our Terms and Privacy Policy.
brokerages we
partnered with
partnered with