Single Family Residence In Lake Havasu City
- 3 Beds
- 2 Baths
- 1,556 Sqft
- 12,197 Sqft lot
- Updated: November 4
- Source: Lake Havasu Association of REALTORS MLS#1043223
About the Property
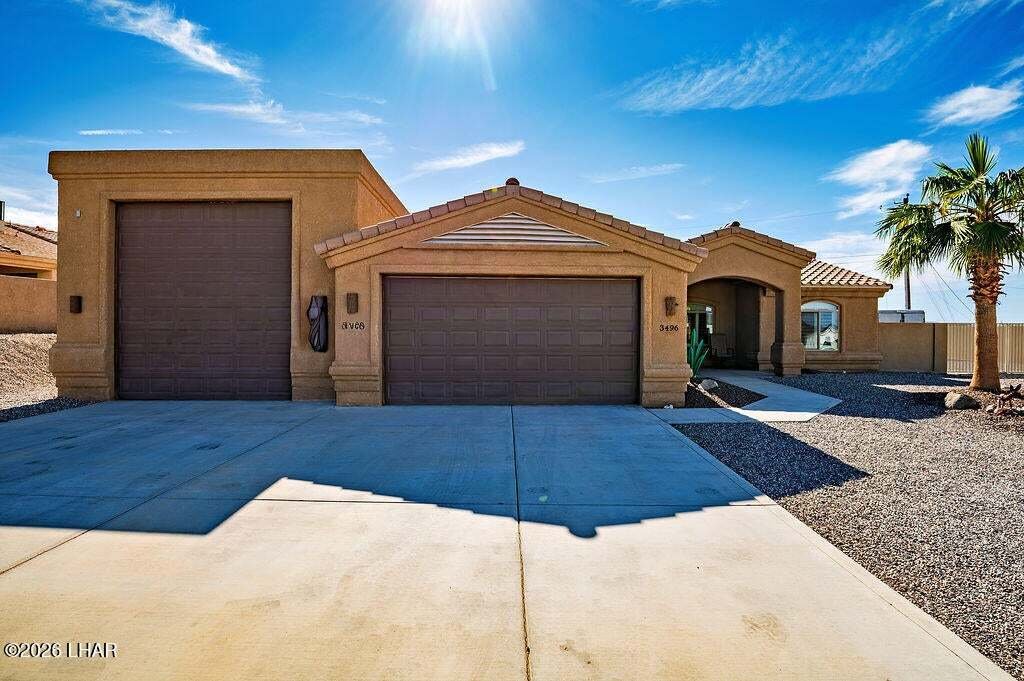
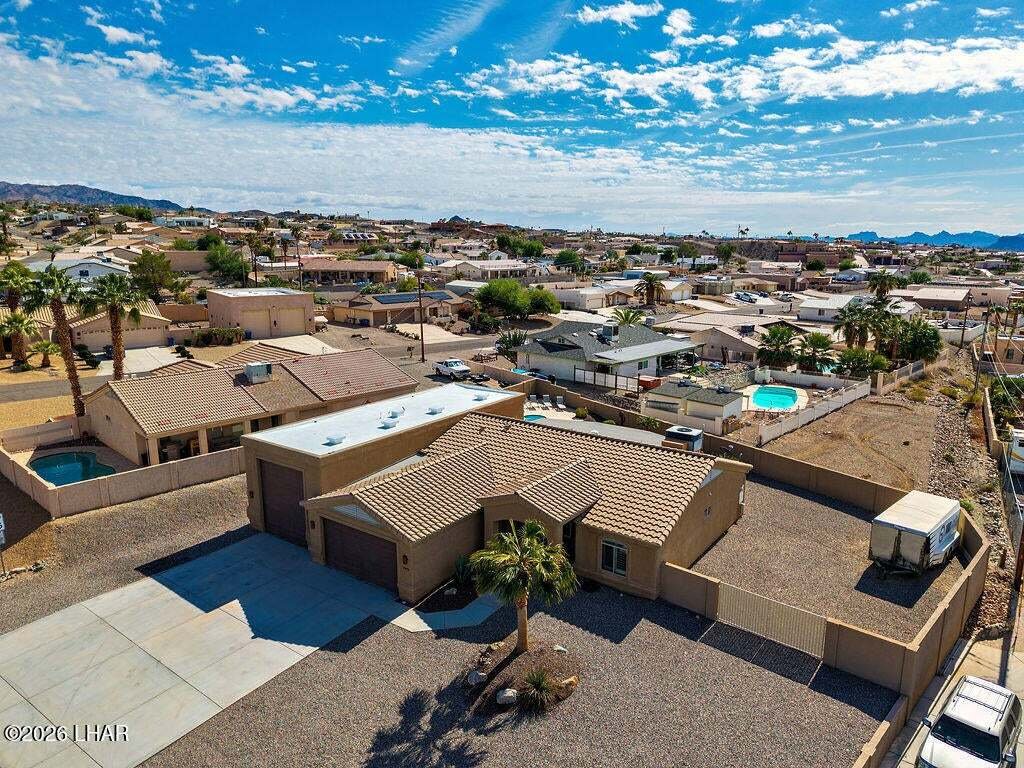
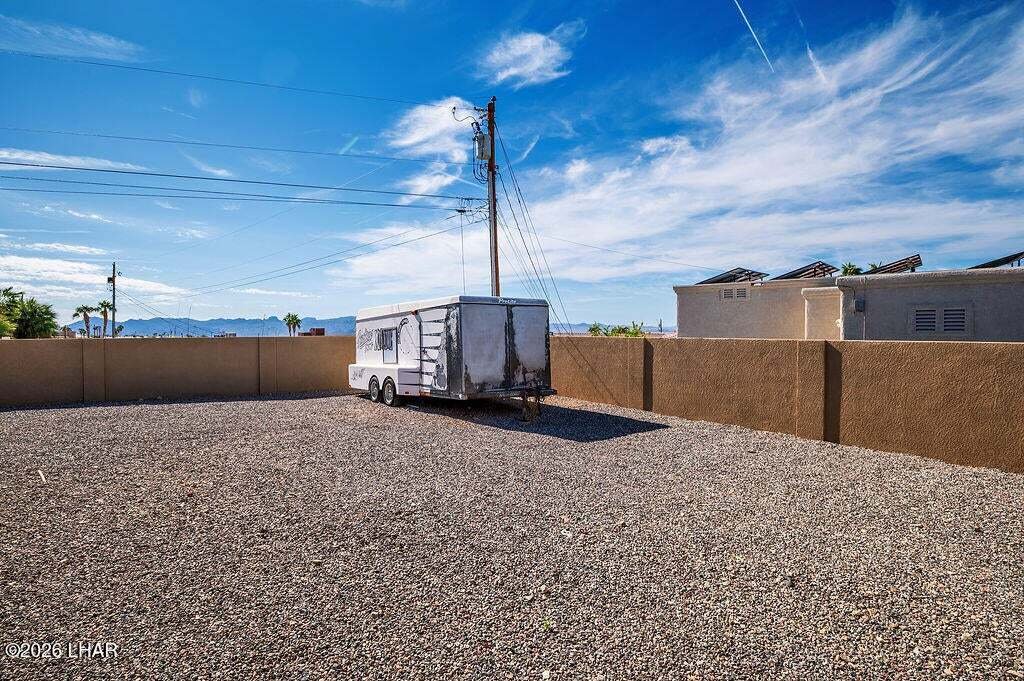
Overhead power lines have been buried to provide unobstructed access to the expansive gated side yard. The combination of the RV bay, extra-wide two-car garage, level driveway and side parking gives you options for storing vehicles, boats, trailers and equipment. Buyers should verify garage and door clearances for their specific vehicles.
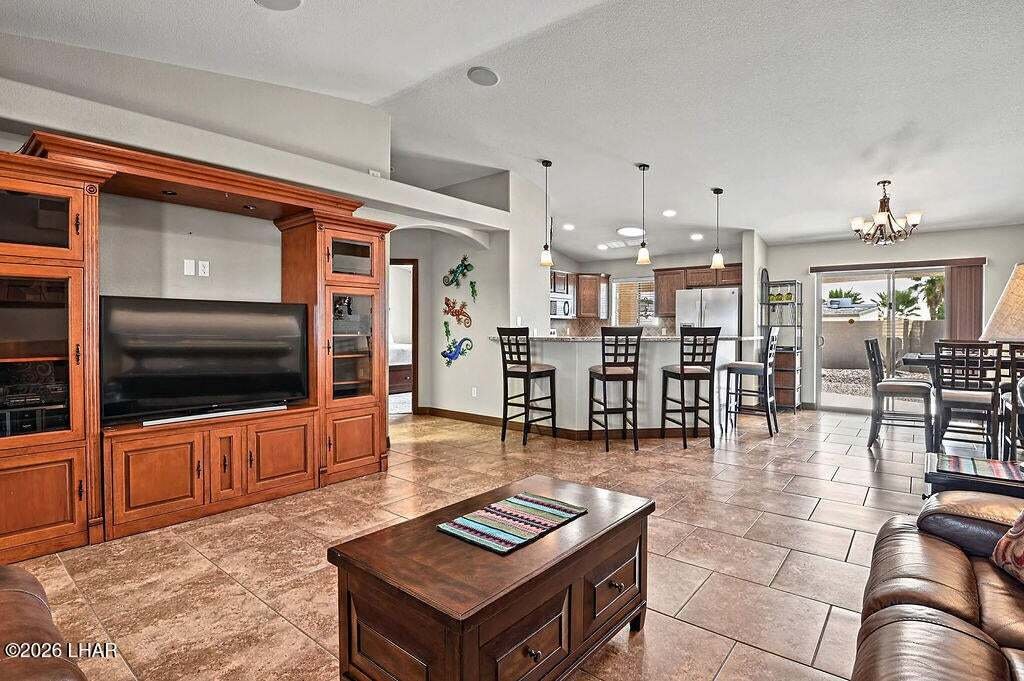
Inside, approximately 1,556 square feet of living space includes an open great room with vaulted ceilings and a rear kitchen with granite/stone counters, breakfast bar, pantry and casual dining area. Additional features include walk-in closet space, ceiling fans, window coverings, wiring for sound and wiring for a security system.
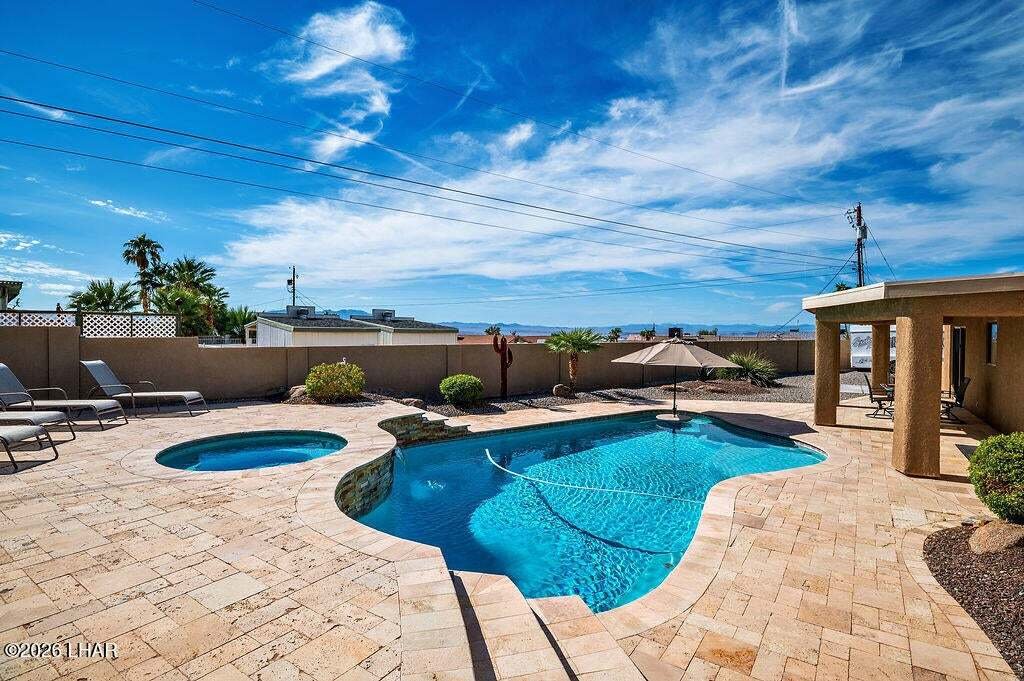
The private, elevated backyard offers a private setting for the heated pool and spa, water feature and travertine outdoor living area. Covered patios at the front entry and rear provide additional places to relax. Front and rear landscaping includes a watering system.
Décor, indoor and outdoor furnishings, utensils and linens convey, excluding primary bedroom items. Appliances include a refrigerator, electric cooktop, built-in microwave, dishwasher, disposal, washer and dryer. Owned reverse-osmosis and water-softening systems are also included.
The two trailers shown on the property do not convey and will be removed prior to closing.
-
Property type
House
-
Floors
1
-
Year built
2011
-
Price/sqft
$472
Features
- Garage
- Walk In Closet
- Pool
- Lake View
- Open Kitchen
- Jacuzzi
- Panoramic / Scenic View
- Gate
- Stone Countertops
Lot
- Panoramic / Scenic View
- Lake View
Indoor
- High Ceiling
- Air Conditioning
- Jacuzzi
- Washer Dryer
- Bar
- Open Kitchen
- Stone Countertops
- Walk In Closet
Outdoor
- Parking
- Pool
- Garage
- Gate
Explore the Area
The agent will contact you soon by
Listed by
Book home tour with the agent
Choose a date and whether you'd like a virtual or in-person tour with the agent.
The data relating to real estate for sale on this website comes in part from the Internet Data exchange (IDX) program of the Lake Havasu Association of REALTORS®. IDX information is provided exclusively for consumers' personal, non-commercial use and may not be used for any purpose other than to identify prospective properties consumers may be interested in purchasing. Information deemed reliable but not guaranteed. Copyright © 2026 Lake Havasu Association of REALTORS®. All rights reserved.
Similar Properties Nearby
New Listings in Desert Hills

Explore More Homes for Sale
Desert Hills, AZ, United States property types
Desert Hills, AZ, United States popular searches
- New Builds properties in Desert Hills, AZ, United States
- City View properties in Desert Hills, AZ, United States
- Properties with Sauna in Desert Hills, AZ, United States
- River View properties in Desert Hills, AZ, United States
- Hilltop properties in Desert Hills, AZ, United States
- Properties with Tennis Court in Desert Hills, AZ, United States
- Golf View properties in Desert Hills, AZ, United States
- Duplex properties in Desert Hills, AZ, United States
- Properties with Library in Desert Hills, AZ, United States
- Modern properties in Desert Hills, AZ, United States
- Lakefront properties in Desert Hills, AZ, United States
Related Guides & Stories
Trusted by the World's Leading Brokers
The agents behind the world's most exceptional properties list with JamesEdition.
- Listings from Sotheby's, Christie's, BARNES, and Engel & Völkers
- Every listing reviewed before it goes live
- Connect directly with verified listing agents
By continuing you agree to our Terms and Privacy Policy.
partnered with