Single Family Residence In Lake Havasu City
- 5 Beds
- 7 Baths
- 5,492 Sqft
- 1.31 Ac lot
- Updated: May 20
- 2
- Source: Lake Havasu Association of REALTORS MLS#1040934
About the Property
This fully automated smart estate allows you to control lighting, music, climate, security, shades, pool and spa functions, gates, cameras, misters, and more directly from your smartphone through the ELAN/Nice system. Timed evening lighting and automatic shades create an effortless luxury lifestyle both inside and out.
The main residence offers 2,806 sq ft while the attached two-story casita spans 2,686 sq ft and is fully handicap accessible with a stunning pneumatic vacuum elevator. Every inch of the property showcases exceptional craftsmanship including walnut travertine flooring, custom Knotty Alder cabinetry and doors, granite countertops, custom stonework, recessed lighting, premium fixtures, surround sound systems, and walls of glass designed to maximize the incredible views.
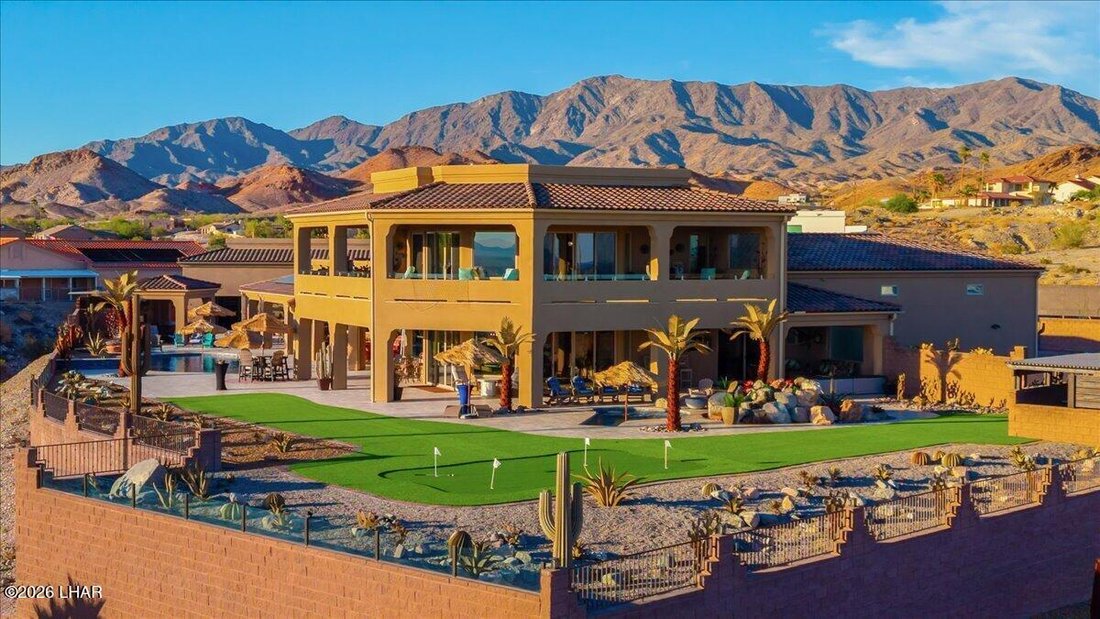
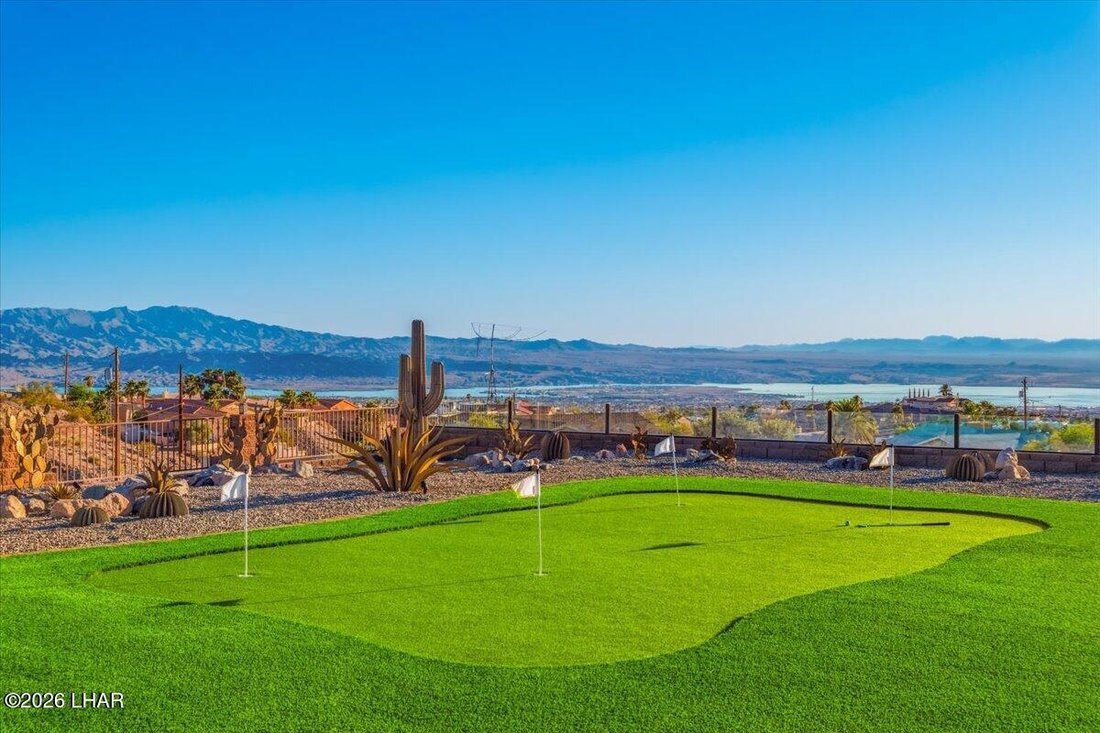
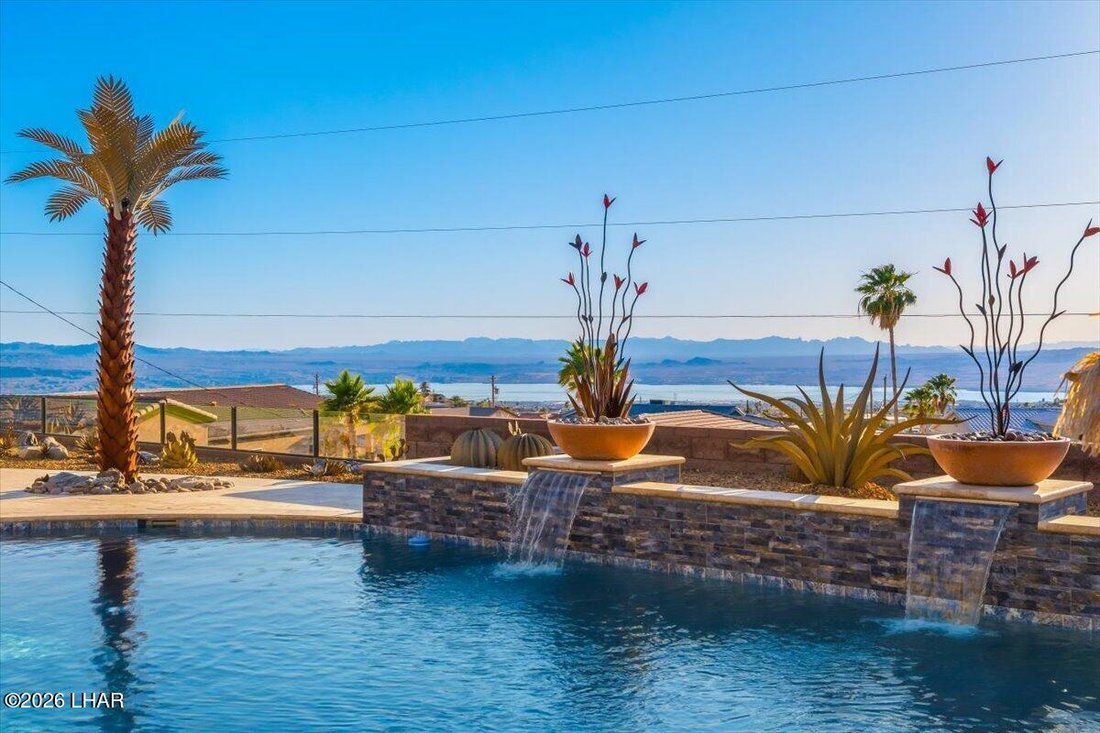
The resort-style backyard was designed to rival a luxury retreat, featuring a massive freeform pool and spa, waterfalls, outdoor kitchen, multiple lounge areas, misting systems, putting green, fire features, covered patios, motorized shades, and expansive entertaining spaces overlooking the sparkling city lights and lake. Whether hosting large gatherings or enjoying a quiet evening sunset, the outdoor experience is unforgettable.
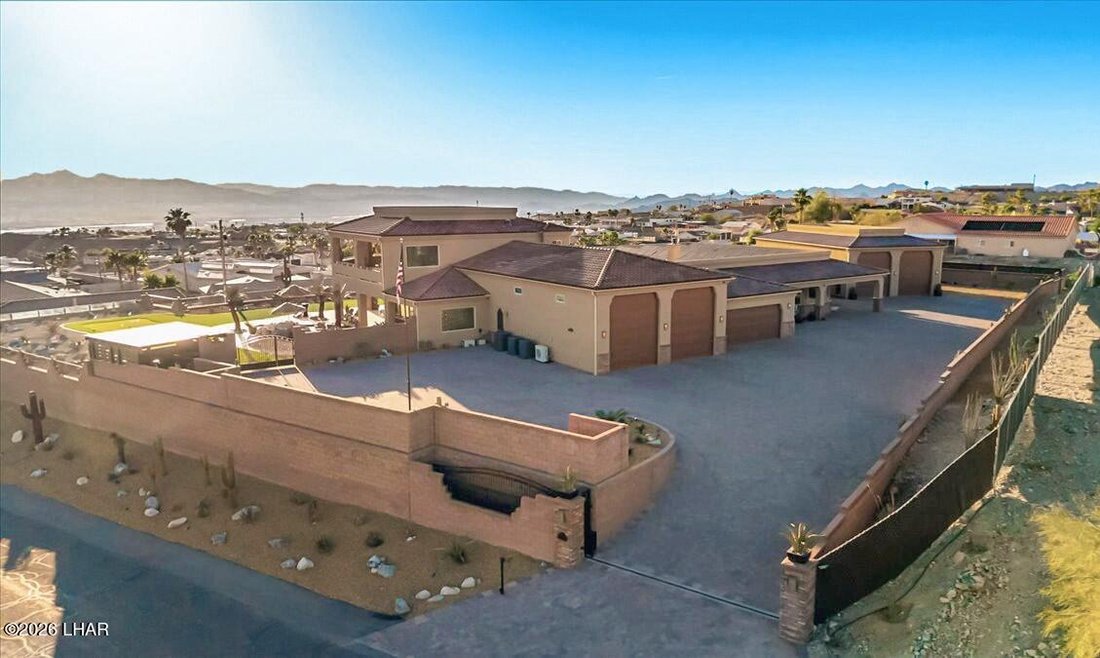
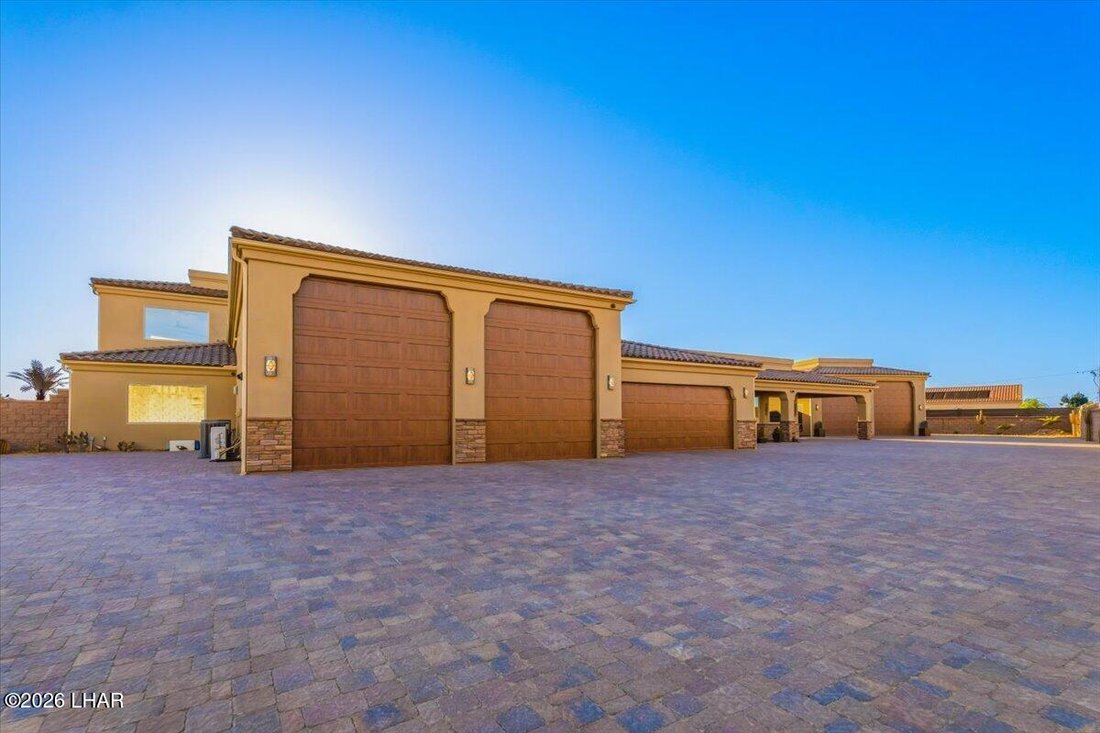
One of the property’s most impressive features is the unmatched garage setup where the garage space finally matches the elegance of the home. The estate offers approximately 3,951 sq ft of garage space with room for up to 24 vehicles including multiple RV garages, climate-controlled spaces, epoxy flooring, custom cabinetry, entertainment systems, mini splits, RV hookups, and extensive storage for boats, cars, RVs, and toys.
Built for long-term comfort and efficiency, the property features 62 owned solar panels, zoned HVAC systems, full polyurethane foam encapsulation, Low-E windows, insulated garages, and smart energy systems resulting in remarkably low utility costs and little to no electric bill.
Offered turn-key furnished with only a few sentimental exclusions, this extraordinary luxury estate is a rare opportunity to own one of Lake Havasu’s most impressive private resort compounds.
-
Property type
House
-
Floors
2
-
Year built
2025
-
Price/sqft
$1,165
Features
- Garage
- Walk In Closet
- Pool
- Lake View
- River View
- Elevator
- Terrace
- Fire Pit
- Outdoor Kitchen
Lot
- Panoramic / Scenic View
- Mountain View
- City View
- Privacy
- Hilltop
- River View
- Lake View
Indoor
- High Ceiling
- Fireplace
- Air Conditioning
- Kitchen island
- Jacuzzi
- Bar
- Laundry Room
- Elevator
- Open Kitchen
- Stone Countertops
- Walk In Closet
Outdoor
- Terrace
- Balcony
- Fire Pit
- Pool
- Garage
- Outdoor Kitchen
- Gate
Explore the Area
The agent will contact you soon by
Listed by
Book home tour with the agent
Choose a date and whether you'd like a virtual or in-person tour with the agent.
The data relating to real estate for sale on this website comes in part from the Internet Data exchange (IDX) program of the Lake Havasu Association of REALTORS®. IDX information is provided exclusively for consumers' personal, non-commercial use and may not be used for any purpose other than to identify prospective properties consumers may be interested in purchasing. Information deemed reliable but not guaranteed. Copyright © 2026 Lake Havasu Association of REALTORS®. All rights reserved.
Trusted by the World's Leading Brokers
The agents behind the world's most exceptional properties list with JamesEdition.
- Listings from Sotheby's, Christie's, BARNES, and Engel & Völkers
- Every listing reviewed before it goes live
- Connect directly with verified listing agents
By continuing you agree to our Terms and Privacy Policy.
partnered with