$1,118,000
Single Family Detached Lake Havasu City
- 3 Beds
- 4 Baths
- 2,364 Sqft
- 14,375 Sqft lot
- Updated: October 8
- MLS#1041422
About the Property
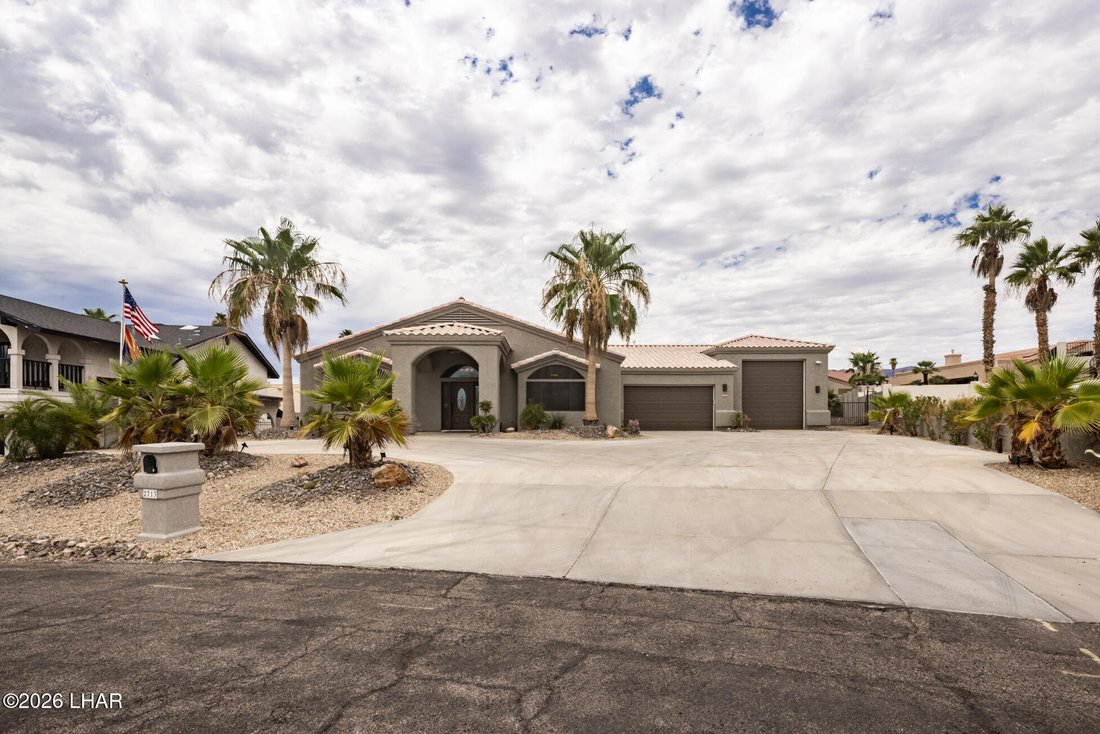
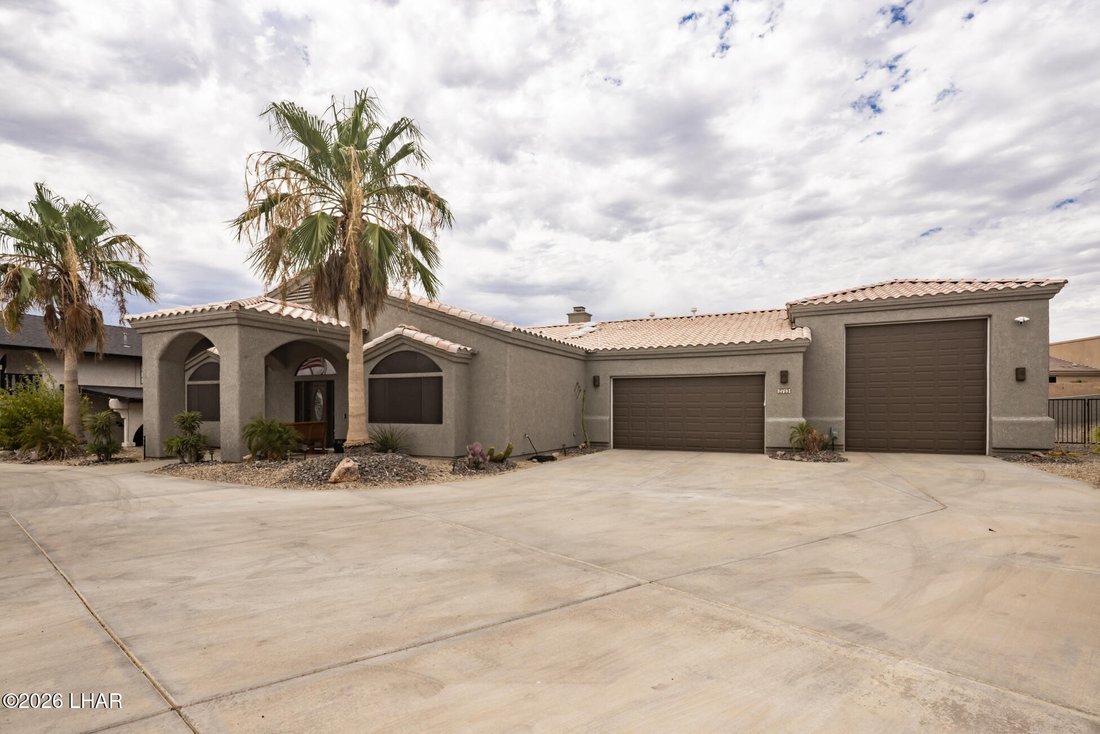
NO HOA!! This property has more features than I can list! SEE ADDITIONAL REMARKS! Designed for entertaining and built for the Havasu lifestyle, this custom 3 bed, 3.5 bath home offers 2,364 sq ft of living space and an impressive 1,650 sq ft garage. The split floor plan provides privacy for all, with each bedroom featuring its own bathroom. The spacious primary suite includes a massive walk-in clo
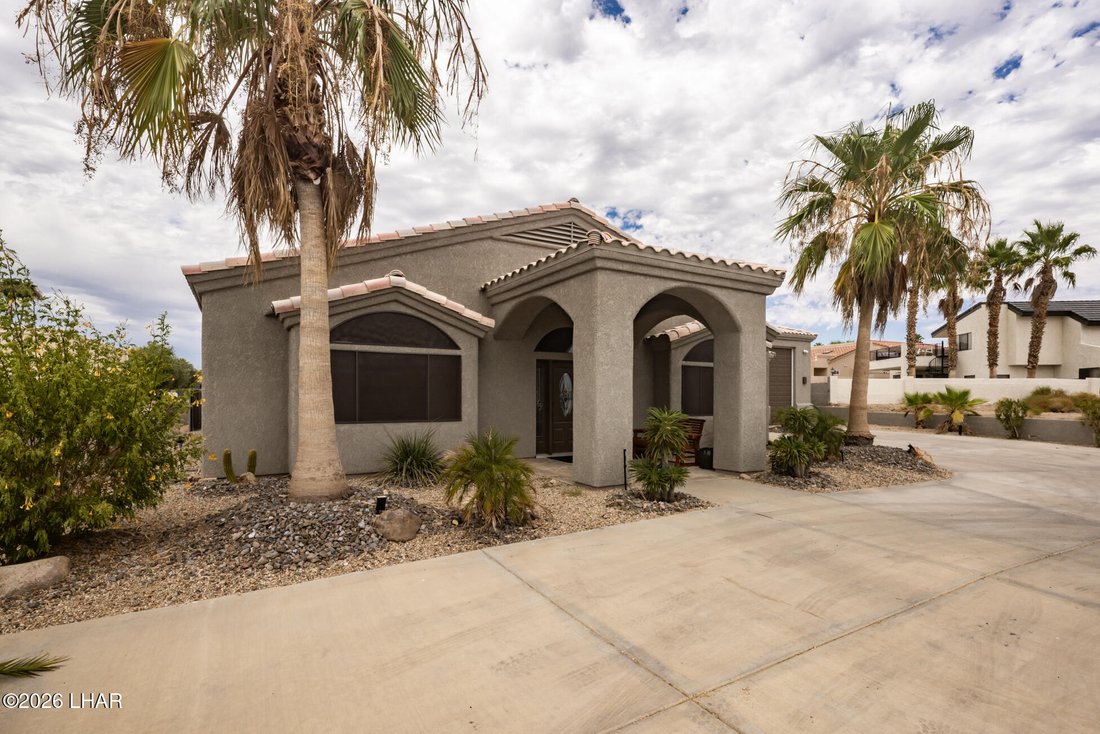
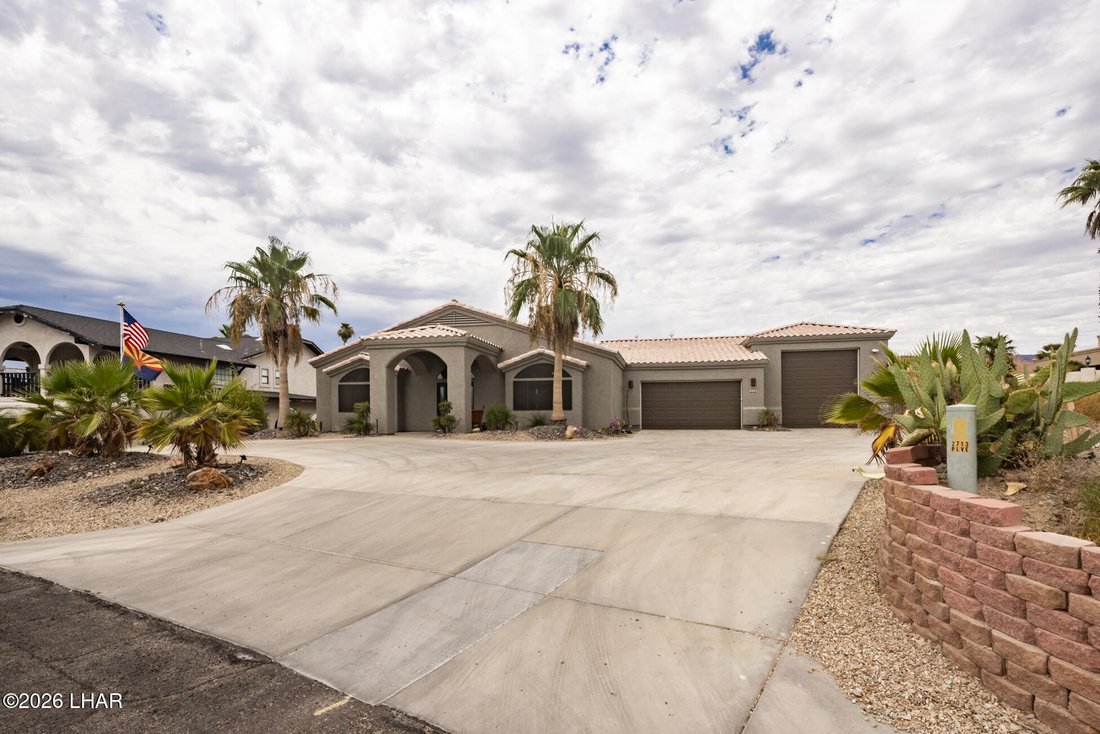
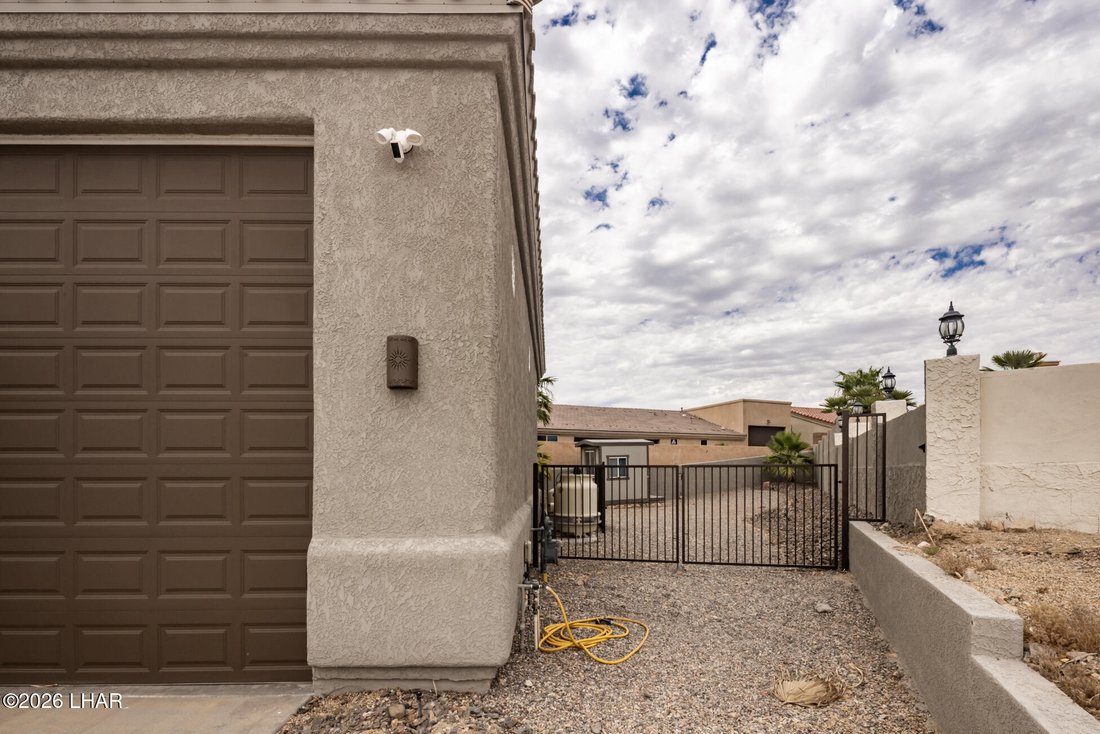
NO HOA!! This property has more features than I can list! SEE ADDITIONAL REMARKS! Designed for entertaining and built for the Havasu lifestyle, this custom 3 bed, 3.5 bath home offers 2,364 sq ft of living space and an impressive 1,650 sq ft garage. The split floor plan provides privacy for all, with each bedroom featuring its own bathroom. The spacious primary suite includes a massive walk-in closet, soaking tub, and separate shower, while the junior suite offers private access through double doors, its own walk-in closet, and ensuite bath. At the center of the home is a chef’s dream kitchen with high-end stainless appliances, gas cooking, granite countertops, coffee bar, and walk-in pantry. Soaring ceilings, skylights, and abundant natural light enhance the open feel throughout. The boat deep 2 car garage and nearly 40 foot deep double RV garage provide ample space for all your toys. Outside, enjoy a heated and cooled PebbleTec pool surrounded by travertine, golf course and lake views, beautifully landscaped grounds, and a 90 foot flat driveway with plenty of room for guests. Located in the Residential Estates, this beautiful home has NO HOA! Located in the highly desirable Residential Estates neighborhood, this custom-designed 2005 home offers the perfect combination of luxury, functionality, and the Lake Havasu lifestyle. Situated on a generous .33 acre lot with no HOA, the property was thoughtfully designed for both everyday living and entertaining on a grand scale. Inside, the 2,364 square foot split floor plan provides exceptional privacy and comfort. Soaring ceilings, skylights, and abundant natural light create a bright and inviting atmosphere throughout the home. Tile flooring extends through the main living areas, kitchen, and bathrooms, while plush carpet in the living room and bedrooms adds warmth and comfort. The spacious primary suite serves as a private retreat, featuring a massive walk-in closet and a spa inspired bathroom complete with a soaking tub, separate walk in shower, and dual vanity areas. The junior suite is equally impressive, accessed through double doors and offering its own walk in closet and private ensuite bath, making it ideal for guests or extended family. Every bedroom enjoys its own bathroom access, providing comfort and privacy for all. At the center of the home is a chef’s dream kitchen designed to bring people together. Featuring high end stainless steel appliances, gas cooking, granite countertops, a coffee bar, walk in pantry, abundant cabinetry, and generous prep space, the kitchen is both literally and figuratively the heart of the home. Its central location allows effortless flow into the dining and living areas, making entertaining family and friends a pleasure. Built for the serious Lake Havasu enthusiast, the 1,650 square foot garage is a standout feature. The boat deep two car garage provides ample room for vehicles and watercraft, while the nearly 40 foot deep double RV garage features a 13 foot high door and offers exceptional space for a motorhome, boats, offroad vehicles, workshop, or additional storage. Two dedicated mini split systems help keep the garage comfortable year round, creating a functional space for hobbies, projects, and storage. A wired security system provides additional peace of mind. Step outside to a resort style backyard designed for year-round enjoyment. The heated and cooled PebbleTec pool is surrounded by beautiful travertine decking, creating an inviting setting for relaxation or entertaining. The backyard captures stunning fairway and lake views overlooking Thompson Bay, providing a spectacular backdrop for morning coffee, afternoon pool days, and unforgettable Arizona sunsets.
The approximately 90 foot flat driveway offers abundant parking for guests and toys, further enhancing the property’s appeal. Combining premium garage space, exceptional outdoor living, beautiful views, and a sought after Residential Estates location with no HOA, this home represents a rare opportunity to enjoy the very best of Lake Havasu living
The approximately 90 foot flat driveway offers abundant parking for guests and toys, further enhancing the property’s appeal. Combining premium garage space, exceptional outdoor living, beautiful views, and a sought after Residential Estates location with no HOA, this home represents a rare opportunity to enjoy the very best of Lake Havasu living
-
Property type
House
-
Year built
2005
-
Price/sqft
$472
Features
- Garage
- Pool
- Walk In Closet
- Fireplace
- Lake View
- Panoramic / Scenic View
- Privacy
- Parking
- Bar
Explore the Area
2713 Plaza Verde, Lake Havasu City, AZ 86406, Arizona, United States
View on Google Maps
Price per sqft
Low
High
Joined 5 years ago
You have inquired about this property
The agent will contact you soon by
Listed by
9
Listings
2022
Joined
Book home tour with Jennifer Luzzi
Choose a date and whether you'd like a virtual or in-person tour with the agent.
Preferred date
Tour type

Last updated
October 8
First listed
June 26
Agent licence
#SA630303000
Listing reference
2130076928088164
Listing status
Similar Properties Nearby
New Listings in Lake Havasu City
Explore More Homes for Sale
Lake Havasu City, AZ, United States property types
Lake Havasu City, AZ, United States popular searches
- Properties with Garage in Lake Havasu City, AZ, United States
- Properties with Open Kitchen in Lake Havasu City, AZ, United States
- Properties with Balcony in Lake Havasu City, AZ, United States
- Panoramic / Scenic View properties in Lake Havasu City, AZ, United States
- Gated Community properties in Lake Havasu City, AZ, United States
- New Builds properties in Lake Havasu City, AZ, United States
- Golf View properties in Lake Havasu City, AZ, United States
- Properties with Elevator in Lake Havasu City, AZ, United States
- Waterfront properties in Lake Havasu City, AZ, United States
- Properties with Sauna in Lake Havasu City, AZ, United States
- Properties with Cinema in Lake Havasu City, AZ, United States
- City View properties in Lake Havasu City, AZ, United States
- Properties with Tennis Court in Lake Havasu City, AZ, United States
- Hilltop properties in Lake Havasu City, AZ, United States
- Lakefront properties in Lake Havasu City, AZ, United States
- Properties with Steam Room in Lake Havasu City, AZ, United States
- Duplex properties in Lake Havasu City, AZ, United States
- Properties with Private Beach in Lake Havasu City, AZ, United States
Related Guides & Stories
Trusted by the World's Leading Brokers
The agents behind the world's most exceptional properties list with JamesEdition.
- Listings from Sotheby's, Christie's, BARNES, and Engel & Völkers
- Every listing reviewed before it goes live
- Connect directly with verified listing agents
By continuing you agree to our Terms and Privacy Policy.
brokerages we
partnered with
partnered with