

$2,999,000
4 Bedrooms Single Family Detached
- 4 Beds
- 7 Baths
- 5,926 Sqft
- 29,186 Sqft lot
- Updated: April 21
- 1
- MLS#1039112
About the Property
Gated, expansive, and built for the way you live--this nearly 6,000 sq ft custom pool home on .67 acres delivers rare versatility with a private elevator, 60’ RV garage, and 11 total garage spaces. Light-filled interiors and polished porcelain floors define the upper-level main living space, where a chef’s kitchen with dual islands, ZLINE dual-fuel range, and KitchenAid built-in refrigerator ancho
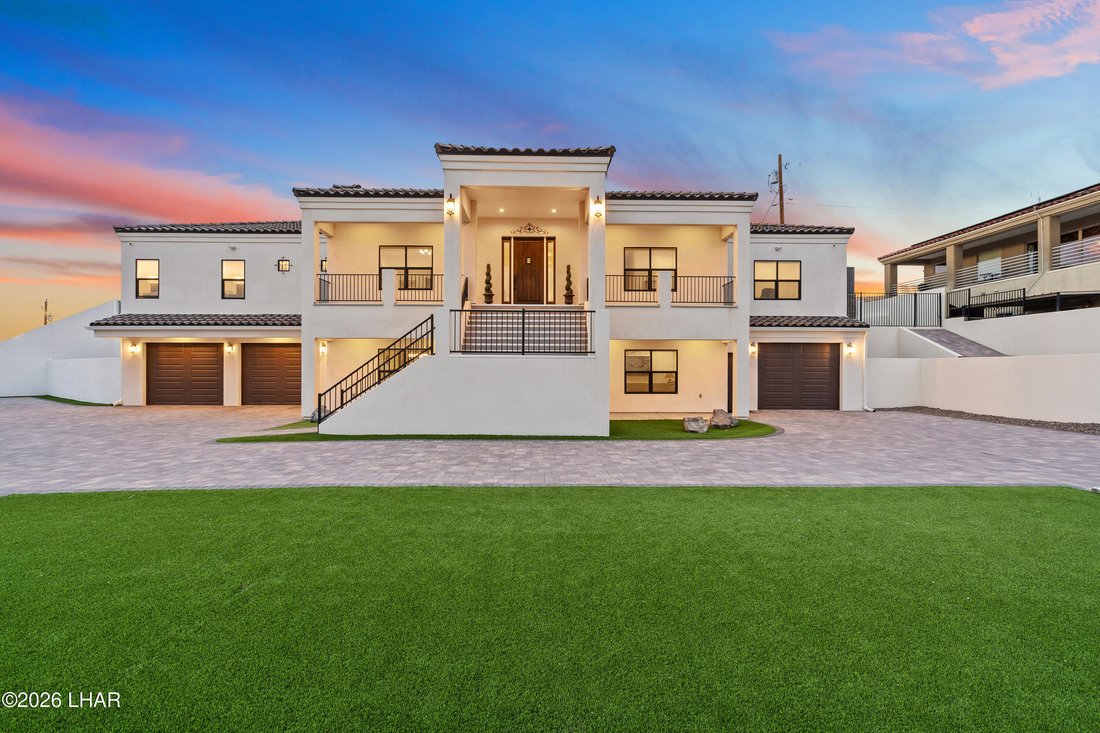
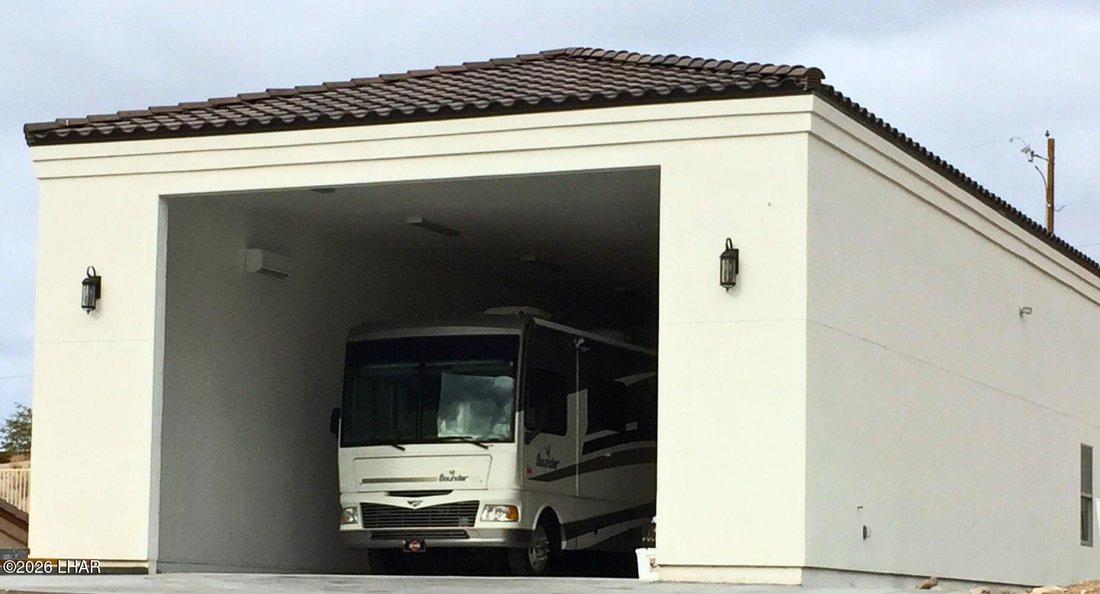
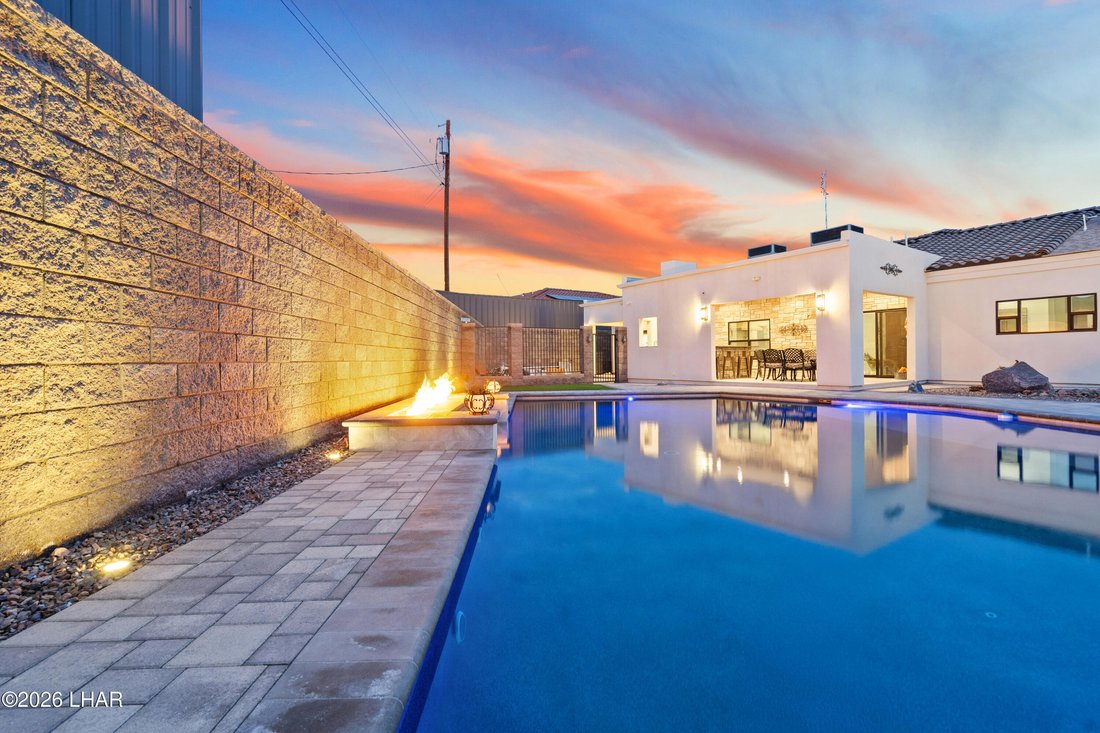
Gated, expansive, and built for the way you live--this nearly 6,000 sq ft custom pool home on .67 acres delivers rare versatility with a private elevator, 60’ RV garage, and 11 total garage spaces. Light-filled interiors and polished porcelain floors define the upper-level main living space, where a chef’s kitchen with dual islands, ZLINE dual-fuel range, and KitchenAid built-in refrigerator anchors the open layout. The adjoining dining area with built-in buffet creates a natural setting for entertaining. The upper level includes the owner’s suite, guest suite, office/bedroom, and generous storage, while the lower level is designed for relaxed living with a spacious family room, pool table area, full kitchen, home gym, salon, additional bedroom, and extensive storage. Outdoors, the fully gated property is set up for both recreation and entertaining with a paver driveway, private pool, bocce ball court, and an outdoor kitchen with gathering space. A property designed to host, unwind, and accommodate it all. The primary suite is a refined retreat featuring extensive custom built-in cabinetry, separate his and her walk-in closets, and a spa-inspired bath with a 12-foot granite vanity, dual sinks, heated backlit mirror, and a walk-in shower with dual shower heads. Private access opens to the junior patio. An additional en suite bedroom and a third bedroom currently utilized as an office complete this level. The lower level offers an elevated yet relaxed environment with an oversized living area, dining space, and a full secondary kitchen. Additional highlights include abundant storage and pantry rooms, a home gym, private hair studio, and a serene zen room. Direct access leads to the paver driveway, bocce ball court, and a future pergola area with footings and electrical already in place. Outdoors, the property transitions into a resort-style setting with expansive paver decking, a heated PebbleTec pool with Baja shelf, and an elevated built-in spa positioned to capture lake views. An outdoor kitchen provides the ideal space for hosting, while a dedicated dog run, plumbed for a splash pad, adds a thoughtful finishing touch. An exceptional property offering privacy, scale, and versatility -- schedule a private tour to experience it firsthand.
-
Property type
House
-
Year built
2023
-
Price/sqft
$506
Features
Explore the Area
3595 Pelican Dr, Lake Havasu City, AZ 86406, Arizona, United States
View on Google Maps
Price per sqft
Low
High
Joined 4 years ago
You have inquired about this property
The agent will contact you soon by
Listed by
5
Listings
2022
Joined
Book home tour with Chad Nelson
Choose a date and whether you'd like a virtual or in-person tour with the agent.
Preferred date
Tour type

Coldwell Banker Realty - Lake Havasu City
94 S Acoma Blvd Ste 103, 86403, Lake Havasu City, Arizona, United States
View agency profile
Last updated
April 21
First listed
January 29
Listing reference
rwsl4t
Similar Properties Nearby
New Listings in Lake Havasu City

Explore More Homes for Sale
Lake Havasu City, AZ, United States property types
Lake Havasu City, AZ, United States popular searches
- Properties with Garage in Lake Havasu City, AZ, United States
- Properties with Open Kitchen in Lake Havasu City, AZ, United States
- Properties with Balcony in Lake Havasu City, AZ, United States
- Gated Community properties in Lake Havasu City, AZ, United States
- Panoramic / Scenic View properties in Lake Havasu City, AZ, United States
- New Builds properties in Lake Havasu City, AZ, United States
- Properties with Elevator in Lake Havasu City, AZ, United States
- Golf View properties in Lake Havasu City, AZ, United States
- Waterfront properties in Lake Havasu City, AZ, United States
- Lakefront properties in Lake Havasu City, AZ, United States
- Properties with Sauna in Lake Havasu City, AZ, United States
- Properties with Tennis Court in Lake Havasu City, AZ, United States
- City View properties in Lake Havasu City, AZ, United States
- Properties with Cinema in Lake Havasu City, AZ, United States
- Equestrian properties in Lake Havasu City, AZ, United States
- Properties with Steam Room in Lake Havasu City, AZ, United States
- Duplex properties in Lake Havasu City, AZ, United States
- River View properties in Lake Havasu City, AZ, United States
- Hilltop properties in Lake Havasu City, AZ, United States
- Properties with Private Beach in Lake Havasu City, AZ, United States
Related Guides & Stories
Trusted by the World's Leading Brokers
The agents behind the world's most exceptional properties list with JamesEdition.
- Listings from Sotheby's, Christie's, BARNES, and Engel & Völkers
- Every listing reviewed before it goes live
- Connect directly with verified listing agents
By continuing you agree to our Terms and Privacy Policy.
brokerages we
partnered with
partnered with