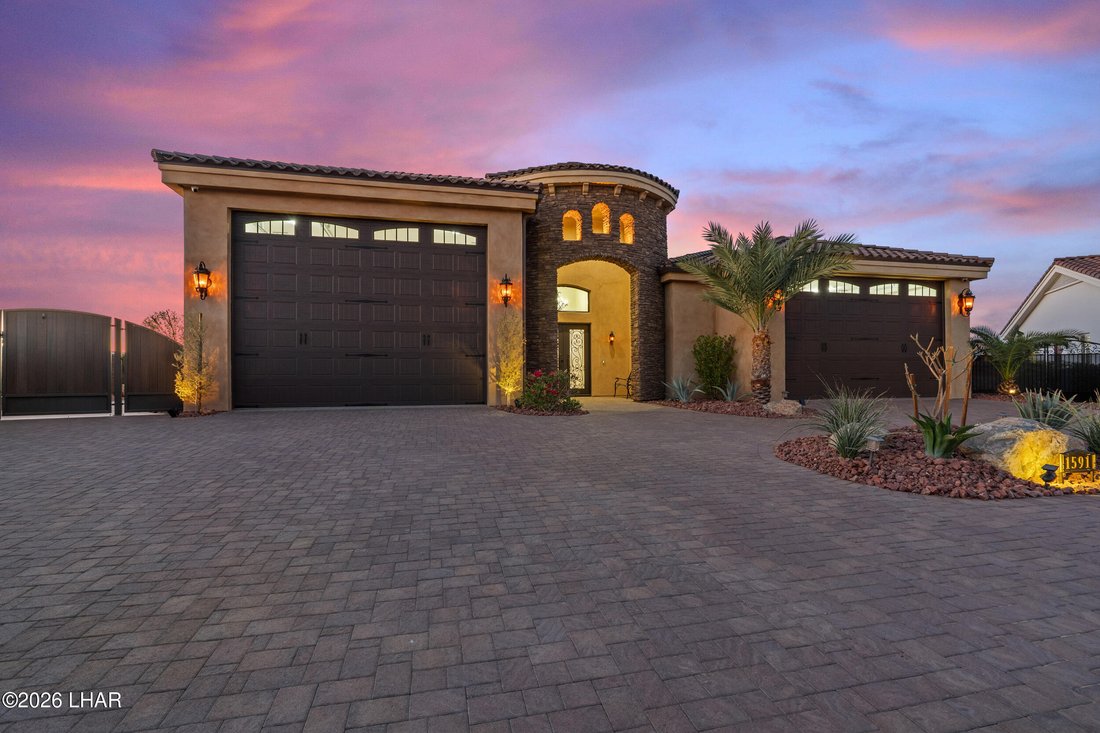
$1,510,000
3 Bedrooms Single Family Detached
- 3 Beds
- 3 Baths
- 2,420 Sqft
- 13,940 Sqft lot
- Updated: Yesterday
- MLS#1043501
About the Property
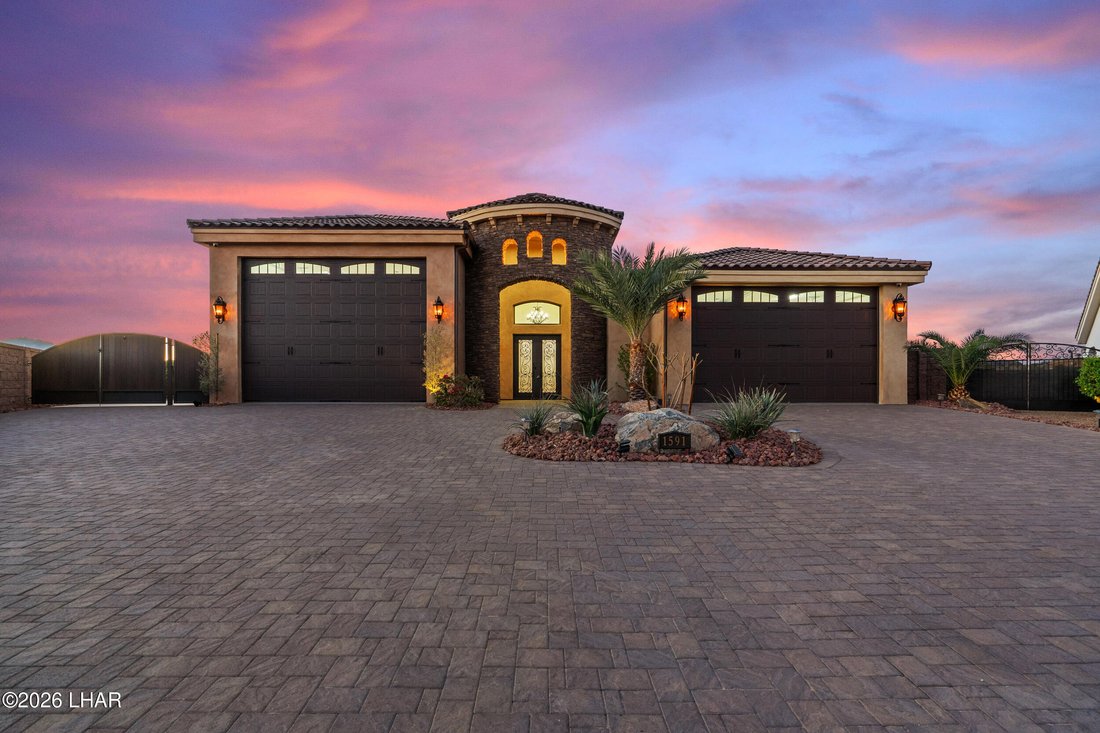
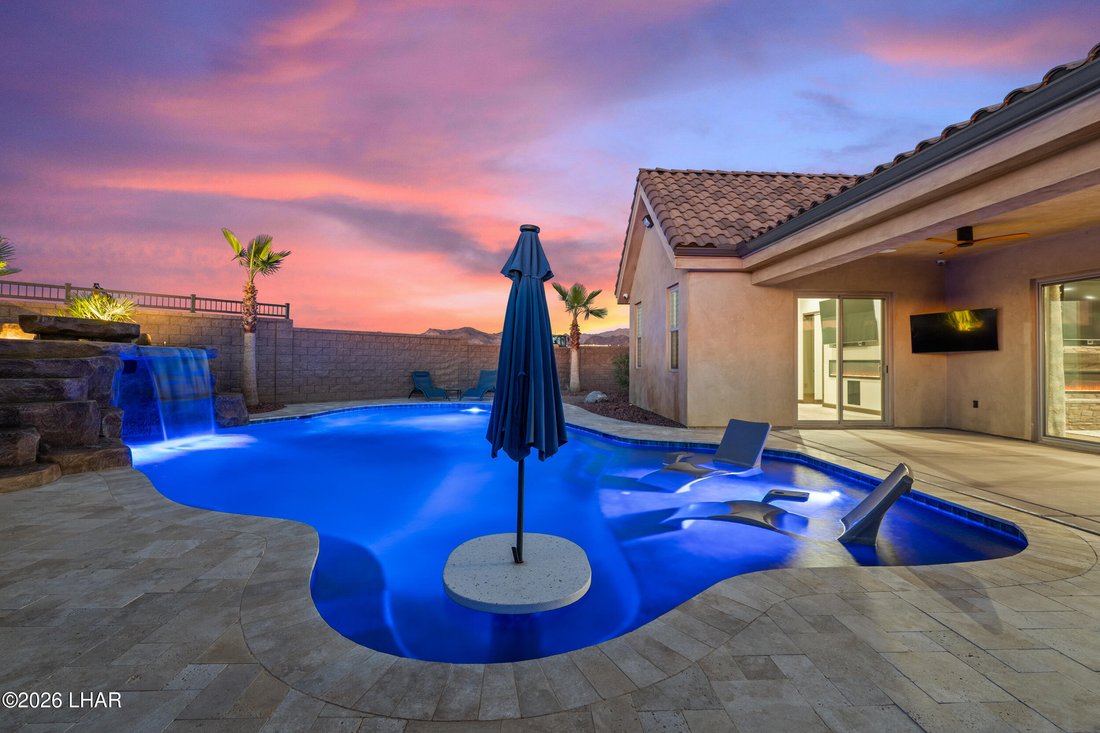
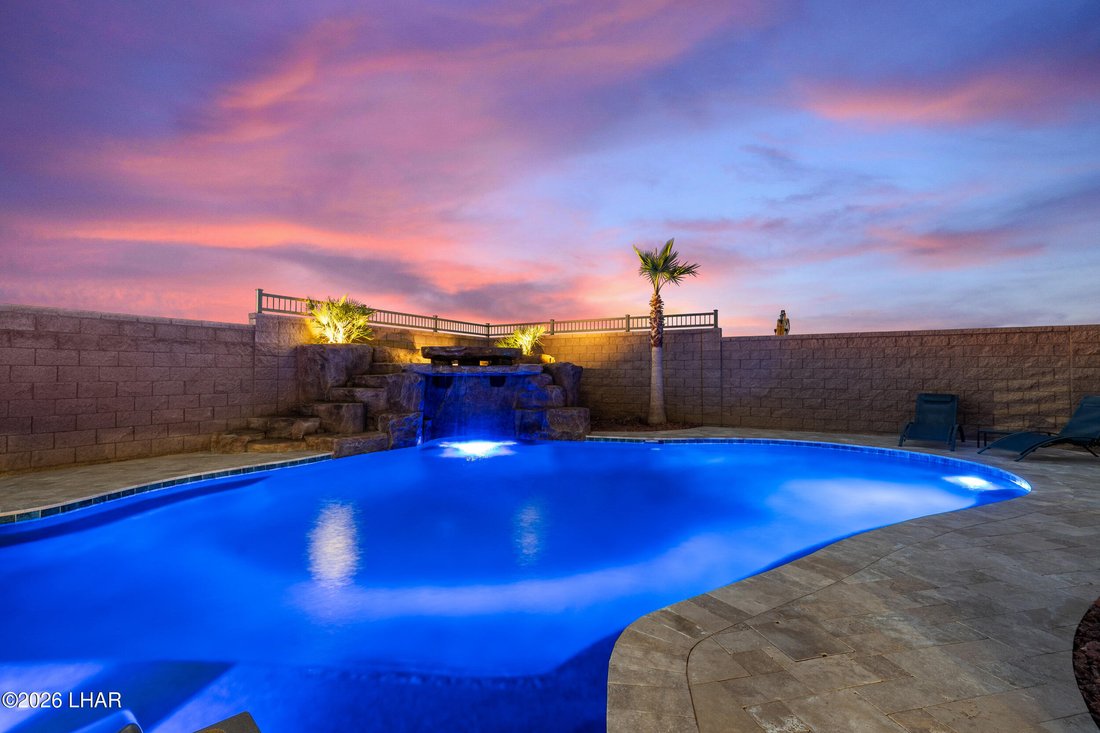
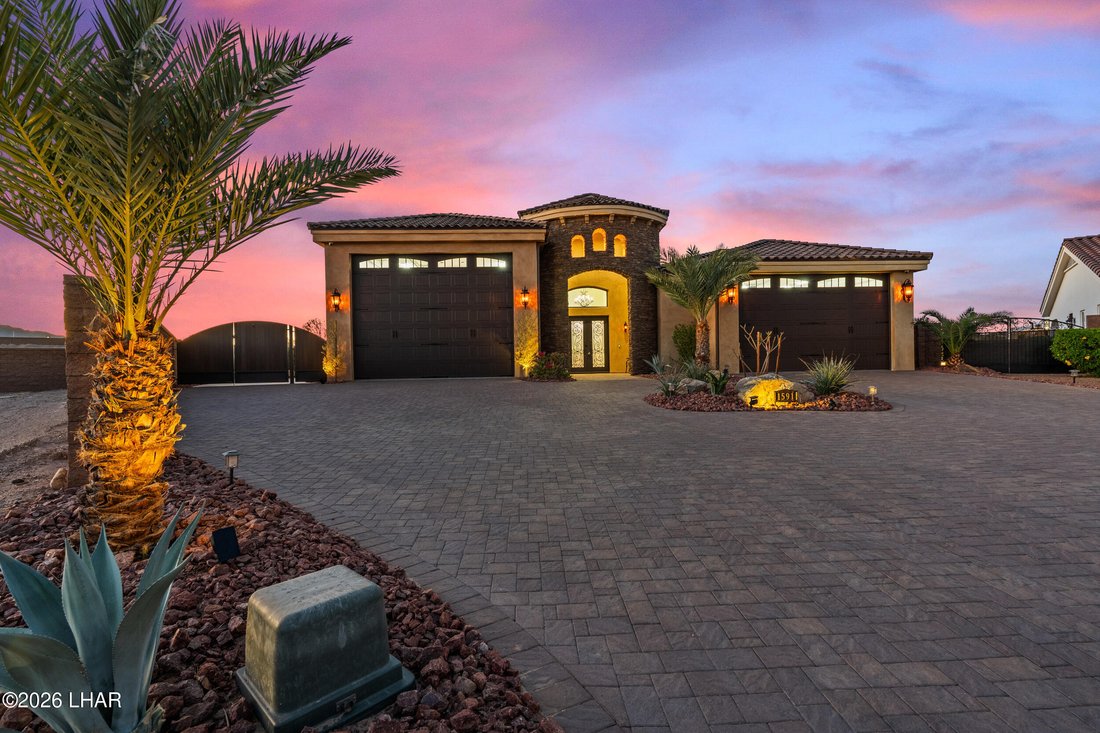
Built by Merrill Home Builders as their personal residence, this custom home at Viewpoint Estates offers quality construction, thoughtful design, and unexpected features throughout! With 2,420 sq. ft. of living space, the great room features wood beams and an 8’ fireplace with floor-to-ceiling stonework and custom mantel. Dolomite countertops and backsplash, a Verona dual-oven range, and a walk-th
Built by Merrill Home Builders as their personal residence, this custom home at Viewpoint Estates offers quality construction, thoughtful design, and unexpected features throughout! With 2,420 sq. ft. of living space, the great room features wood beams and an 8’ fireplace with floor-to-ceiling stonework and custom mantel. Dolomite countertops and backsplash, a Verona dual-oven range, and a walk-through pantry with a second refrigerator featuring Craft Ice highlight the kitchen. A stone-surrounded wet bar includes a beverage fridge. Outdoors, enjoy a covered patio, pebble-finish pool with Baja shelf, waterfall grotto, app-controlled lighting, and desert landscaping. The approx. 13,939 sq. ft. lot offers a unique shape with generous concrete side area and space behind the side gate. The fully loaded RV garage reaches 60’ deep with an 18x14’ door, two mini-split AC units, cabinetry, 3/4 bathroom, and mezzanine. The climate-controlled 2-car garage includes a 350-lb/day ice machine. Other features include a finished attic bonus space, plentiful storage, spray foam insulation, Trane AC systems, 8 TVs, A/V equipment, and 10 surveillance cameras. So much to offer and even more to discover!
-
Property type
House
-
Year built
2024
-
Price/sqft
$623
Features
- Garage
- Walk In Closet
- Pool
- Jacuzzi
- Water View
- Garden
- Fireplace
- Mountain View
- Basement
Features
Lot
- Mountain View
- Water View
Indoor
- High Ceiling
- Fireplace
- Air Conditioning
- Kitchen island
- Gas Stovetop
- Jacuzzi
- Bar
- Basement
- Stone Countertops
- Walk In Closet
Outdoor
- Pool
- Garage
- Gate
- Garden
Explore the Area
1591 E Pamela Dr, Lake Havasu City, AZ 86404, Desert Hills, Arizona, United States
View on Google Maps
Price per sqft
Low
High
Joined 6 years ago
You have inquired about this property
The agent will contact you soon by
Listed by
7
Listings
2021
Joined
Book home tour with the agent
Choose a date and whether you'd like a virtual or in-person tour with the agent.
Preferred date
Tour type

Coldwell Banker Realty - Lake Havasu City
94 S Acoma Blvd Ste 103, 86403, Lake Havasu City, Arizona, United States
View agency profile
Last updated
Yesterday
First listed
November 20
Listing reference
85l4j6
Similar Properties Nearby
New Listings in Desert Hills

Explore More Homes for Sale
Desert Hills, AZ, United States property types
Desert Hills, AZ, United States popular searches
- New Builds properties in Desert Hills, AZ, United States
- River View properties in Desert Hills, AZ, United States
- City View properties in Desert Hills, AZ, United States
- Properties with Tennis Court in Desert Hills, AZ, United States
- Hilltop properties in Desert Hills, AZ, United States
- Duplex properties in Desert Hills, AZ, United States
- Golf View properties in Desert Hills, AZ, United States
- Modern properties in Desert Hills, AZ, United States
- Lakefront properties in Desert Hills, AZ, United States
- Renovated properties in Desert Hills, AZ, United States
- Properties with Sauna in Desert Hills, AZ, United States
- Properties with Library in Desert Hills, AZ, United States
Related Guides & Stories
Trusted by the World's Leading Brokers
The agents behind the world's most exceptional properties list with JamesEdition.
- Listings from Sotheby's, Christie's, BARNES, and Engel & Völkers
- Every listing reviewed before it goes live
- Connect directly with verified listing agents
By continuing you agree to our Terms and Privacy Policy.
Brokerages we
partnered with
partnered with