$1,799,000
Welcome To A New Standard Of Luxury!
- 3 Beds
- 4 Baths
- 2,844 Sqft
- 10,019 Sqft lot
- MLS#12737156
About the Property
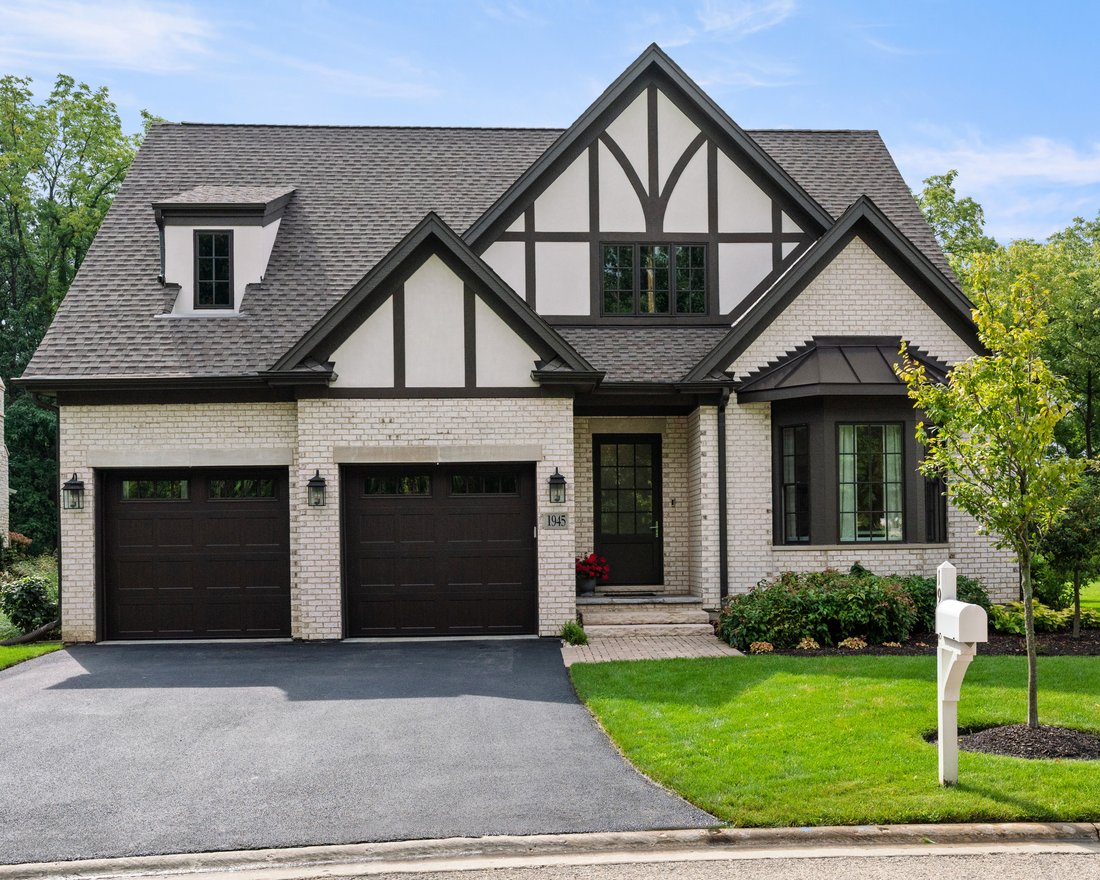
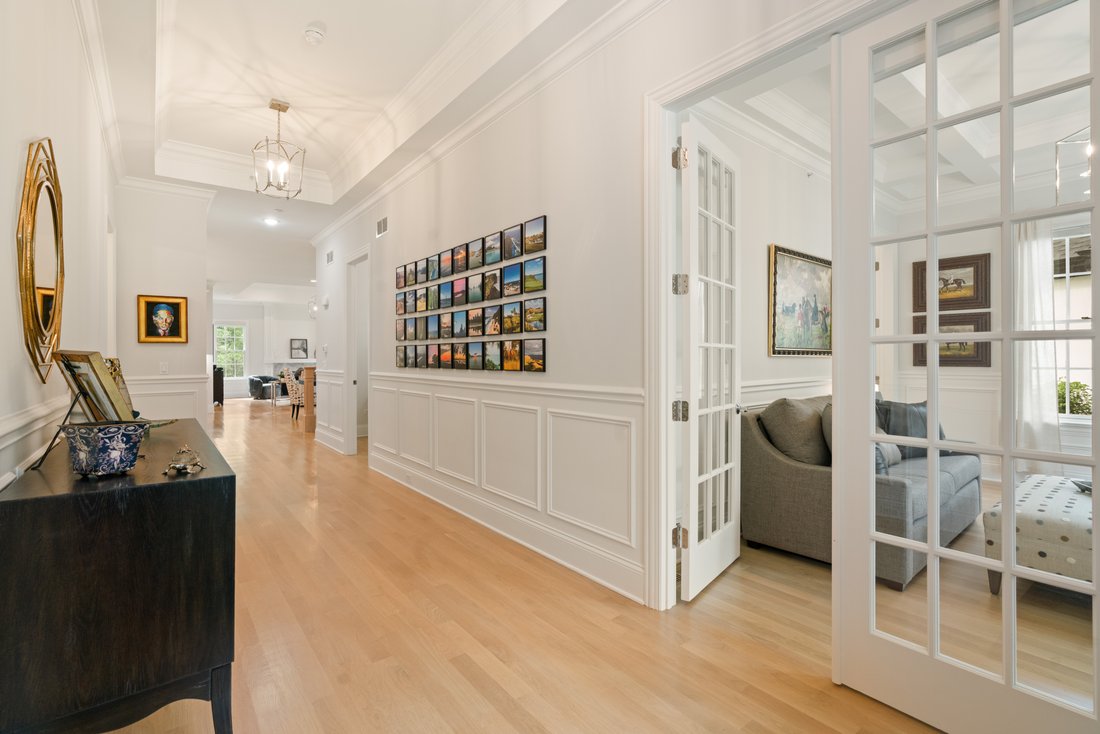
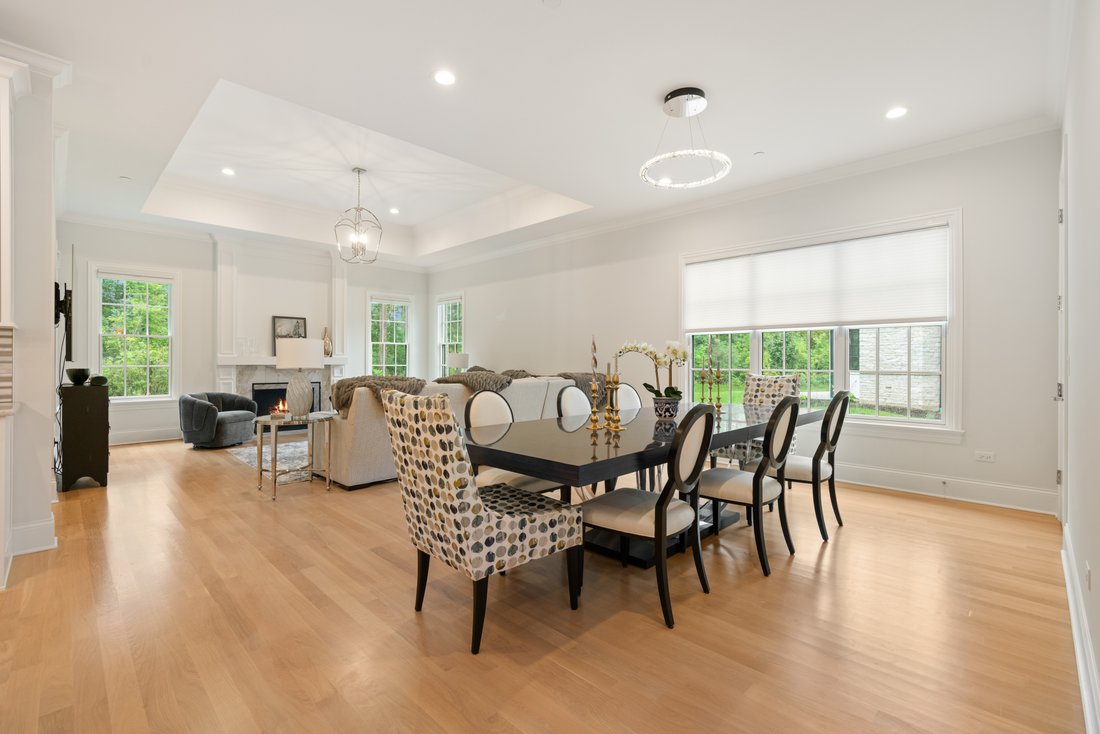
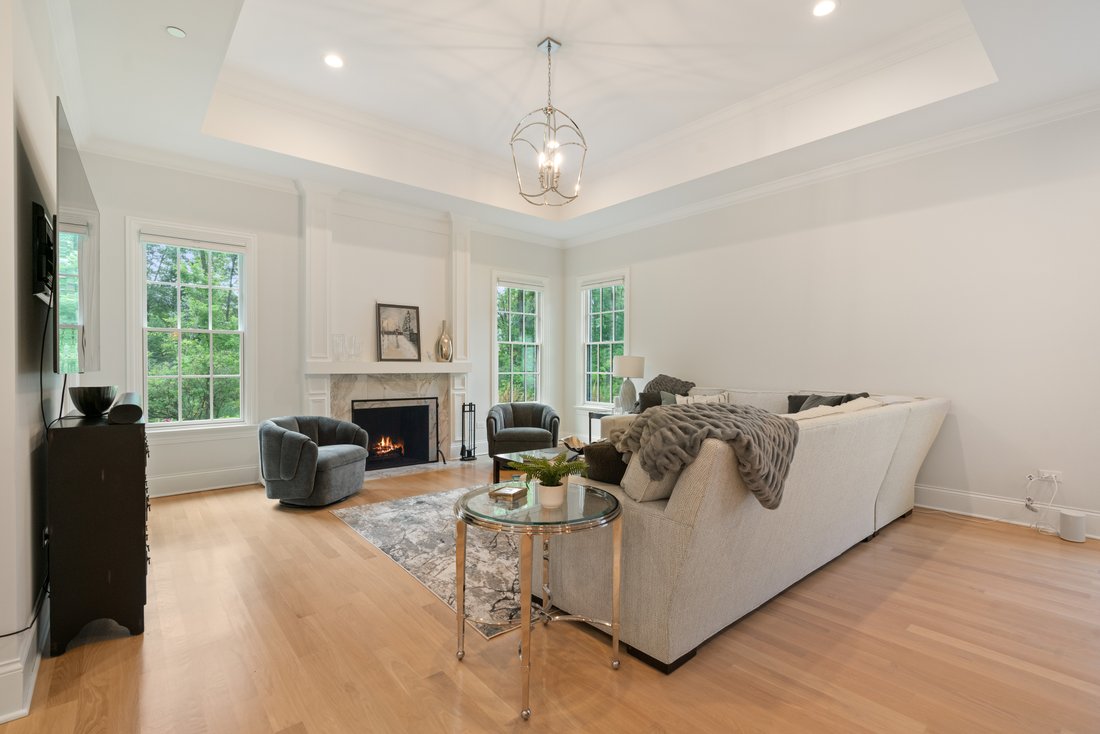
Welcome to a New Standard of Luxury! This exceptional ranch-style home offers 10-foot ceilings, gorgeous blond hardwood floors, custom millwork and abundant natural light throughout. The expansive gallery foyer opens to the chef’s kitchen, ample dining room and relaxing family room...an open floor plan designed for easy living and effortless entertaining. The all-white kitchen pairs custom cabinet
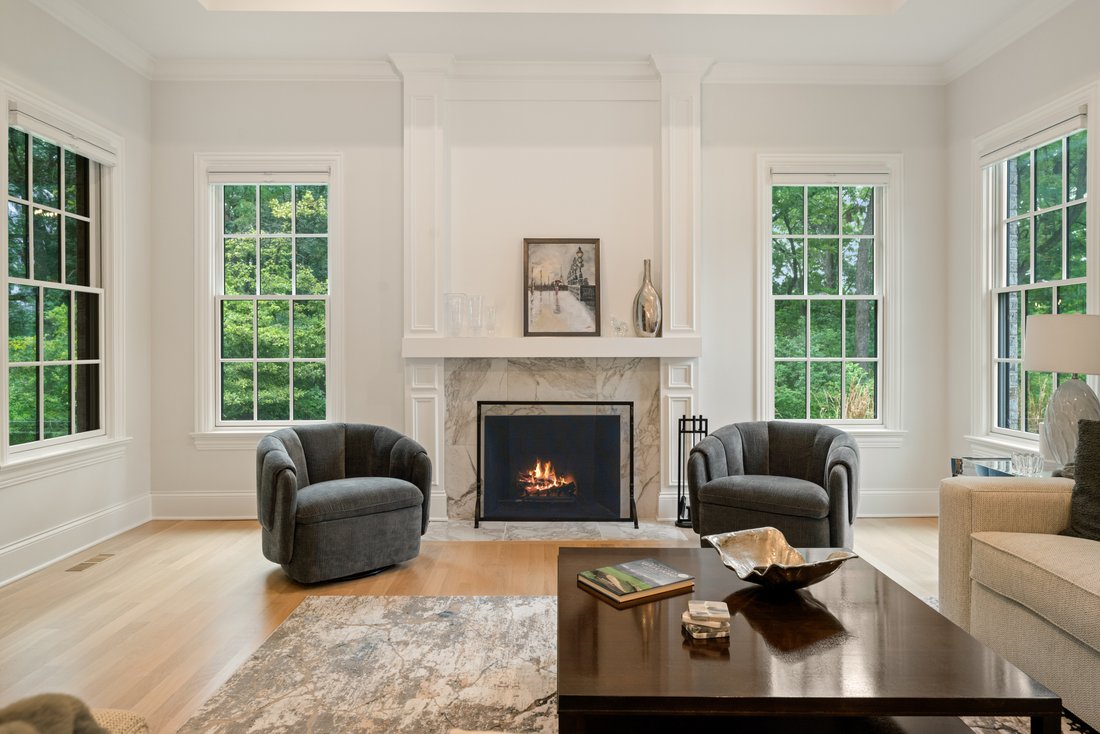
Welcome to a New Standard of Luxury! This exceptional ranch-style home offers 10-foot ceilings, gorgeous blond hardwood floors, custom millwork and abundant natural light throughout. The expansive gallery foyer opens to the chef’s kitchen, ample dining room and relaxing family room...an open floor plan designed for easy living and effortless entertaining. The all-white kitchen pairs custom cabinetry and stainless steel appliances with lovely quartz countertops and an oversized island with generous seating. Entertain with ease in the elegant dining room thoughtfully designed to accommodate large gatherings. The inviting family room offers a warm and welcoming space, anchored by a gas fireplace framed in beautiful marble and refined millwork. Retreat to the serene primary suite where voluminous tray ceilings create an airy sense of space. Two walk-in closets provide exceptional storage while the luxurious en-suite bath offers a private sanctuary with soaking tub, glass enclosed shower, and dual vanities. The second main-level bedroom features a tray ceiling and shares a thoughtfully designed Jack-and-Jill bath with the adjacent third bedroom or office, offering versatility for guests, family or work-from-home needs. The beautifully appointed powder room complements the practical yet polished laundry/mudroom with wet sink, built-in cabinetry, folding counter and coat closet, completing the main level. The deep-pour lower level is accessed through the open staircase and offers exceptional flexibility with a recreation room, wet bar with full refrigerator, fourth bedroom, full bath, exercise room and an expansive storage/utility room. Private patio overlooking the lush wooded landscape. Minutes to award-winning schools, parks, multiple golf courses, nature trails, dining, and shopping. Sophisticated, spacious, and beautifully appointed...this is modern luxury at its best.
-
Property type
House
-
Year built
2023
-
Price/sqft
$632
Features
- Fireplace
- Garden
- Garage
- Walk In Closet
- Open Kitchen
- Fitness Center / Gym
- Gas Stovetop
- Laundry Room
- High Ceiling
Features
Indoor
- High Ceiling
- Fireplace
- Kitchen island
- Gas Stovetop
- Bar
- Laundry Room
- Open Kitchen
- Basement
- Stone Countertops
- Walk In Closet
- Fitness Center / Gym
Outdoor
- Garage
- Garden
Explore the Area
1945 Amberley Court , Lake Forest, IL 60045, Lake Bluff, Illinois, United States
View on Google Maps
Price per sqft
Low
High
Joined 2 months ago
You have inquired about this property
The agent will contact you soon by
Listed by
1
Listings
2026
Joined
Book home tour with Polly Richardson
Choose a date and whether you'd like a virtual or in-person tour with the agent.
Preferred date
Tour type

Jameson Sotheby's International Realty
1050 N. Western Ave., 60045, Lake Forest, Illinois, United States
View agency profile
Located in the heart of Lake Forest, our office is home to advisors who know the
North Shore inside and out. Fr
North Shore inside and out. Fr
Located in the heart of Lake Forest, our office is home to advisors who know the
North Shore inside and out. From historic estates and lakefront properties to
modern residences and new construction, our team brings a deep understanding of
the communities, architecture, and lifestyle that define this extraordinary
market.
Whether you are buying or selling, our advisors provide personalized guidance
backed by local expertise and a commitment to exceptional service. Through the
power of the Sotheby’s International Realty network, your home benefits from
world-class marketing, innovative technology, and global exposure that connects
it with qualified buyers both locally and around the world.
North Shore inside and out. From historic estates and lakefront properties to
modern residences and new construction, our team brings a deep understanding of
the communities, architecture, and lifestyle that define this extraordinary
market.
Whether you are buying or selling, our advisors provide personalized guidance
backed by local expertise and a commitment to exceptional service. Through the
power of the Sotheby’s International Realty network, your home benefits from
world-class marketing, innovative technology, and global exposure that connects
it with qualified buyers both locally and around the world.
Last updated
August 24
First listed
August 24
Listing link
Listing reference
XEMQFC
Similar Properties Nearby
New Listings in Lake Bluff






Explore More Homes for Sale
Lake Bluff, IL, United States property types
Lake Bluff, IL, United States popular searches
- Properties with Garden in Lake Bluff, IL, United States
- Properties with Fitness Center / Gym in Lake Bluff, IL, United States
- Properties with Steam Room in Lake Bluff, IL, United States
- Lakefront properties in Lake Bluff, IL, United States
- Waterfront properties in Lake Bluff, IL, United States
- Equestrian properties in Lake Bluff, IL, United States
- Duplex properties in Lake Bluff, IL, United States
- Golf View properties in Lake Bluff, IL, United States
Related Guides & Stories
Trusted by the World's Leading Brokers
The agents behind the world's most exceptional properties list with JamesEdition.
- Listings from Sotheby's, Christie's, BARNES, and Engel & Völkers
- Every listing reviewed before it goes live
- Connect directly with verified listing agents
By continuing you agree to our Terms and Privacy Policy.
brokerages we
partnered with
partnered with