$2,500,000

Single Family Home/House Lake Forest United States

  • 5 Beds
  • 6 Baths
  • 5,770 Sqft
  • Updated: Yesterday
  • MLS#12784757

About the Property

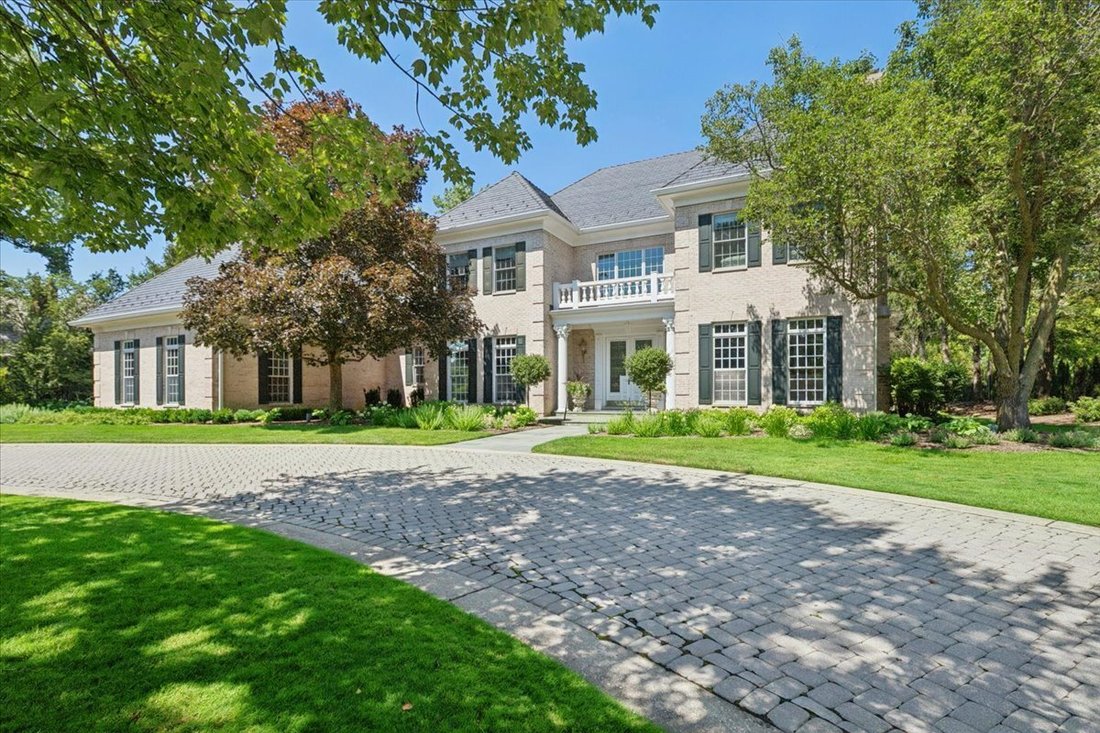
Move right into this exceptional brick Georgian, where timeless architecture meets extensive updates, an outstanding floor plan, and gracious living in a coveted neighborhood. Featuring a new Brava roof (2025) and a beautifully renovated gourmet kitchen (2026), this home combines classic elegance with modern amenities, versatile living spaces, and exceptional privacy. A beautifully landscaped fron
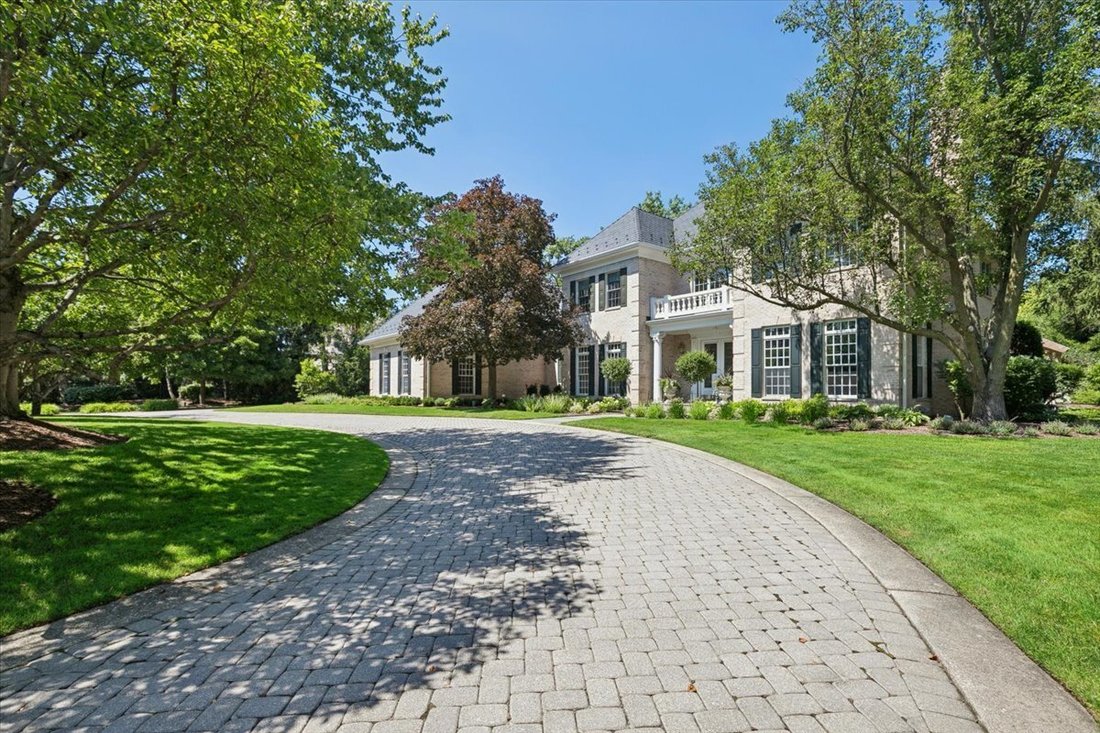
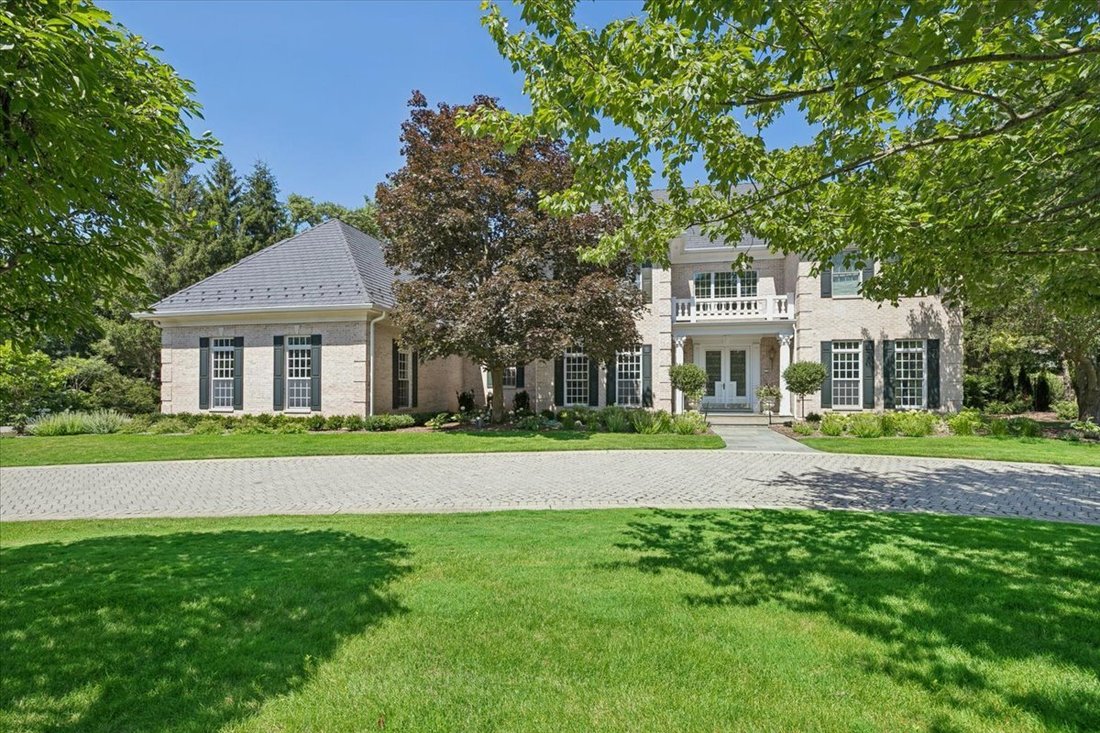
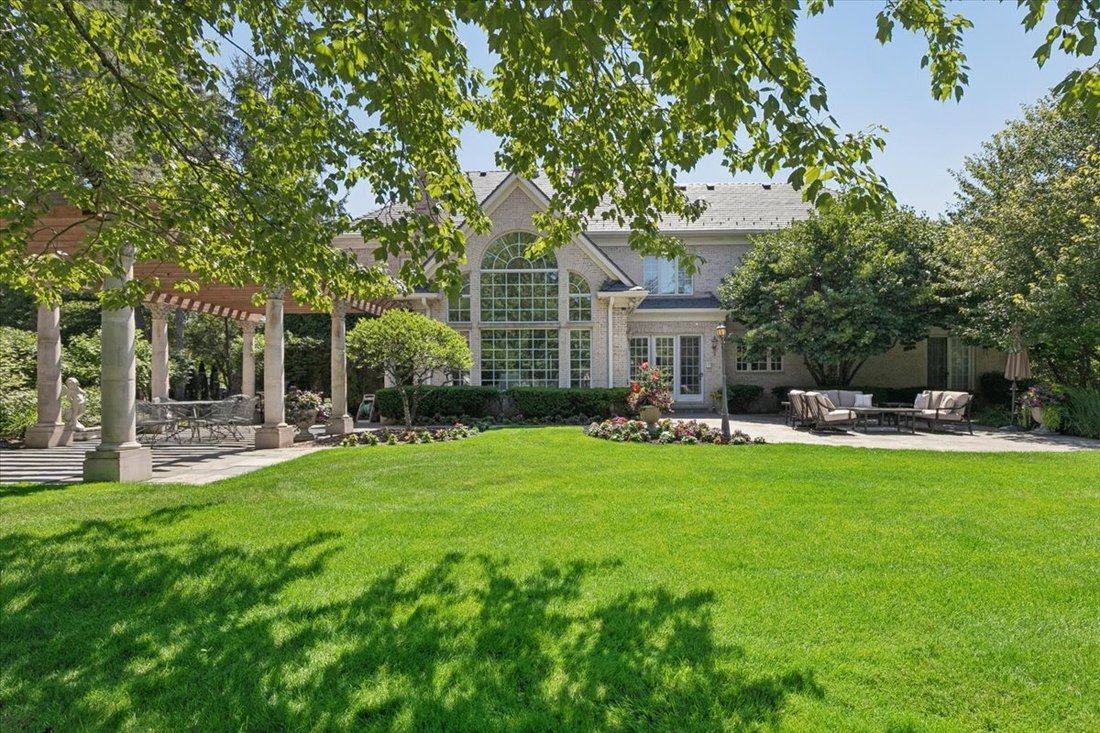
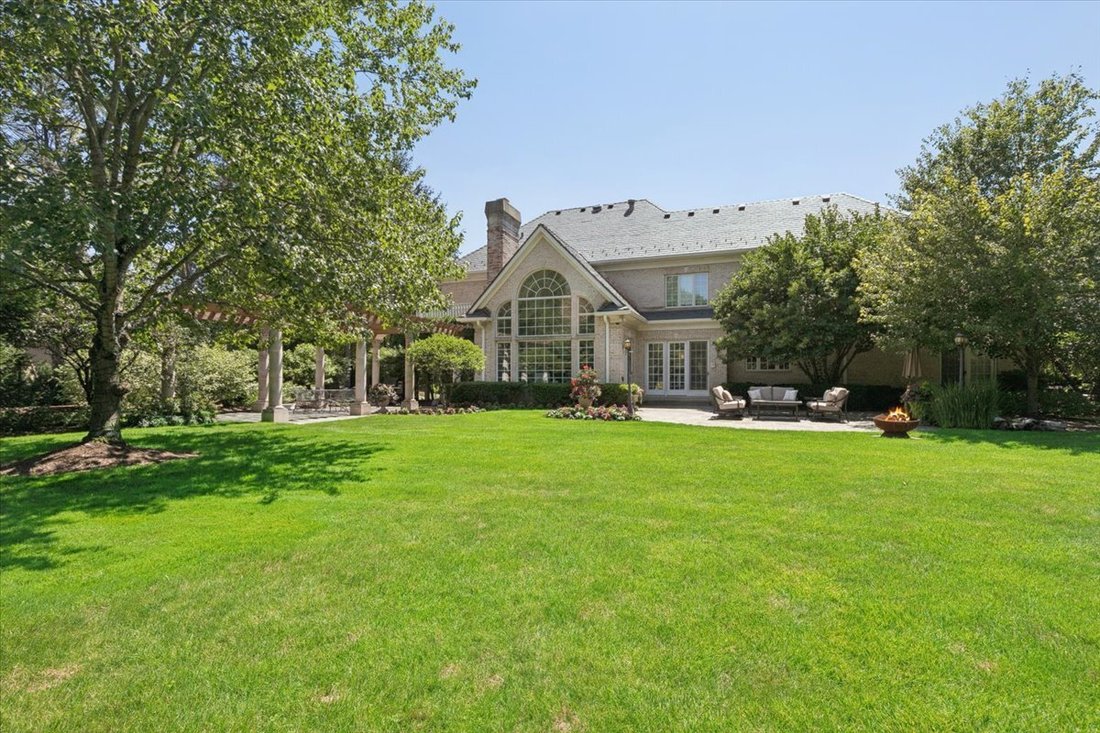
Move right into this exceptional brick Georgian, where timeless architecture meets extensive updates, an outstanding floor plan, and gracious living in a coveted neighborhood. Featuring a new Brava roof (2025) and a beautifully renovated gourmet kitchen (2026), this home combines classic elegance with modern amenities, versatile living spaces, and exceptional privacy. A beautifully landscaped front entrance by Chalet (2025), accented by a bluestone walkway, welcomes you to the grand foyer with its elegant bridal staircase. The gracious living room features a new fireplace surround, while the inviting library/lounge offers a private retreat for work or relaxation. The dining room is ideal for intimate family dinners and larger gatherings, with a butler’s pantry providing additional cabinetry and convenient access to the stunning kitchen. Designed for everyday living and effortless entertaining, the newly renovated kitchen features top-of-the-line appliances, quartzite countertops and backsplash, an oversized island with breakfast bar, and a walk-in pantry. The adjoining breakfast area and planning desk provide both convenience and functionality, while French doors open to the expansive, beautifully landscaped backyard set on over 1.3 acres and large bluestone patio. The exceptional private grounds feature a tranquil water feature and charming pergola, creating a serene outdoor retreat. The kitchen flows seamlessly into the spectacular vaulted-ceiling family room, complete with a stylish wet bar (2021) and expansive windows overlooking the private, fenced backyard. A first-floor bedroom and full bath offers flexibility as a guest retreat or private office. A spacious laundry room and mudroom complete the first floor. The second floor features four generously sized bedrooms and well-appointed baths, including a luxurious primary suite. This peaceful retreat offers a generous walk-in closet, spa-inspired bath with tub, separate shower and private water closet, and a private balcony overlooking the beautifully landscaped grounds. The back staircase leads to an expansive recreation or bonus room with endless possibilities, complemented by a separate office/craft room or homework area. The finished lower level further expands the living space with a large recreation room, exercise room, full bathroom, tons of storage, and private office or optional sixth bedroom. Additional highlights include beautiful hardwood floors throughout, with the second-floor flooring and staircase refinished (2021), a four-car garage with epoxy flooring, generator, and lawn irrigation system. Enjoy a peaceful setting just moments from shopping, schools, Open Lands walking paths, and everyday amenities. A truly extraordinary home in an outstanding neighborhood!
…
  • Property type

    House

  • Price/sqft

    $433

Features

  • Fireplace
  • Garden
  • Garage
  • Terrace
  • Fitness Center / Gym
  • Pergola
  • Parking
  • Renovated
  • Balcony
Features

Lot

  • Privacy
  • Renovated

Indoor

  • High Ceiling
  • Office
  • Fireplace
  • Kitchen island
  • Bar
  • Laundry Room
  • Basement
  • Fitness Center / Gym

Outdoor

  • Terrace
  • Balcony
  • Parking
  • Garage
  • Outdoor Living Space
  • Pergola
  • Garden

Explore the Area

351 Wallace Road, Lake Bluff, Illinois, United States View on Google Maps
Price per sqft
Low
High

View 124 more listings in Lake Bluff

Susan Weninger Susan Weninger background
Joined 5 years ago
Your message
You have inquired about this property

The agent will contact you soon by

Listed by

Susan Weninger
Illinois, United States
View agent profile
Susan Weninger Susan Weninger background
1
Listings
2022
Joined

Book home tour with Susan Weninger

Choose a date and whether you'd like a virtual or in-person tour with the agent.

In-person tour
Preferred date
Tour type
@properties Christie's International Real Estate - Lake Forest
600 N. Western Avenue, 60045, Lake Forest, Illinois, United States
View agency profile

@properties Christie’s International Real Estate’s Lake Forest office is proud to be a trusted part of this hist

@properties Christie’s International Real Estate’s Lake Forest office is proud to be a trusted part of this historic North Shore community. 


Our team of local experts brings unparalleled knowledge of the Lake Forest market and a commitment to guiding buyers and sellers through every step of their real estate journey. Whether you’re looking to find your dream home or position your property for a successful sale, our agents provide personalized service tailored to your unique goals. 


With strong community ties and a collaborative approach, the Lake Forest office is here to help you navigate the market with confidence. 


Visit our Lake Forest neighborhood guide to learn more. 

…
Last updated
Yesterday
First listed
October 15
Agent licence
#475145156 (IL)
Listing reference
MRED12784757
Call

Start phone call with:

Hello, I’m calling for the property with the reference MRED12784757, which I discovered on JamesEdition.

After the call, we'll provide your contacts to the agent for easy communication.

brokerages we
partnered with