$2,450,000
Exquisite Toll Brothers Sagewood Estate With Grand Interiors
- 5 Beds
- 6 Baths
- 3,807 Sqft
- Updated: August 28
- MLS#OC26145324
About the Property
Luxury Toll Brothers Estate in The Meadows - Rare Sagewood Floor Plan with 5 En-Suite Bedrooms & 5.5 Baths.
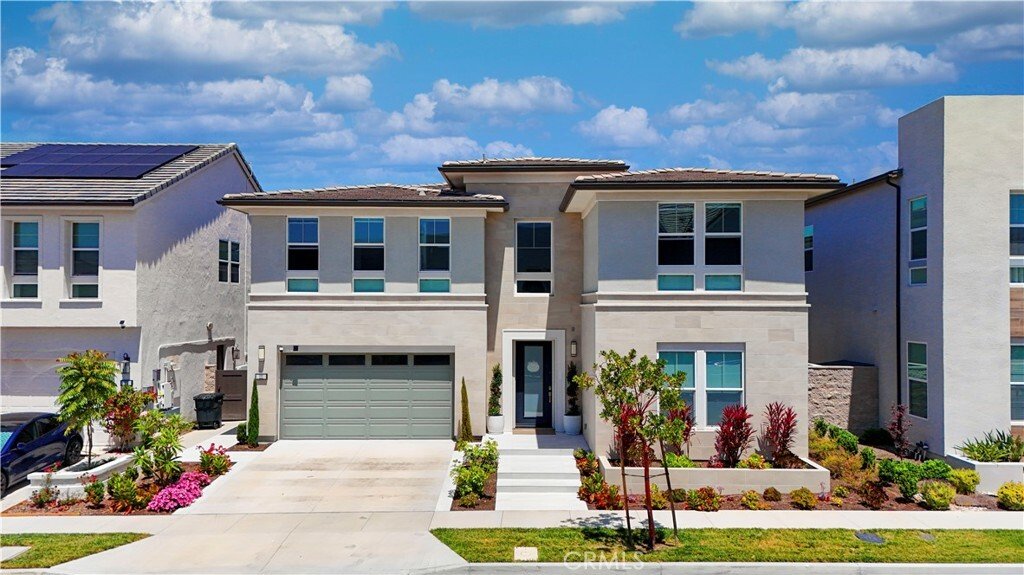
Welcome to one of the most desirable homes in Lake Forest’s prestigious The Meadows community, built by Toll Brothers. Showcasing the highly sought-after Sagewood floor plan, this exceptional residence offers approximately 3807 square feet of thoughtfully designed living space
Welcome to one of the most desirable homes in Lake Forest’s prestigious The Meadows community, built by Toll Brothers. Showcasing the highly sought-after Sagewood floor plan, this exceptional residence offers approximately 3807 square feet of thoughtfully designed living space
Luxury Toll Brothers Estate in The Meadows - Rare Sagewood Floor Plan with 5 En-Suite Bedrooms & 5.5 Baths.
Welcome to one of the most desirable homes in Lake Forest’s prestigious The Meadows community, built by Toll Brothers. Showcasing the highly sought-after Sagewood floor plan, this exceptional residence offers approximately 3807 square feet of thoughtfully designed living space with 5 bedrooms, 5.5 bathrooms, a spacious loft, and extensive high-end upgrades throughout.
A dramatic two-story foyer creates an unforgettable first impression. The main level features a private guest suite complete with its own sitting room and full bath, providing the ideal setup for multi-generational living, extended guests, or a private home office.
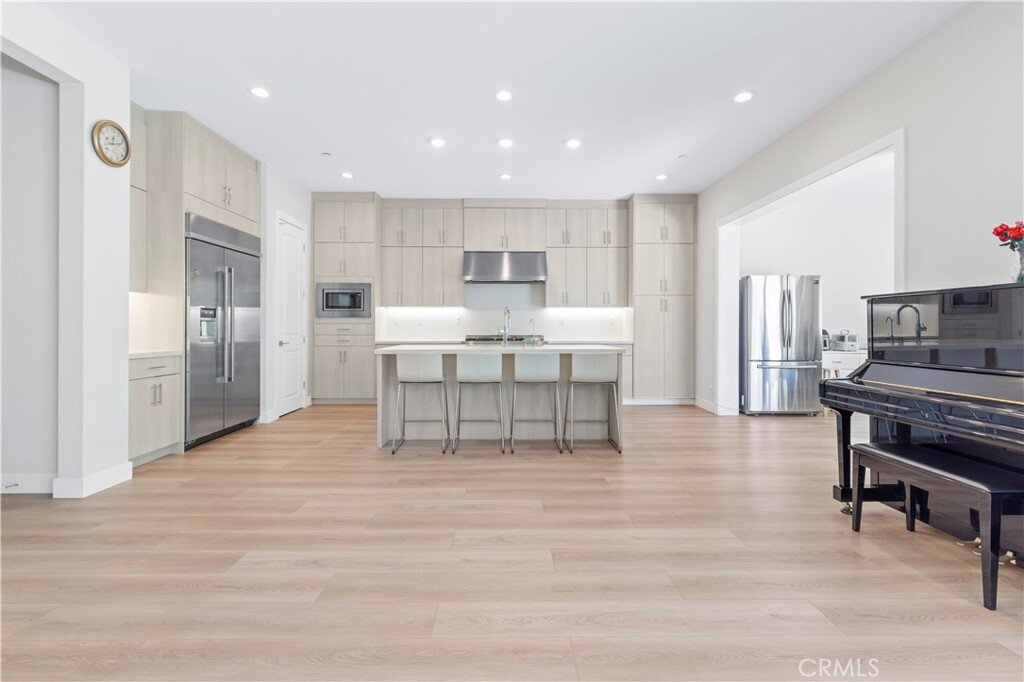
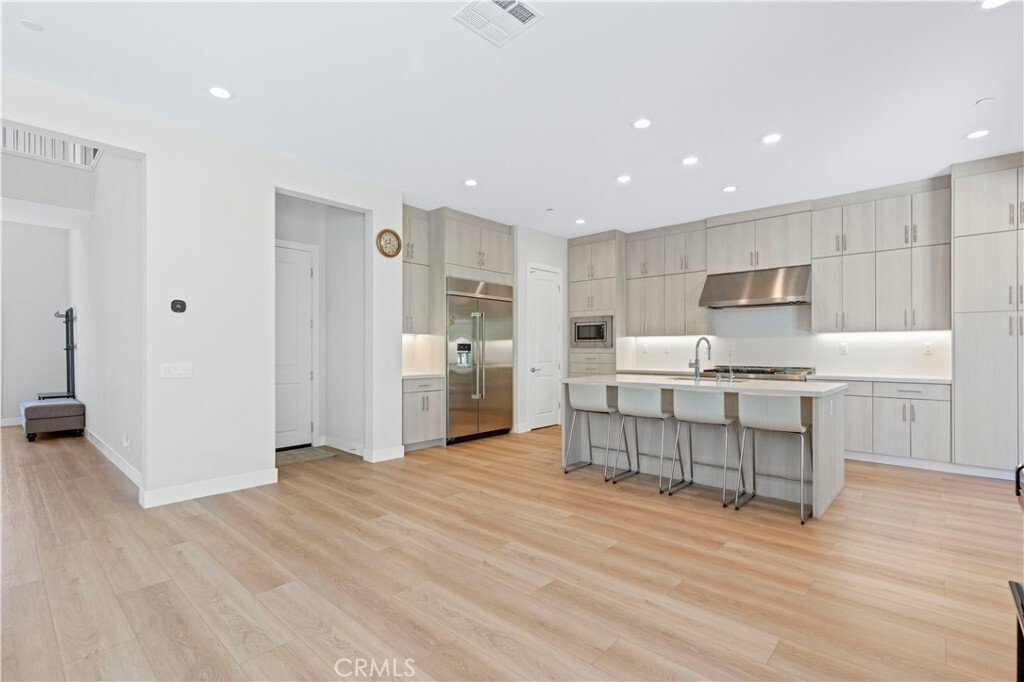
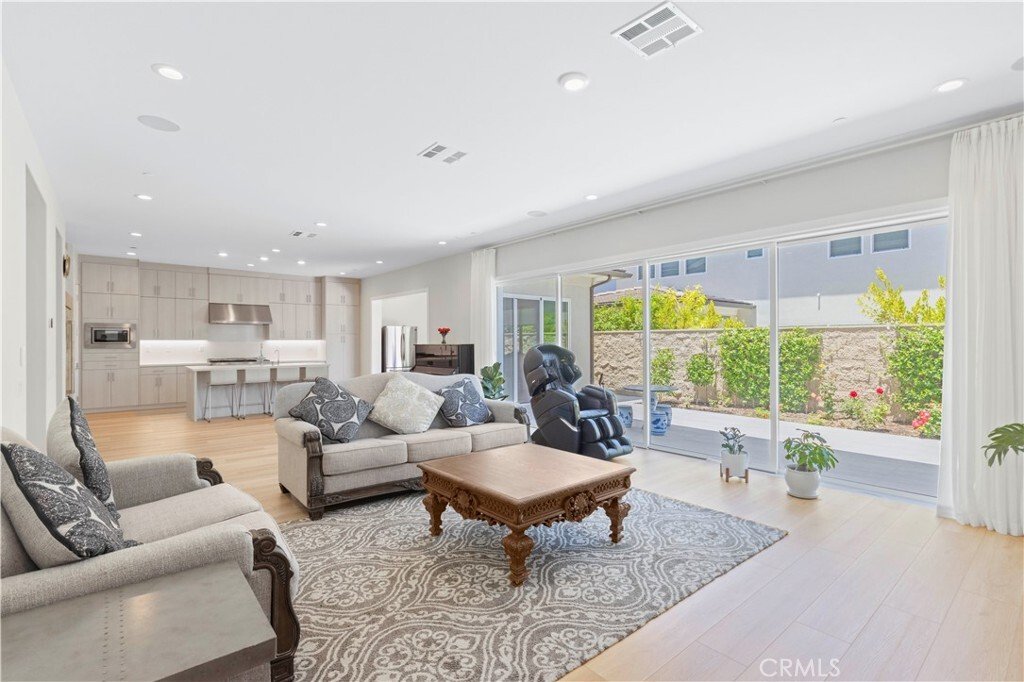
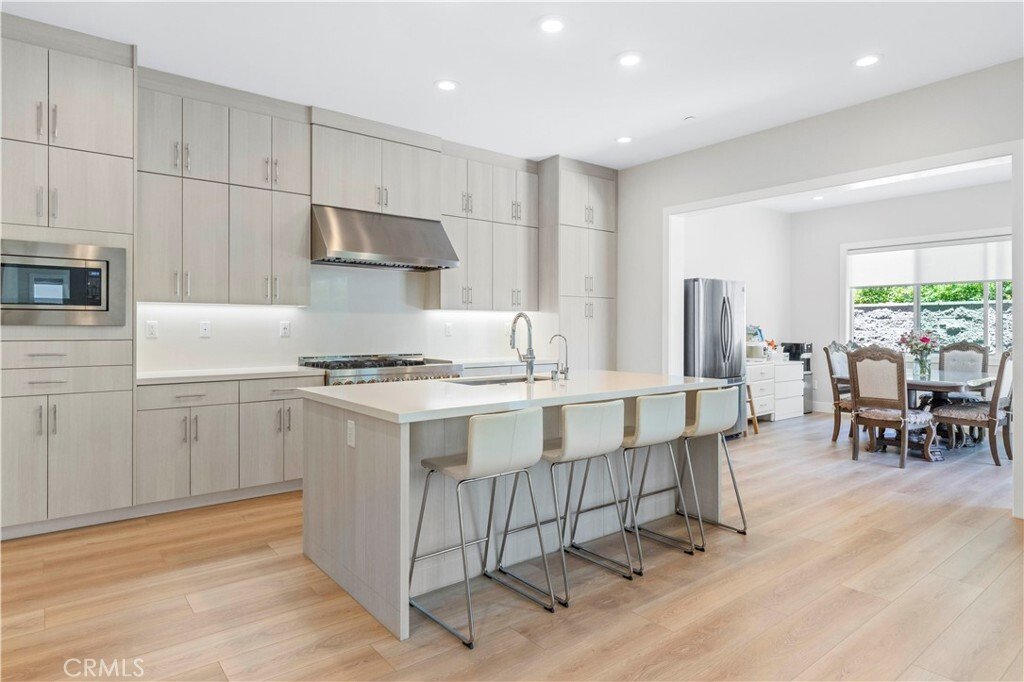
Designed for both everyday living and grand entertaining, the expansive open-concept layout seamlessly connects the chef’s kitchen, oversized center island, dining area, and great room into one spectacular gathering space. The oversized kitchen offers abundant cabinetry, premium finishes, and generous prep space, making it the true heart of the home.
Upstairs, the luxurious primary suite serves as a private retreat with a spa-inspired bath and spacious walk-in closet. Three additional en-suite bedrooms and a versatile loft provide exceptional flexibility for family living, work, or recreation.
Located within the award-winning Meadows community, residents enjoy resort-style amenities including pools, parks, walking trails, clubhouse, sports courts, and convenient access to shopping, dining, and major freeways.
A rare opportunity to own one of the community’s largest and most desirable floor plans with luxury finishes, outstanding functionality, and timeless design.
Total living area is approximately 3,807 square feet, including the original 3,644 square feet of living area plus a 163 square feet permitted sunroom addition. Buyer is advised to verify all square footage and permits to their own satisfaction.
Welcome to one of the most desirable homes in Lake Forest’s prestigious The Meadows community, built by Toll Brothers. Showcasing the highly sought-after Sagewood floor plan, this exceptional residence offers approximately 3807 square feet of thoughtfully designed living space with 5 bedrooms, 5.5 bathrooms, a spacious loft, and extensive high-end upgrades throughout.
A dramatic two-story foyer creates an unforgettable first impression. The main level features a private guest suite complete with its own sitting room and full bath, providing the ideal setup for multi-generational living, extended guests, or a private home office.
Designed for both everyday living and grand entertaining, the expansive open-concept layout seamlessly connects the chef’s kitchen, oversized center island, dining area, and great room into one spectacular gathering space. The oversized kitchen offers abundant cabinetry, premium finishes, and generous prep space, making it the true heart of the home.
Upstairs, the luxurious primary suite serves as a private retreat with a spa-inspired bath and spacious walk-in closet. Three additional en-suite bedrooms and a versatile loft provide exceptional flexibility for family living, work, or recreation.
Located within the award-winning Meadows community, residents enjoy resort-style amenities including pools, parks, walking trails, clubhouse, sports courts, and convenient access to shopping, dining, and major freeways.
A rare opportunity to own one of the community’s largest and most desirable floor plans with luxury finishes, outstanding functionality, and timeless design.
Total living area is approximately 3,807 square feet, including the original 3,644 square feet of living area plus a 163 square feet permitted sunroom addition. Buyer is advised to verify all square footage and permits to their own satisfaction.
-
Property type
House
-
Year built
2022
-
Price/sqft
$643
Features
- Pool
- Walk In Closet
- Mountain View
- Open Kitchen
- Kitchen island
- High Ceiling
- Stone Countertops
- Bar
Explore the Area
111 Hill Lake Forest CA 92630 USA, California, United States
View on Google Maps
Price per sqft
Low
High
Joined 6 years ago
You have inquired about this property
The agent will contact you soon by
Listed by
444
Listings
2021
Joined
Book home tour with the agent
Choose a date and whether you'd like a virtual or in-person tour with the agent.
Preferred date
Tour type

First Team Real Estate
4 Corporate PlazaSuite 100, 92660, Newport Beach, California, United States
View agency profile
FirstTeam® stands as the nationwide destination brokerage for discerning clients across America, connecting extrao
FirstTeam® stands as the nationwide destination brokerage for discerning clients across America, connecting extraordinary properties with exceptional buyers from coast to coast. Built upon a distinguished legacy spanning nearly five decades, our exclusive network extends to the most coveted addresses in every premier market nationwide. With the distinction of leading both total unit sales and luxury unit sales, FirstTeam® has been entrusted since 1976 to represent over 250,000 extraordinary properties and their distinctive owners. This national prominence is anchored by our foundation as the largest privately held real estate company with roots deeply established in Southern California, creating a perfect balance of nationwide reach and regional expertise.
Last updated
August 28
First listed
Aug 28
Listing reference
4b3ee7a5-a142-11f1-831f-6045bdd61ac4
Similar Properties Nearby
New Listings in Lake Forest


Explore More Homes for Sale
Lake Forest, CA, United States property types
Lake Forest, CA, United States popular searches
- Properties with Pool in Lake Forest, CA, United States
- Mountain View properties in Lake Forest, CA, United States
- Properties with Outdoor Kitchen in Lake Forest, CA, United States
- Gated Community properties in Lake Forest, CA, United States
- Waterfront properties in Lake Forest, CA, United States
- Lakefront properties in Lake Forest, CA, United States
- City View properties in Lake Forest, CA, United States
- Properties with Sauna in Lake Forest, CA, United States
- Properties with Wine Cellar in Lake Forest, CA, United States
Related Guides & Stories
Trusted by the World's Leading Brokers
The agents behind the world's most exceptional properties list with JamesEdition.
- Listings from Sotheby's, Christie's, BARNES, and Engel & Völkers
- Every listing reviewed before it goes live
- Connect directly with verified listing agents
By continuing you agree to our Terms and Privacy Policy.
brokerages we
partnered with
partnered with