$1,799,900
5 Bedrooms Single Family Detached
- 5 Beds
- 3 Baths
- 3,053 Sqft
- 5,986 Sqft lot
- Updated: September 16
- MLS#OC26201965
About the Property
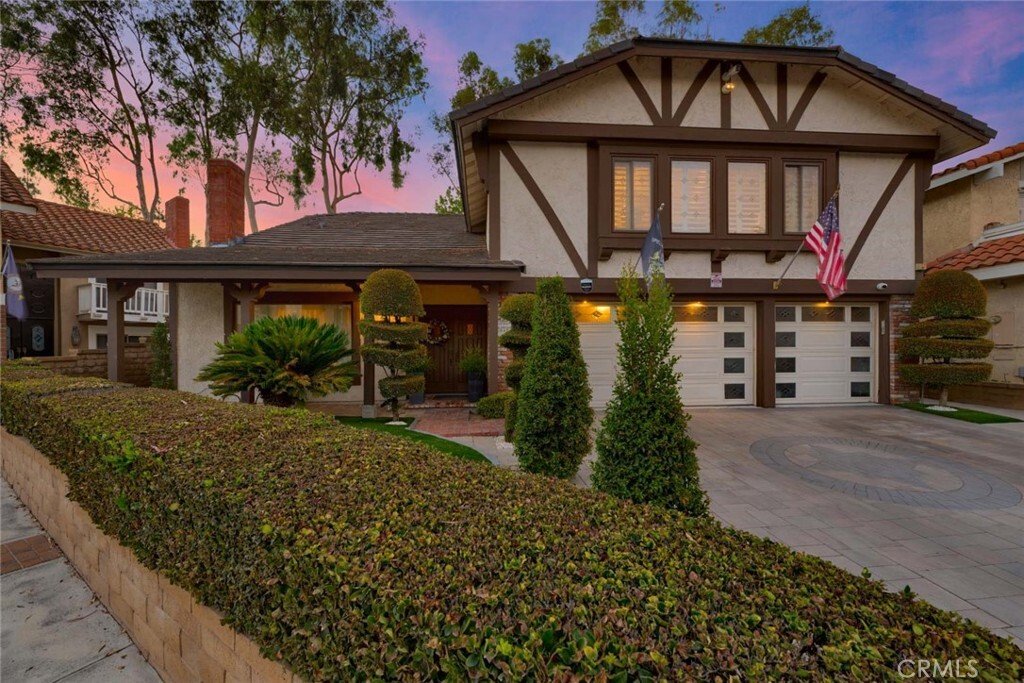
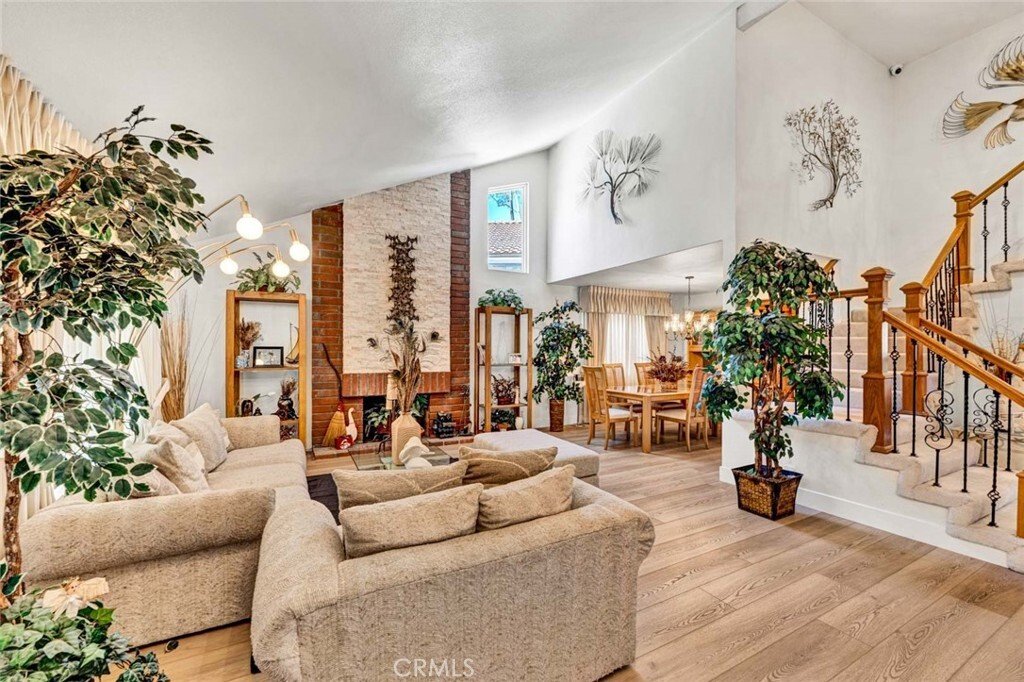
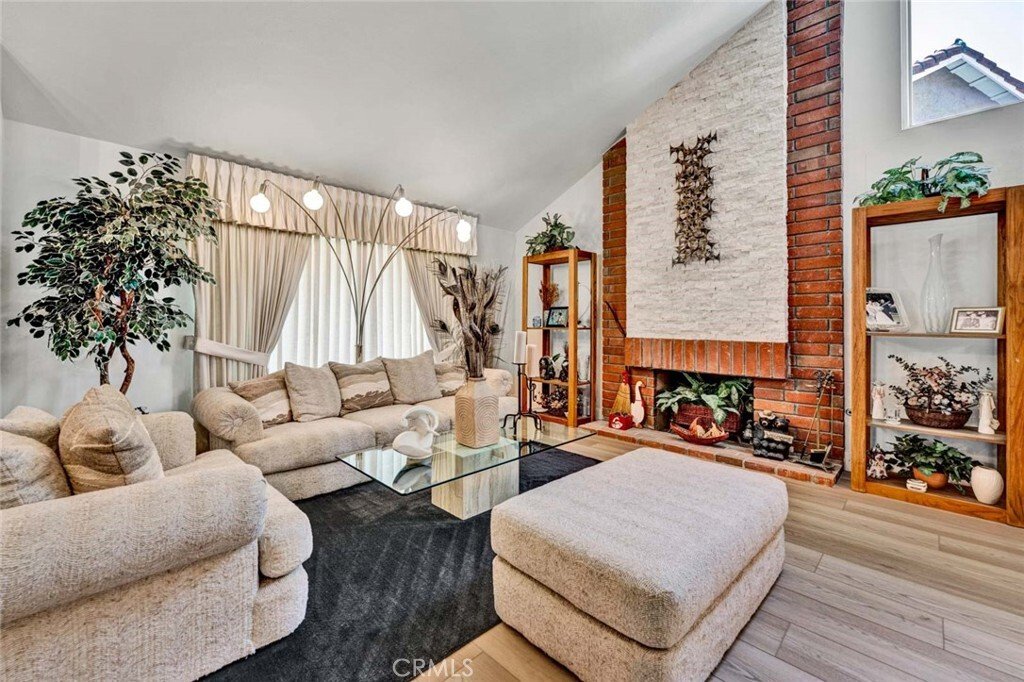
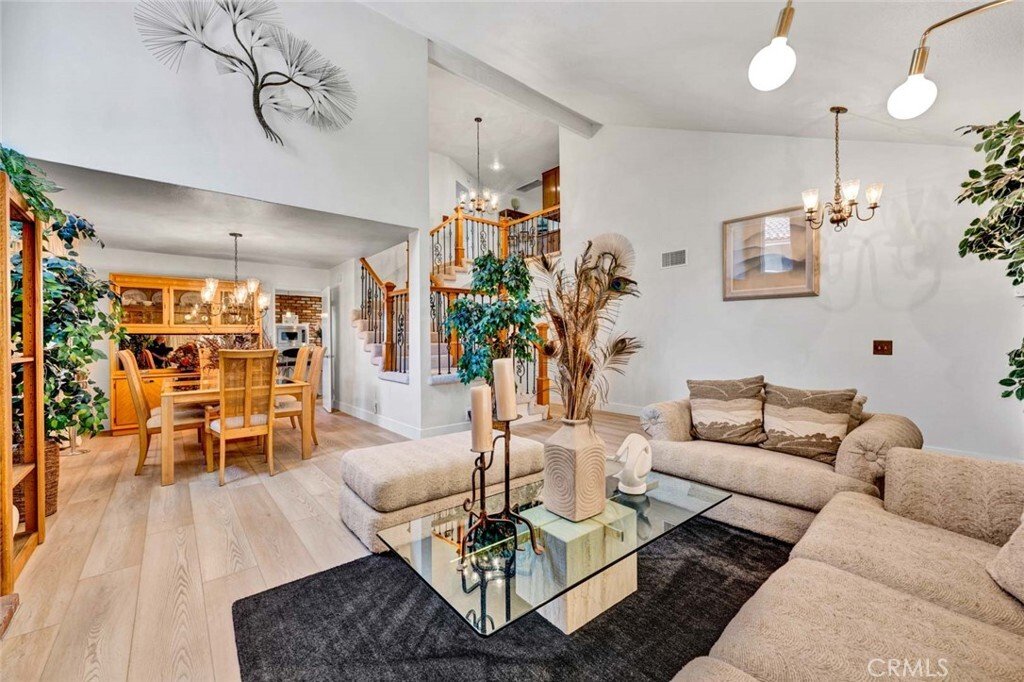
Featuring more than $500,000 in upgrades and improvements, this beautifully updated Parkwood Estates home offers an exceptional combination of space, flexibility, and indoor-outdoor living on a quiet cul-de-sac. The thoughtfully designed floor plan provides multiple areas to gather, work, entertain, or simply spread out, including formal living and dining rooms, a comfortable family room, a main-l
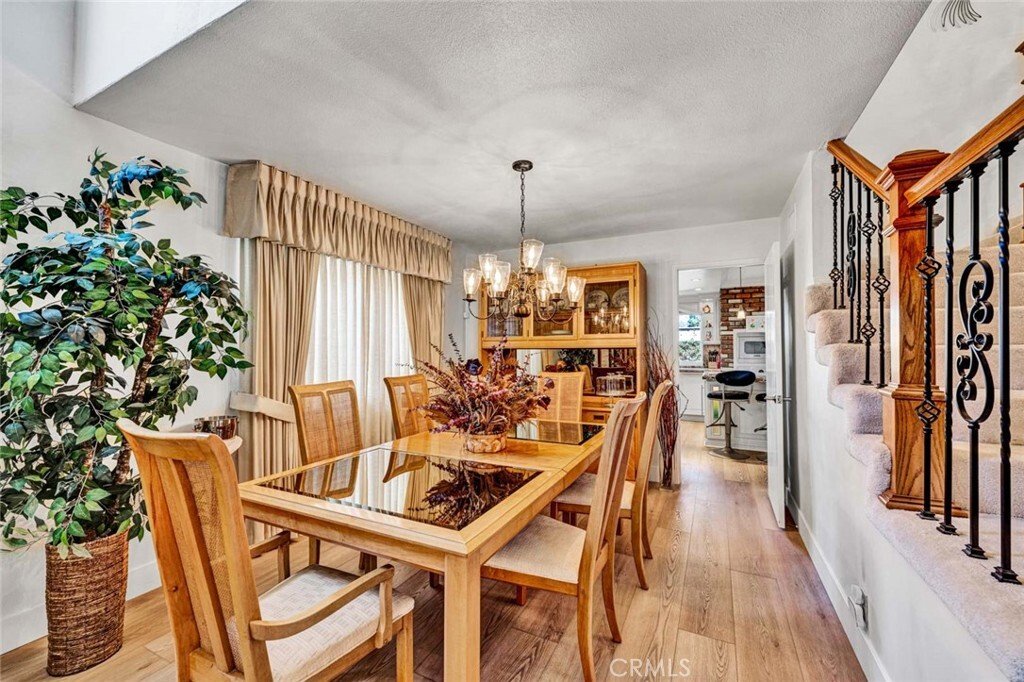
Featuring more than $500,000 in upgrades and improvements, this beautifully updated Parkwood Estates home offers an exceptional combination of space, flexibility, and indoor-outdoor living on a quiet cul-de-sac. The thoughtfully designed floor plan provides multiple areas to gather, work, entertain, or simply spread out, including formal living and dining rooms, a comfortable family room, a main-level bedroom and full bath, and an incredible oversized Bonus Room with full wet bar & neon lights. That Bonus Room can be converted to 2 additional bedrooms, for a total of 6. At the heart of the home is the fully remodeled kitchen, featuring custom cabinetry, granite countertops, a large center island, abundant storage, and upgraded Bosch, Viking, and Sub-Zero appliances, all opening directly to the family room for an easy, connected living space. Upstairs, the spacious primary suite feels like a true retreat with a sitting area, walk-in closets, and upgraded bath with dual vanities and an oversized walk-in shower with spray jets and bench. The backyard offers multiple covered entertaining areas, a large gazebo, mature landscaping, artificial turf, a waterfall feature, and plenty of room to relax or entertain outdoors. Additional upgrades include high-end Wood Vinyl flooring, plantation shutters, multiple fireplaces, inside laundry, a 3-car garage, owned and fully paid solar, a Generac generator, and a whole-house 16-camera security system. Membership to the Sun & Sail Club adds even more to the lifestyle, with four pools, tennis and pickleball courts, basketball and volleyball courts, playgrounds, fitness facilities, expansive grassy areas, and beautiful lake views. Conveniently located near local schools, shopping, parks, dining, and recreation, this home offers the kind of space and versatility that can be difficult to find in Lake Forest.
-
Property type
House
-
Year built
1979
-
Price/sqft
$589
Features
- Pool
- Garage
- Fireplace
- Walk In Closet
- Lake View
- Water View
- Fitness Center / Gym
- Playground
- Air Conditioning
Features
Lot
- Water View
- Lake View
Indoor
- High Ceiling
- Fireplace
- Air Conditioning
- Kitchen island
- Gas Stovetop
- Bar
- Laundry Room
- Stone Countertops
- Walk In Closet
- Fitness Center / Gym
Outdoor
- Pool
- Garage
- Playground
- Outdoor Living Space
- Pergola
Explore the Area
24782 Rochelle Lane, Lake Forest, CA 92630, California, United States
View on Google Maps
Price per sqft
Low
High
Joined 6 years ago
You have inquired about this property
The agent will contact you soon by
Listed by
104
Listings
2021
Joined
Book home tour with the agent
Choose a date and whether you'd like a virtual or in-person tour with the agent.
Preferred date
Tour type

Coldwell Banker Realty - Newport Beach
840 Newport Center Dr Ste 100, 92660, Newport Beach, California, United States
View agency profile
At Coldwell Banker Residential Brokerage, we sell more than homes, we sell a lifestyle. With a large inventory of h
At Coldwell Banker Residential Brokerage, we sell more than homes, we sell a lifestyle. With a large inventory of homes, investment property and building sites in all price ranges, contact our Fashion Island or Lido Office location for real estate assistance. We offer the top agents, the best service, and are the leaders in premier marketing and advertising for coastal Orange County. We look forward to assisting you.
Last updated
September 16
First listed
Sep 16
Listing reference
s6kwz4
Similar Properties Nearby
New Listings in Lake Forest


Explore More Homes for Sale
Lake Forest, CA, United States property types
Lake Forest, CA, United States popular searches
- Properties with Pool in Lake Forest, CA, United States
- Mountain View properties in Lake Forest, CA, United States
- Properties with Outdoor Kitchen in Lake Forest, CA, United States
- Gated Community properties in Lake Forest, CA, United States
- Lakefront properties in Lake Forest, CA, United States
- Waterfront properties in Lake Forest, CA, United States
- Properties with Sauna in Lake Forest, CA, United States
- City View properties in Lake Forest, CA, United States
- Properties with Wine Cellar in Lake Forest, CA, United States
Related Guides & Stories
Trusted by the World's Leading Brokers
The agents behind the world's most exceptional properties list with JamesEdition.
- Listings from Sotheby's, Christie's, BARNES, and Engel & Völkers
- Every listing reviewed before it goes live
- Connect directly with verified listing agents
By continuing you agree to our Terms and Privacy Policy.
brokerages we
partnered with
partnered with