$1,549,000
4 Bedrooms Single Family Detached
- 4 Beds
- 3 Baths
- 2,791 Sqft
- 8,399 Sqft lot
- Updated: November 13
- MLS#OC26242394
About the Property
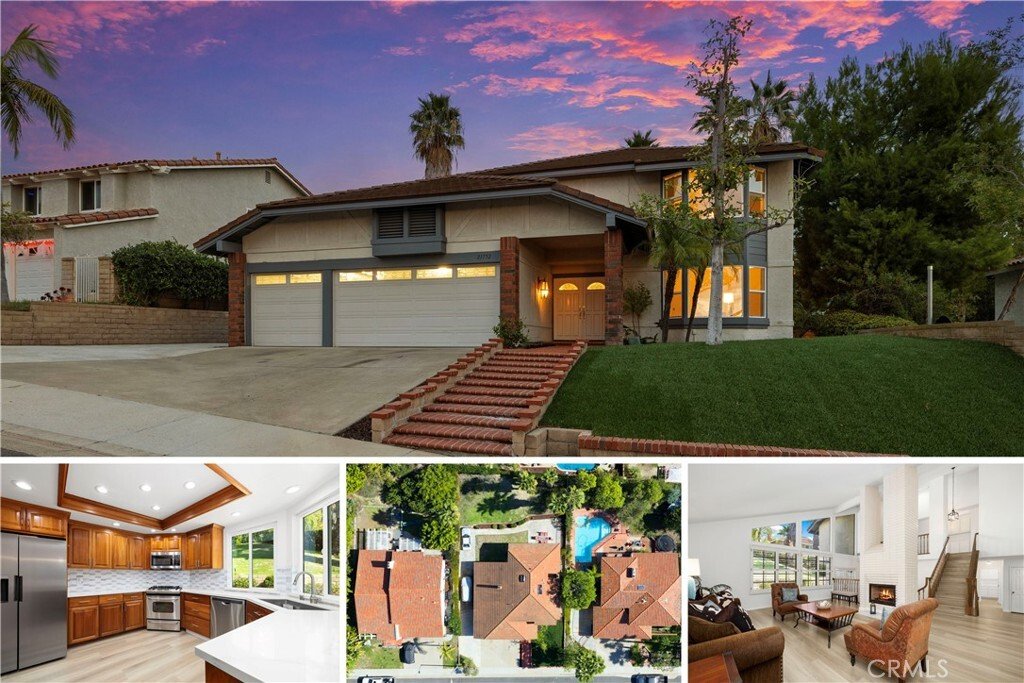
Huge Tri-Level Home with Endless Living Spaces! Soaring High Ceilings with Towering Brick Fireplace! Main Level Bedroom / Office and Main Level Bath! RV / Boat Parking and 3-Car Garage! Oversized Primary Suite! This SPECTACULAR Lake Forest 2,791 Sq Ft home is perfect for large or growing families needing plenty of space to entertain and enjoy life. The main level of this home features a beautifull
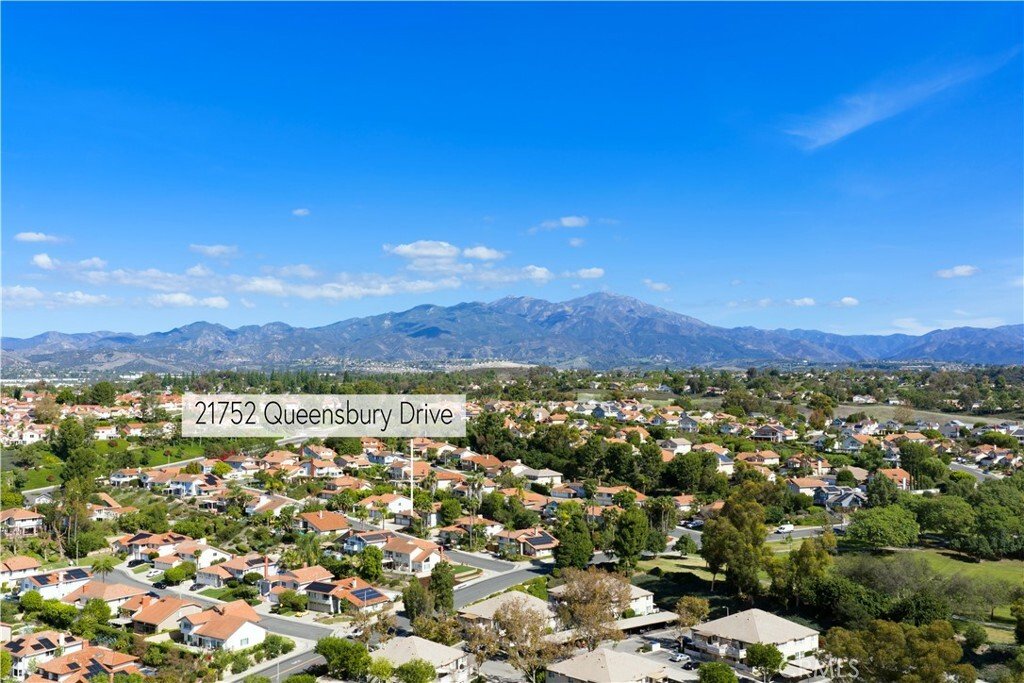
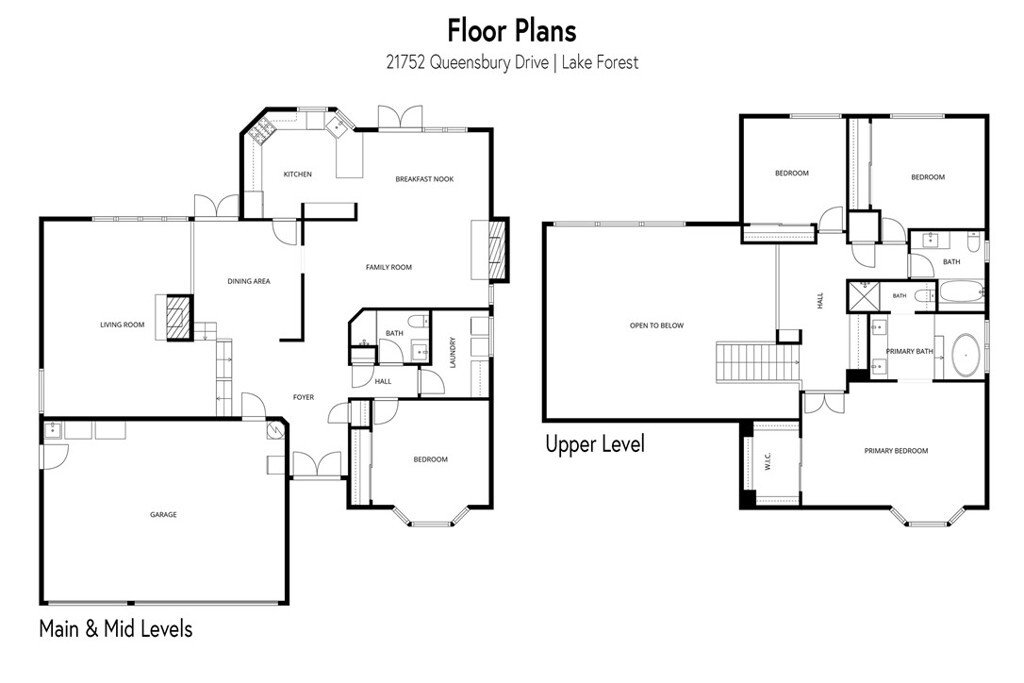
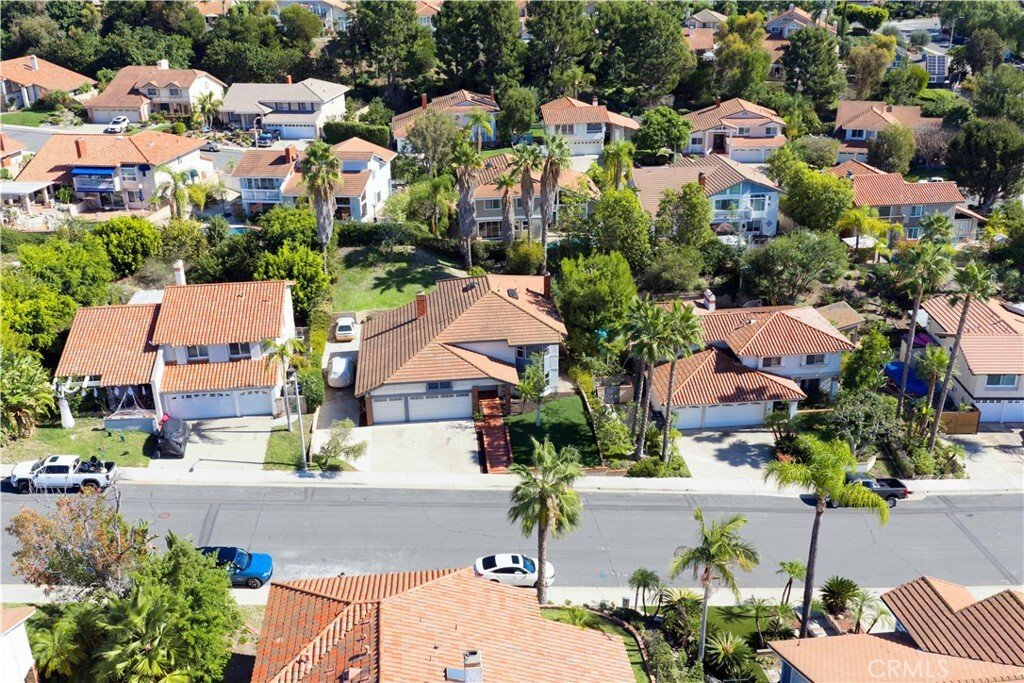
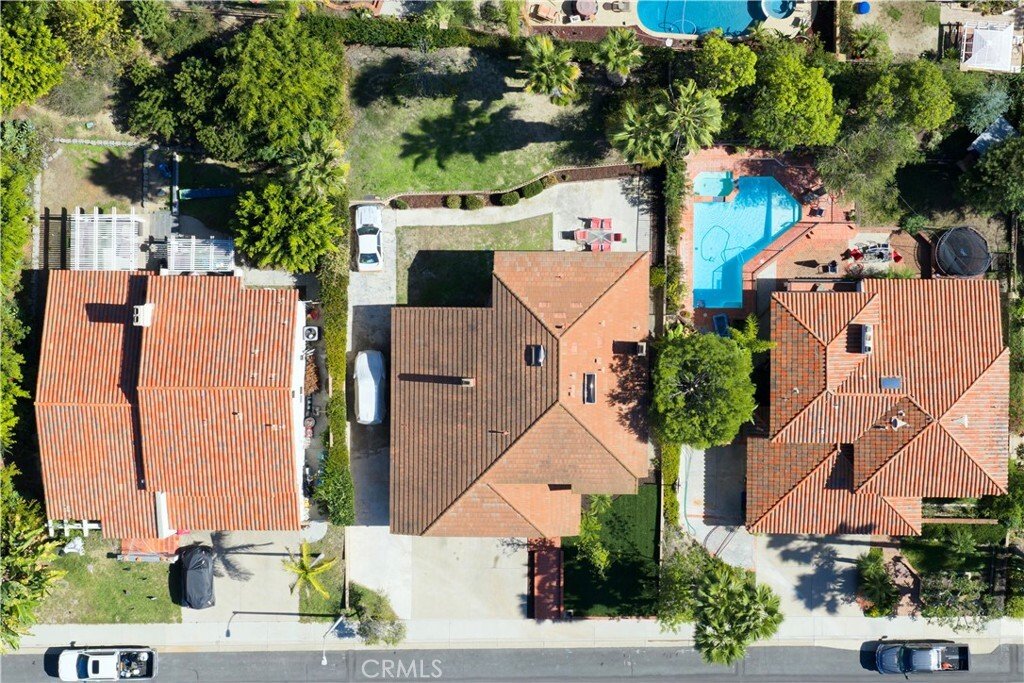
Huge Tri-Level Home with Endless Living Spaces! Soaring High Ceilings with Towering Brick Fireplace! Main Level Bedroom / Office and Main Level Bath! RV / Boat Parking and 3-Car Garage! Oversized Primary Suite! This SPECTACULAR Lake Forest 2,791 Sq Ft home is perfect for large or growing families needing plenty of space to entertain and enjoy life. The main level of this home features a beautifully remodeled kitchen that flows seamlessly between the casual breakfast room and the family room. Kitchen upgrades include sleek wooden cabinets, quartz counters with eat-at bar, stainless appliances, custom tile backsplash, and a large stainless sink. Relax in the casual family room by the cozy gas fireplace with large brick surround. Also on the main level is the formal dining/entertaining space that opens to the mid-level living room, a spacious bedroom with bay window, bathroom with walk-in shower, and convenient dedicated laundry room. The second level in this home features a show-stopping floor-to-ceiling brick fireplace with an open flow between the main level and the upper-level landing. As you proceed to the upper level, you will first experience an oversized landing with views to the mid and lower levels. The oversized primary suite features a massive walk-in closet, vaulted beam ceilings, bay window, and a large primary bathroom with dual sink vanity, jetted soaking tub, and a separate custom tile walk-in shower. Additional interior upgrades include luxury vinyl flooring, freshly painted walls and ceilings, new skylights, light fixtures, front yard sprinklers, new grass, and more! The spacious 3-car garage with direct main-level access features a massive storage attic and convenient utility sink. For those who need extra parking for your boat or RV, you will love the bonus side driveway that extends into the backyard. The private backyard can easily be expanded for even more enjoyment with additional terracing. Just around the corner from this home is the neighborhood Rimgate Park that features a large recreation field, basketball court, tennis/pickleball court, and playground. Lake Forest is a family-friendly community with epic sports parks & playgrounds, Etnies skatepark, and endless hiking & biking trails (Whiting Ranch). With quick access to the 5 freeway, you’ll be just minutes from Irvine Spectrum and Great Park, and a short drive to world-class Orange County beaches. Lake Forest is a place you will want to call home.
-
Property type
House
-
Year built
1981
-
Price/sqft
$555
Features
- Garage
- Garden
- Fireplace
- Walk In Closet
- Jacuzzi
- Basketball Court
- Tennis Court
- Mountain View
- Playground
Features
Lot
- Mountain View
Indoor
- High Ceiling
- Office
- Fireplace
- Air Conditioning
- Kitchen island
- Gas Stovetop
- Jacuzzi
- Bar
- Laundry Room
- Stone Countertops
- Walk In Closet
Outdoor
- Parking
- Garage
- Playground
- Tennis Court
- Garden
- Basketball Court
Explore the Area
21752 Queensbury Drive, Lake Forest, CA 92630, California, United States
View on Google Maps
Price per sqft
Low
High
Joined 6 years ago
You have inquired about this property
The agent will contact you soon by
Listed by
10
Listings
2021
Joined
Book home tour with the agent
Choose a date and whether you'd like a virtual or in-person tour with the agent.
Preferred date
Tour type

Coldwell Banker Realty - Capistrano Beach
27111 Camino De Estrella, 92624, Capistrano Beach, California, United States
View agency profile
Last updated
November 13
First listed
November 12
Listing reference
5bex6g
Similar Properties Nearby
New Listings in Lake Forest



Explore More Homes for Sale
Lake Forest, CA, United States property types
Lake Forest, CA, United States popular searches
- Properties with Pool in Lake Forest, CA, United States
- Mountain View properties in Lake Forest, CA, United States
- Properties with Outdoor Kitchen in Lake Forest, CA, United States
- Lakefront properties in Lake Forest, CA, United States
- Waterfront properties in Lake Forest, CA, United States
- Gated Community properties in Lake Forest, CA, United States
- Properties with Sauna in Lake Forest, CA, United States
- Properties with Wine Cellar in Lake Forest, CA, United States
Related Guides & Stories
Trusted by the World's Leading Brokers
The agents behind the world's most exceptional properties list with JamesEdition.
- Listings from Sotheby's, Christie's, BARNES, and Engel & Völkers
- Every listing reviewed before it goes live
- Connect directly with verified listing agents
By continuing you agree to our Terms and Privacy Policy.
Brokerages we
partnered with
partnered with