

$639,900
4 Bedrooms Single Family Detached
- 4 Beds
- 3 Baths
- 2,979 Sqft
- 5,245 Sqft lot
- Updated: July 23
- MLS#SR26119553
About the Property
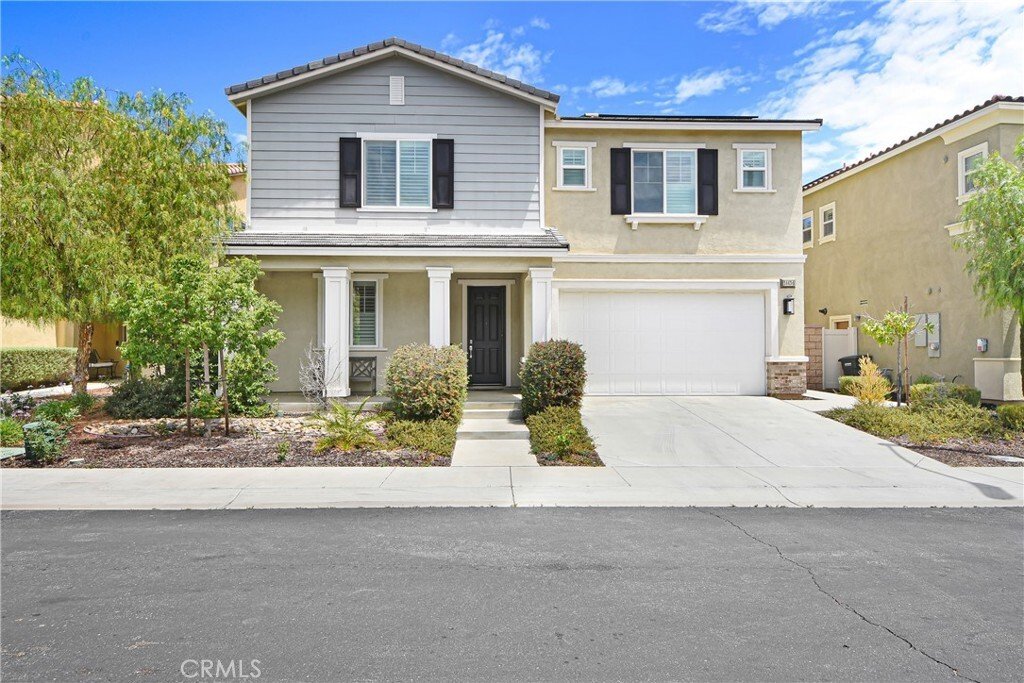
Nestled within the desirable gated Westridge community, this 4 bedroom, 3 full baths, home features 2,936 SF of living space and a wonderful versatile floor plan. Downstairs you’ll find a spacious & inviting living area & laminated wood flooring throughout. Upgraded culinary kitchen, featuring Quartz counters, large kitchen island, beautiful Kona cabinetry, stainless steel, built-in range,
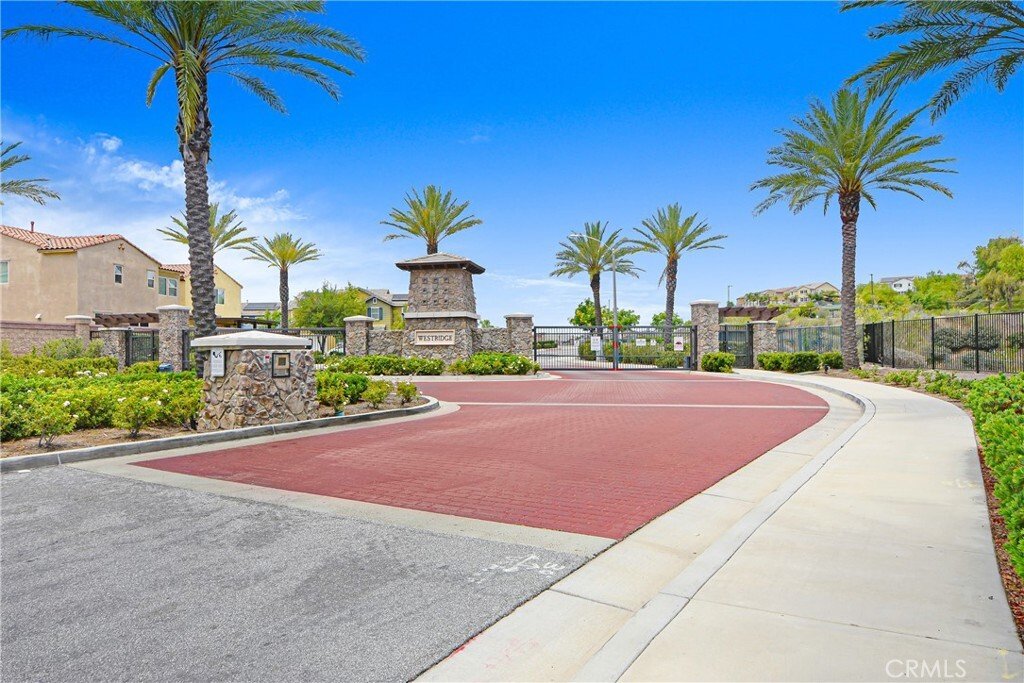
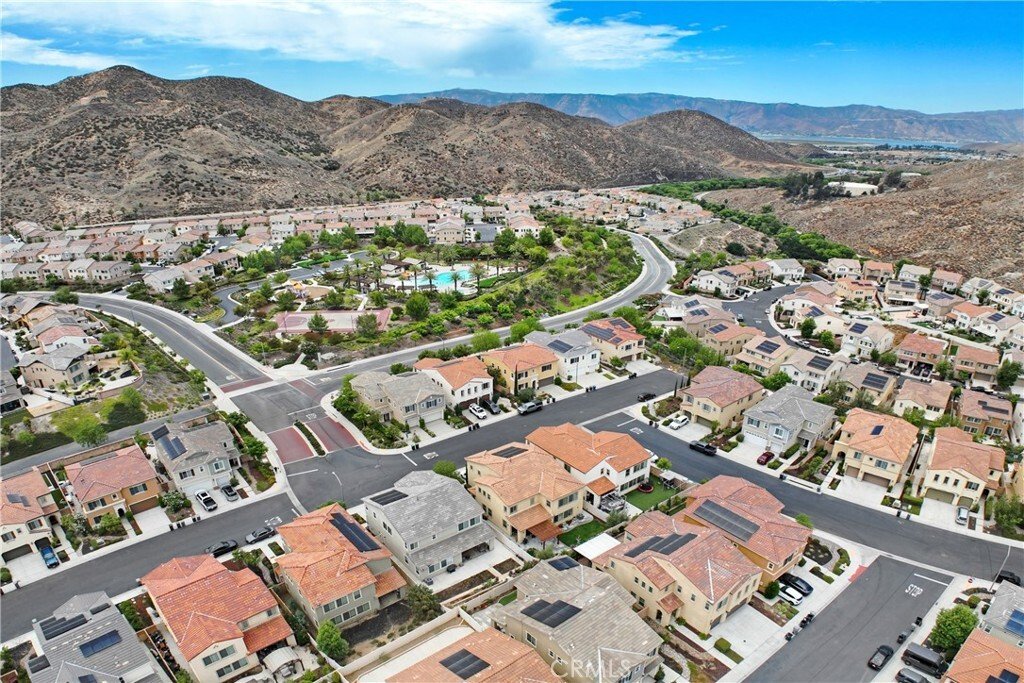
Nestled within the desirable gated Westridge community, this 4 bedroom, 3 full baths, home features 2,936 SF of living space and a wonderful versatile floor plan. Downstairs you’ll find a spacious & inviting living area & laminated wood flooring throughout. Upgraded culinary kitchen, featuring Quartz counters, large kitchen island, beautiful Kona cabinetry, stainless steel, built-in range, self cleaning double ovens, dishwasher, microwave, refrigerator, extensive storage and walk-in pantry. In addition, there is a downstairs bedroom and full bathroom, ideal for guests or a private office. You can step outside the floor to ceiling sliding glass doors to a low maintenance fenced back yard with covered patio, & hillside views, perfect for gathering and entertaining. Upstairs offers a spacious and airy loft with endless flexibility for a media room, game room or additional lounge area. In addition there are 2 secondary bedrooms, another full bathroom and large laundry room with storage and linen closets. The primary suite features two large walk in closets, his and hers double sinks & vanities, spacious walk in shower and large luxurious bathtub. Additional highlights include, a 3 car tandem garage, providing ample parking & storage, solar for long term energy savings, & a whole-house fan to maximize efficiency and comfort. Other features include, tankless water heater, fire and smoke detection system, & ready for install electric vehicle charging connection. The Refrigerator, washer, dryer, wood shelf in garage and kitchen bar stools are also included. Within the gates of Westridge, & part of the master-planned Canyon Hills Community, residents enjoy access to sparkling pool, spa, park, sports court, BBQ area, fire pit, dedicated dog park, and scenic walking / hiking trails, all just minutes from shopping, dining, & convenient freeway access. This is luxury living at its best! Call today for a private showing. Priced to sell, won’t last.
-
Property type
House
-
Year built
2020
-
Price/sqft
$214
Features
Explore the Area
24434 Preston Court, Lake Elsinore, CA 92532, California, United States
View on Google Maps
Price per sqft
Low
High
Joined 1 year ago
You have inquired about this property
The agent will contact you soon by
Listed by
1
Listings
2025
Joined
Book home tour with Carmen Espina Gomez
Choose a date and whether you'd like a virtual or in-person tour with the agent.
Preferred date
Tour type

CENTURY 21 Masters
5900 Canoga Ave, Suite 150, 91367, Woodland Hills, California, United States
View agency profile
Last updated
July 23
First listed
Jun 20
Listing reference
4B88FCD9-79B4-45ED-9CBE-408C60178676
Similar Properties Nearby
New Listings in Lake Elsinore






Explore More Homes for Sale
Lake Elsinore, CA, United States property types
Lake Elsinore, CA, United States popular searches
- Properties with Pool in Lake Elsinore, CA, United States
- Properties with Fitness Center / Gym in Lake Elsinore, CA, United States
- Properties with Tennis Court in Lake Elsinore, CA, United States
- Investment Property properties in Lake Elsinore, CA, United States
- Coastal properties in Lake Elsinore, CA, United States
- New Builds properties in Lake Elsinore, CA, United States
- Golf View properties in Lake Elsinore, CA, United States
- Properties with Cinema in Lake Elsinore, CA, United States
- City View properties in Lake Elsinore, CA, United States
- Properties with Library in Lake Elsinore, CA, United States
- Renovated properties in Lake Elsinore, CA, United States
Related Guides & Stories
Trusted by the World's Leading Brokers
The agents behind the world's most exceptional properties list with JamesEdition.
- Listings from Sotheby's, Christie's, BARNES, and Engel & Völkers
- Every listing reviewed before it goes live
- Connect directly with verified listing agents
By continuing you agree to our Terms and Privacy Policy.
brokerages we
partnered with
partnered with