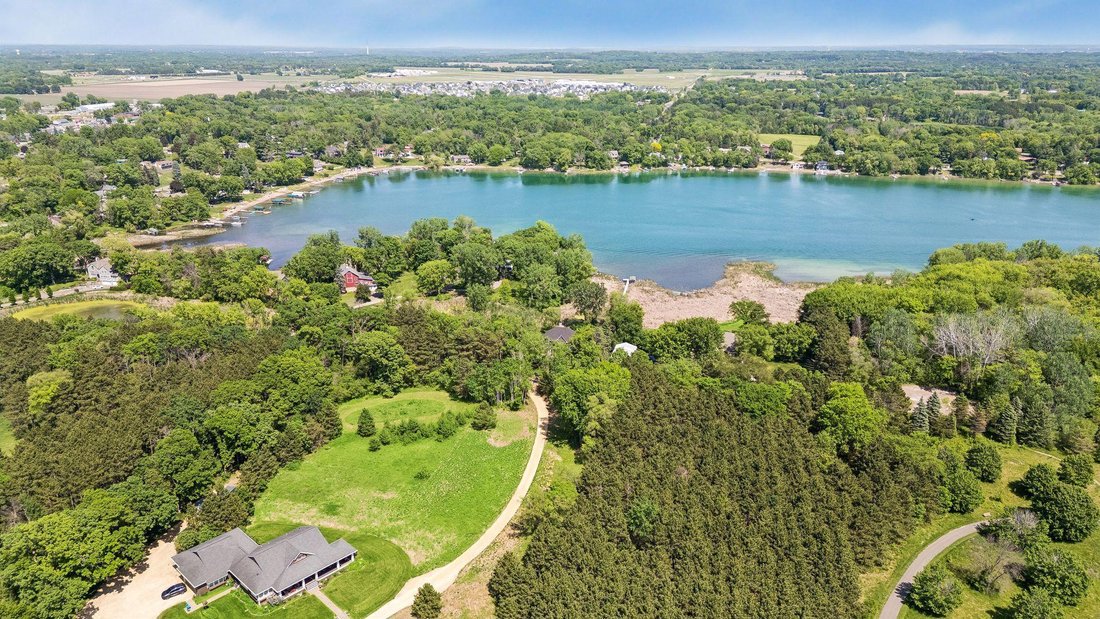
$2,199,000
Single Family Detached Lake Elmo
- 4 Beds
- 5 Baths
- 6,344 Sqft
- 29,621 Sqft lot
- Updated: August 5
- 1
- MLS#7083636
About the Property
Welcome to your ultimate waterfront oasis on highly sought-after Lake Elmo! Located steps from Lake Elmo Park Reserve, this custom-built luxury home combines master craftsmanship and artisan features with seamless indoor-outdoor entertaining. Exceptional details run throughout, including a charming secret door in the main-level office—simply pull the wooden “V” on the built-in bookshelf to reveal
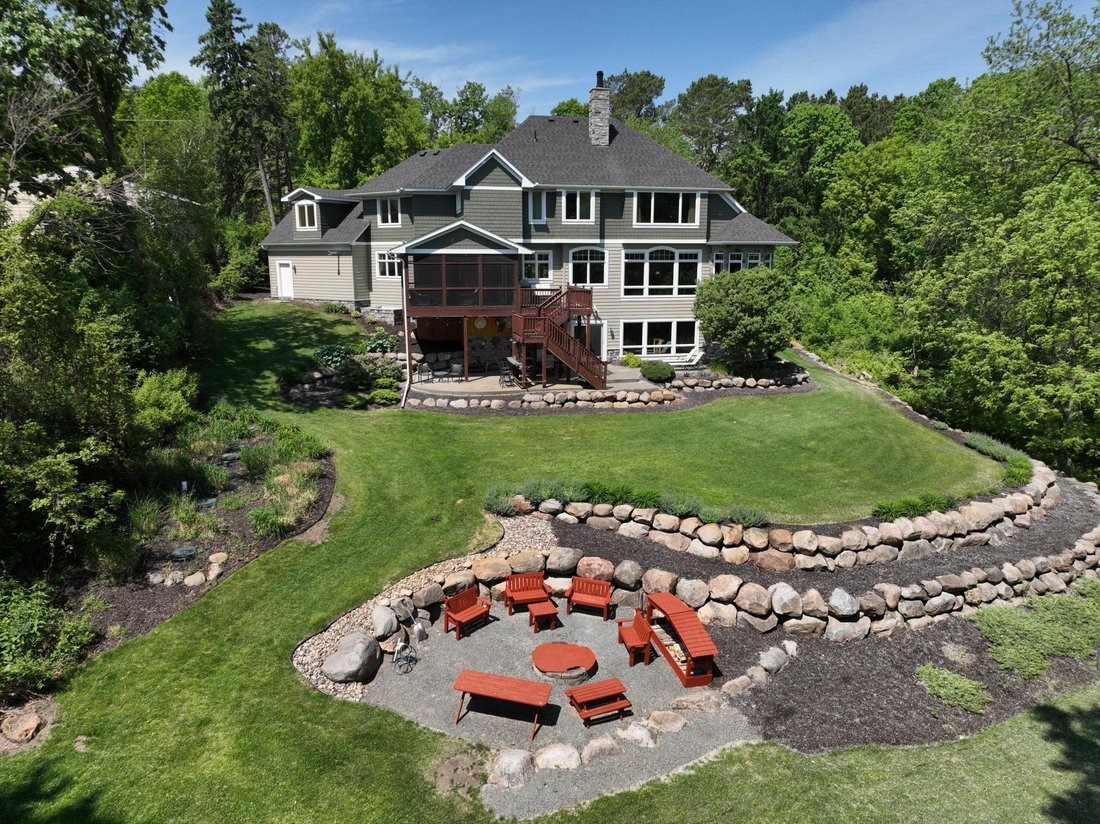
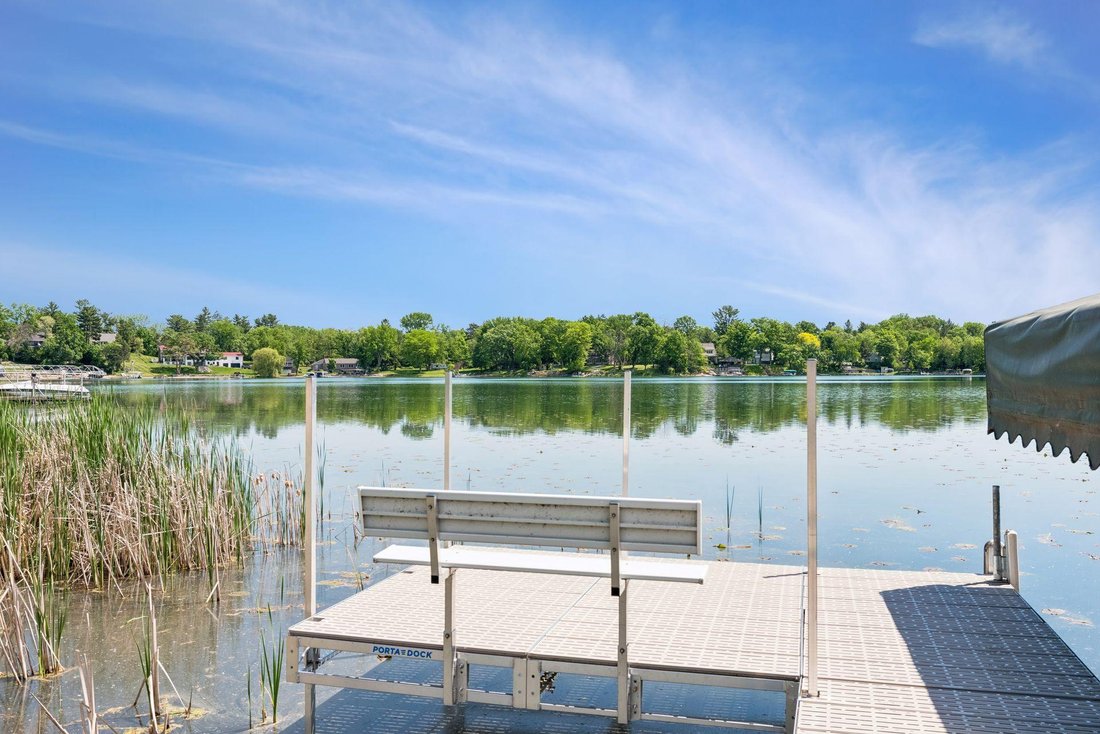
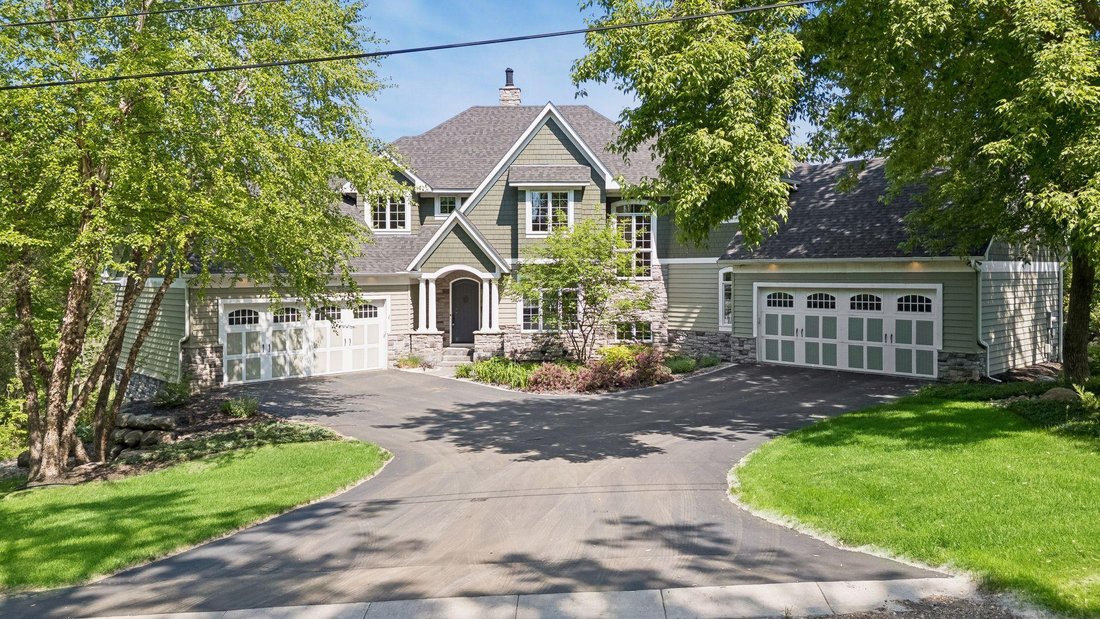
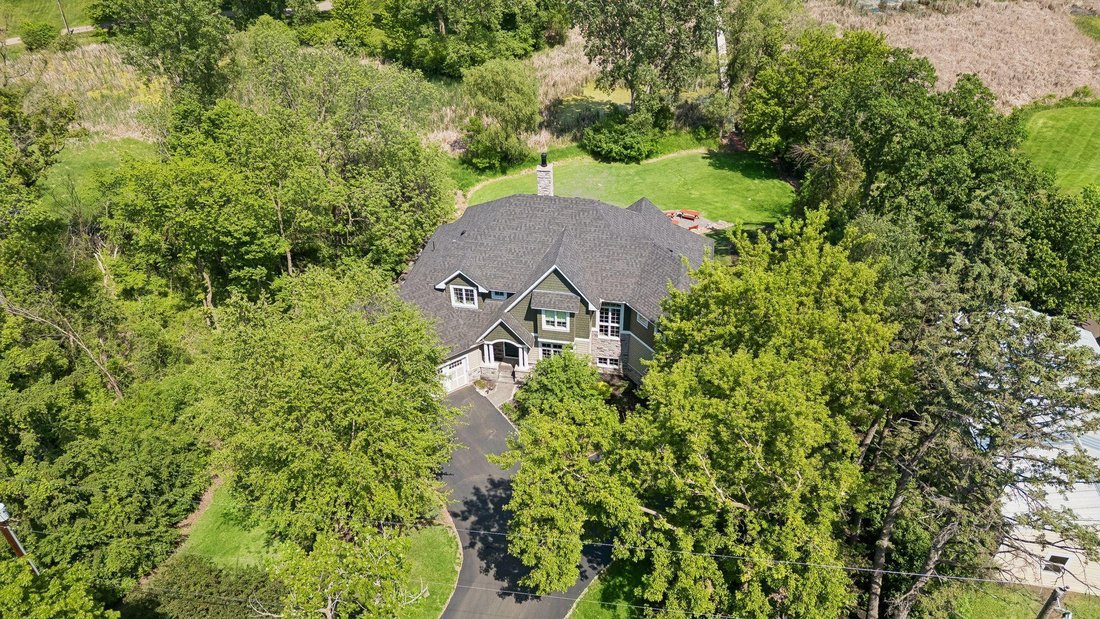
Welcome to your ultimate waterfront oasis on highly sought-after Lake Elmo! Located steps from Lake Elmo Park Reserve, this custom-built luxury home combines master craftsmanship and artisan features with seamless indoor-outdoor entertaining. Exceptional details run throughout, including a charming secret door in the main-level office—simply pull the wooden “V” on the built-in bookshelf to reveal a hidden staircase leading to the lower level. An open, sophisticated main-level layout maximizes stunning water views. The gourmet kitchen is a chef’s dream, featuring a massive center island with seating, premium Viking stainless steel appliances, and effortless access to the screened porch and deck with a built-in grill. A functional mudroom/craft room boasts a large built-in desk, abundant storage, and access to the south garage. The thoughtfully designed upper level has three bedrooms on one level. Wake up to panoramic lake views in the primary suite, complete with a walk-in closet and a private full ensuite. Bedrooms two and three share a clever Jack-and-Jill full bath, each equipped with its own private sink area. A dedicated laundry room and two versatile bonus/flex rooms complete this floor. The lower level is an entertainer’s dream and a hobbyist’s paradise! The family room offers ample space for gaming and a home theater zone with 7.2 surround sound. A premium wet bar features a full dishwasher, built-in ice maker, sink, and beverage fridge. Guests will love the private fourth bedroom suite with a 3/4 ensuite. Behind a second secret wall door lies the ultimate workshop, boasting a 100-amp subpanel for 220V/60A tools, an in-floor dust collection system, custom storage, a utility sink, and wide double doors to the yard. The home includes a new A/C & furnace (2023), roof & soffit (2022), two on-demand water heaters, a water filtration system, an air exchanger, and three electrical panels (one 200-amp, two 100-amp). Vehicle enthusiasts will love the two heated 2-car garages featuring epoxy floors, built-in storage, and an EV charging station. The lower-level walkout opens to a resort-style stamped concrete patio sheltered by a knotty pine ceiling with a fan. This hosting hub includes an under-stairs bar, two working sinks, TV hookups, and hot tub wiring. Professionally tiered landscaping leads down to a lakeside fire pit (handmade pine furniture included!). Waterfront living is made easy with a new, permanent ”Boat Lift Boss” aluminum/PVC dock and included boat lift, giving you instant access to fish and cruise this pristine 257-acre, 140-ft deep recreational lake. Turn your dreams into reality—schedule your private tour today!
-
Property type
House
-
Year built
2008
-
Price/sqft
$346
Features
- Garage
- Fireplace
- Walk In Closet
- Garden
- Lake View
- Fire Pit
- Waterfront
- Jacuzzi
- Elevator
Features
Lot
Indoor
- Office
- Fireplace
- Air Conditioning
- Jacuzzi
- Bar
- Laundry Room
- Elevator
- Walk In Closet
Outdoor
- Fire Pit
- Garage
- Garden
Explore the Area
2975 Klondike Avenue N, Lake Elmo, MN 55042, Minnesota, United States
View on Google Maps
Price per sqft
Low
High
Joined 4 years ago
You have inquired about this property
The agent will contact you soon by
Listed by
2
Listings
2023
Joined
Book home tour with Anne Marie Velte
Choose a date and whether you'd like a virtual or in-person tour with the agent.
Preferred date
Tour type

Woodbury - East Suburban
635 Bielenberg Drive, Ste. 100, 55125, Woodbury, United States
View agency profile
Last updated
August 5
First listed
Jun 6
Listing reference
2121958468057424
Listing status
Similar Properties Nearby
New Listings in Lake Elmo






Explore More Homes for Sale
Lake Elmo, MN, United States property types
Lake Elmo, MN, United States popular searches
- Properties with Open Kitchen in Lake Elmo, MN, United States
- Properties with Fitness Center / Gym in Lake Elmo, MN, United States
- Panoramic / Scenic View properties in Lake Elmo, MN, United States
- Water View properties in Lake Elmo, MN, United States
- Waterfront properties in Lake Elmo, MN, United States
- New Builds properties in Lake Elmo, MN, United States
- Properties with Terrace in Lake Elmo, MN, United States
- Properties with Balcony in Lake Elmo, MN, United States
- Properties with Jacuzzi in Lake Elmo, MN, United States
- Properties with Cinema in Lake Elmo, MN, United States
- Properties with Indoor Pool in Lake Elmo, MN, United States
- Lake View properties in Lake Elmo, MN, United States
- Modern properties in Lake Elmo, MN, United States
- Golf View properties in Lake Elmo, MN, United States
Related Guides & Stories
Trusted by the World's Leading Brokers
The agents behind the world's most exceptional properties list with JamesEdition.
- Listings from Sotheby's, Christie's, BARNES, and Engel & Völkers
- Every listing reviewed before it goes live
- Connect directly with verified listing agents
By continuing you agree to our Terms and Privacy Policy.
brokerages we
partnered with
partnered with