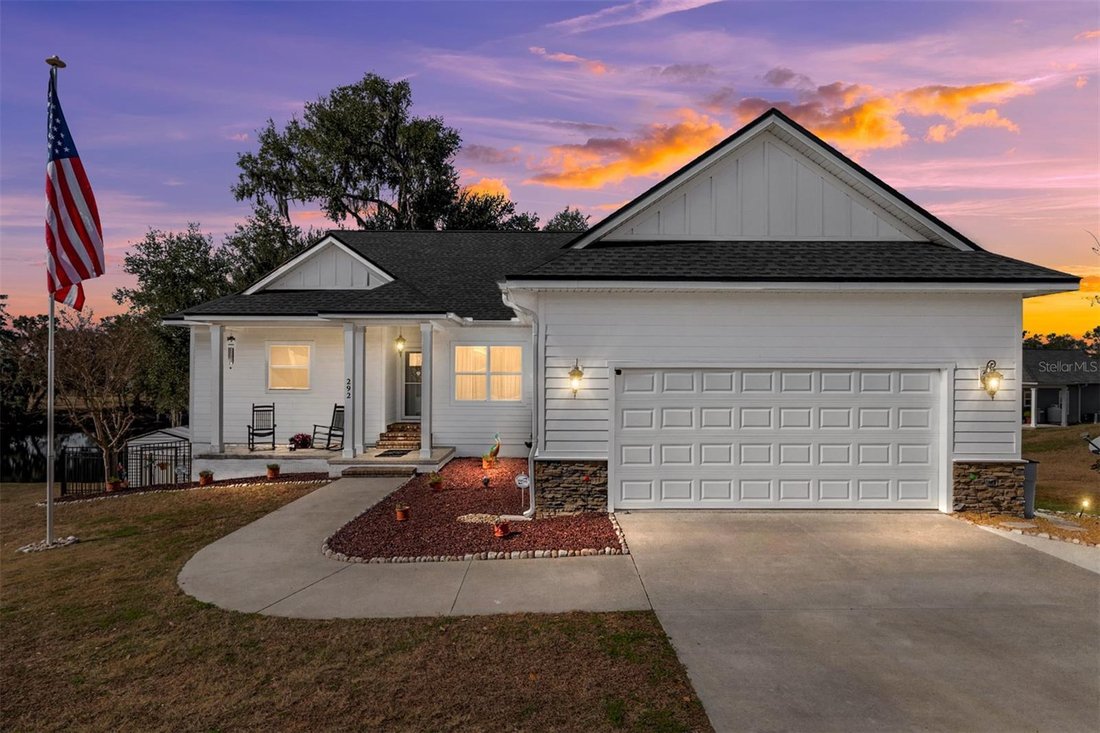
Single Family Residence In Lake City
- 4 Beds
- 3 Baths
- 4,250 Sqft
- 23,958 Sqft lot
- Updated: July 28
- Source: Stellar MLS MLS#G5107286
About the Property
This beautifully de
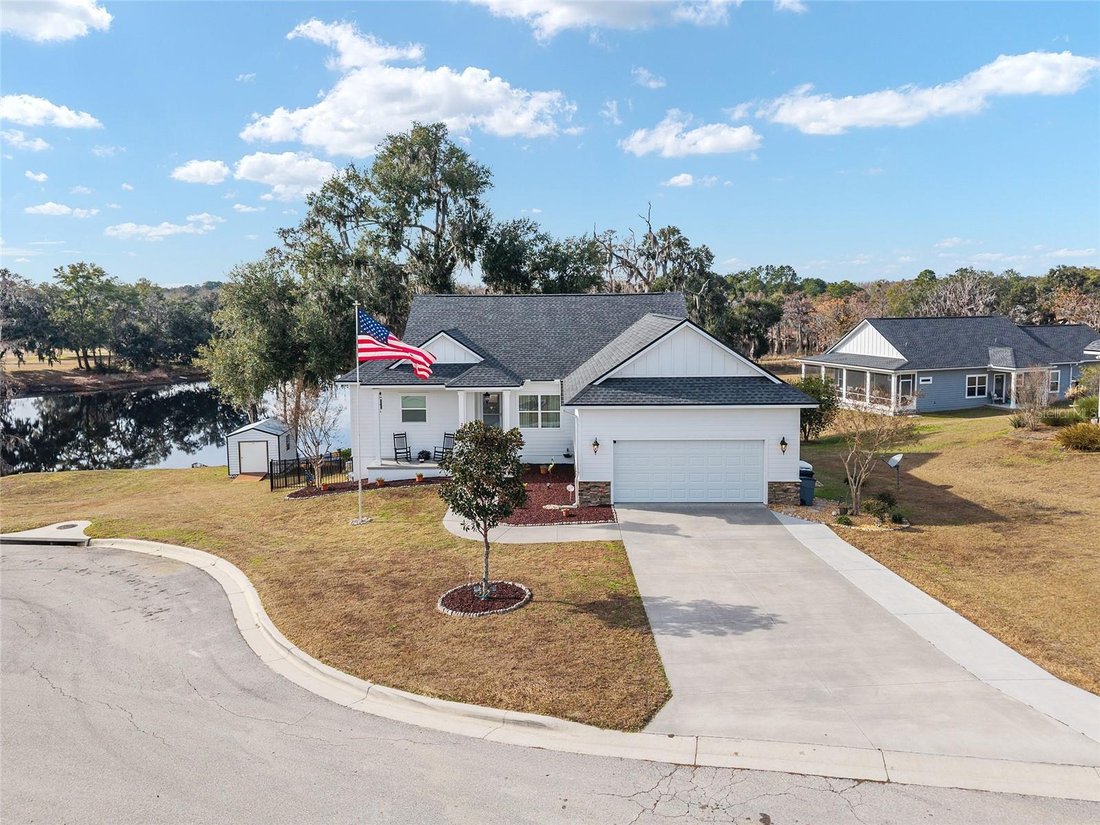
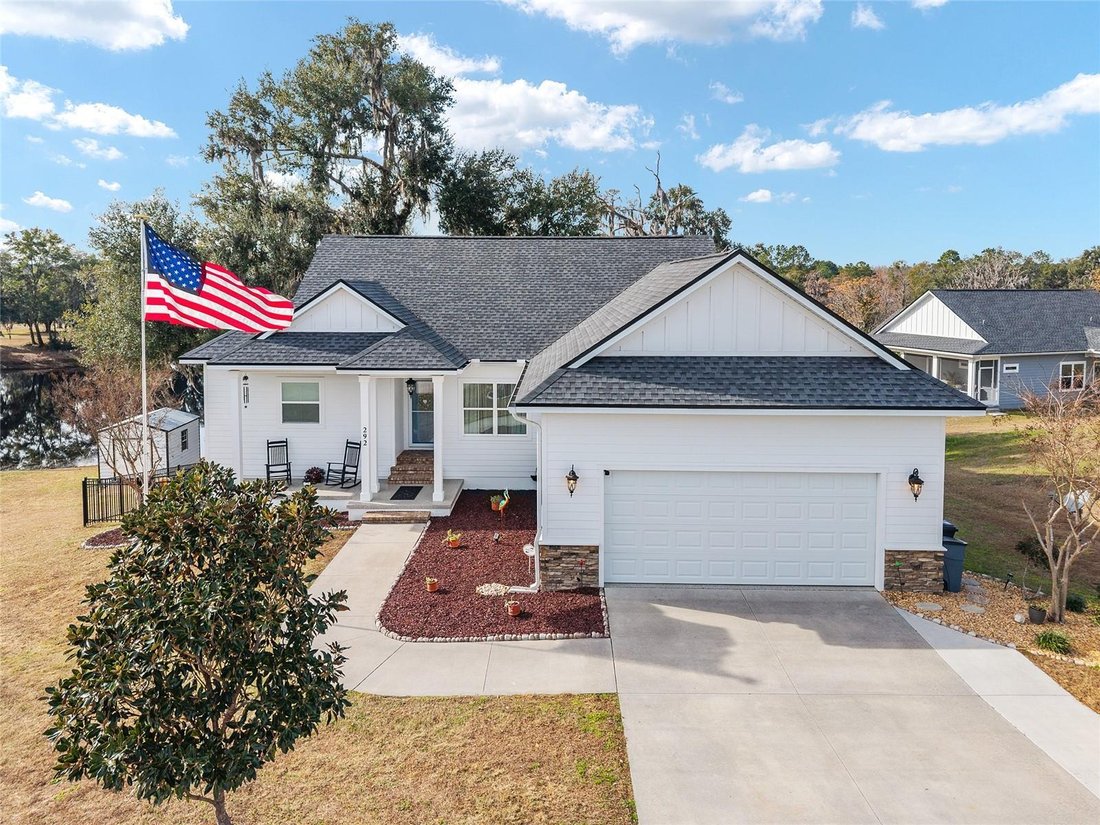
This beautifully designed **three-story, four-bedroom, three-bathroom** residence welcomes you with a light-filled, open-concept floor plan that seamlessly blends the living room, kitchen, dining area, reading nook, and butler’s pantry. Expansive windows frame breathtaking lake views, creating a serene backdrop that is entirely yours to enjoy.
The kitchen is both stylish and functional, featuring elegant granite countertops, modern glass-front cabinetry, and stainless steel appliances—perfect for entertaining or everyday living. **Luxury Vinyl Plank flooring** flows throughout the home, enhancing its elegant yet comfortable feel.
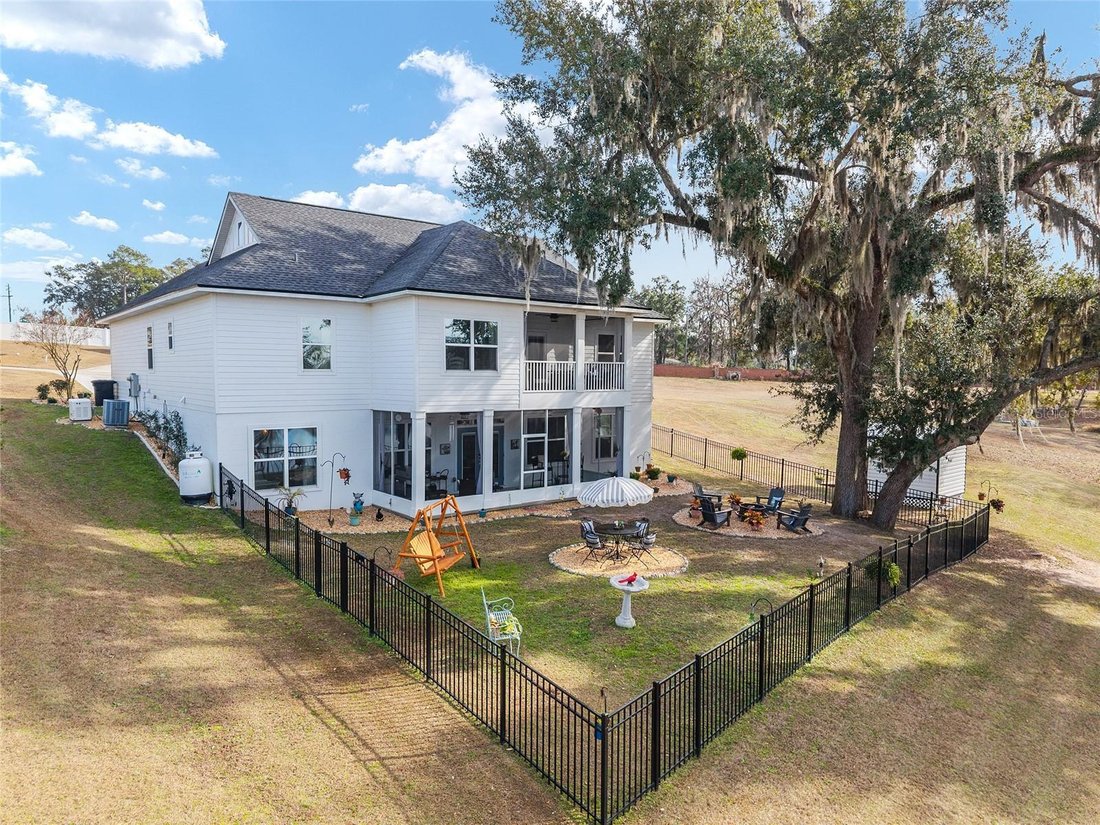
The primary suite is a true retreat, complete with a Safestep jacuzzi walk-in tub, walk-in shower, dual vanity with granite countertops, and a spacious walk-in closet. Step outside from the living area onto the screened-in patio and take in the peaceful waterfront views—an ideal setting for morning coffee or evening relaxation.
Upstairs, a versatile studio-style space offers endless possibilities as a bedroom, game room, or creative retreat and is already plumbed for an additional bathroom. The lower level is an entertainer’s dream, featuring a built-in bookshelf system, wet bar with Leatherized granite adorning the top, and an impressively large storage or craft room.
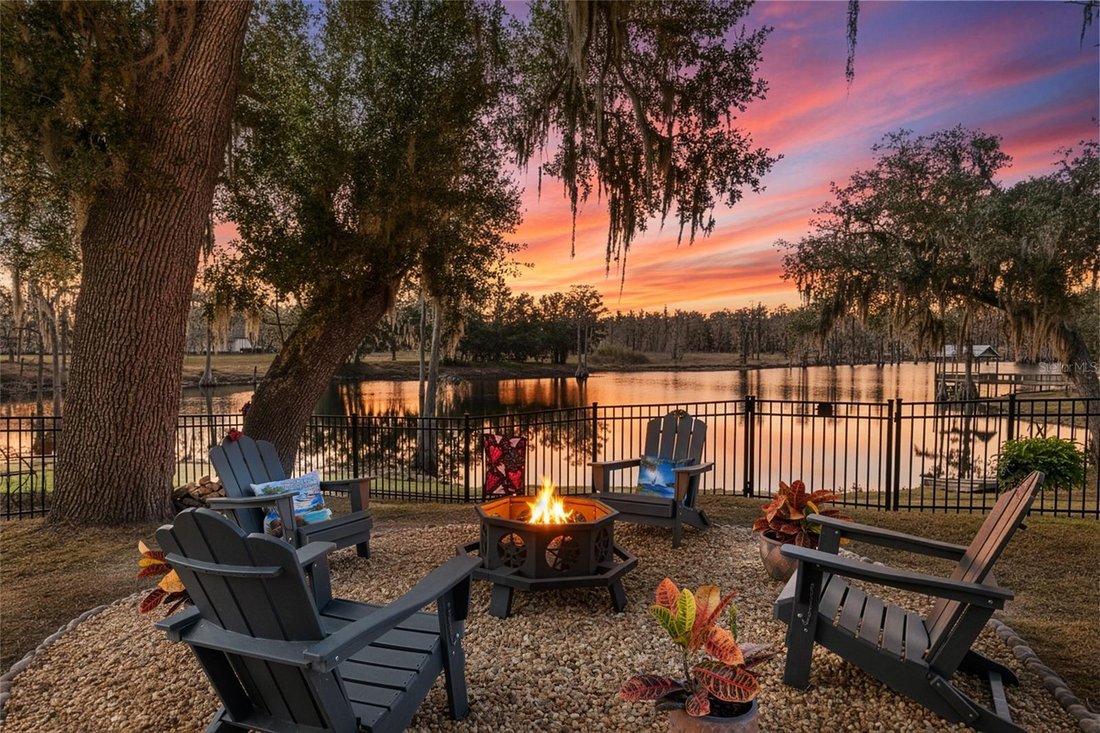
Outdoor living shines just as brightly. A screened-in patio leads to a beautifully fenced backyard with a dedicated fire pit pad and picturesque lake views beyond. The garage and porches are finished with durable, eye-catching Shark Coating epoxy flooring, and a storage shed provides added convenience. A **whole-house Generac generator** ensures peace of mind year-round.
Completing this exceptional property is the included **buildable parcel to the left**, offering additional space and endless potential for expansion or outdoor enjoyment.
This is more than a home—it’s a private lakeside lifestyle, thoughtfully designed and ready to impress.
-
Property type
House
-
Year built
2020
-
Price/sqft
$170
Features
- Garage
- Walk In Closet
- Fire Pit
- Jacuzzi
- Game Room
- Lake View
- Waterfront
- Balcony
- Laundry Room
Lot
- Waterfront
- Privacy
- Lake View
Indoor
- Jacuzzi
- Bar
- Laundry Room
- Game Room
- Walk In Closet
Outdoor
- Balcony
- Fire Pit
- Garage
Explore the Area
The agent will contact you soon by
Listed by
Book home tour with the agent
Choose a date and whether you'd like a virtual or in-person tour with the agent.
Listings courtesy of Stellar MLS as distributed by MLS GRID. Based on information submitted to the MLS GRID. All data is obtained from various sources and may not have been verified by broker or MLS GRID. Supplied Open House Information is subject to change without notice. All information should be independently reviewed and verified for accuracy. Properties may or may not be listed by the office/agent presenting the information. Listing information is provided for consumers? personal, non-commercial use, solely to identify prospective properties for potential purchase; all other use is strictly prohibited and may violate relevant federal and state law. Information deemed reliable but not guaranteed. Copyright © 2026 MLS GRID. All Rights Reserved.
Similar Properties Nearby
New Listings in Lake City


Explore More Homes for Sale
Lake City, FL, United States property types
Lake City, FL, United States popular searches
- Properties with Fitness Center / Gym in Lake City, FL, United States
- Properties with Jacuzzi in Lake City, FL, United States
- Waterfront properties in Lake City, FL, United States
- Lake View properties in Lake City, FL, United States
- Properties with Game Room in Lake City, FL, United States
- Gated Community properties in Lake City, FL, United States
- Renovated properties in Lake City, FL, United States
- Lakefront properties in Lake City, FL, United States
- Investment Property properties in Lake City, FL, United States
Related Guides & Stories
Trusted by the World's Leading Brokers
The agents behind the world's most exceptional properties list with JamesEdition.
- Listings from Sotheby's, Christie's, BARNES, and Engel & Völkers
- Every listing reviewed before it goes live
- Connect directly with verified listing agents
By continuing you agree to our Terms and Privacy Policy.
partnered with