
$2,050,000
5 Bedrooms Single Family Detached
- 5 Beds
- 5 Baths
- 6,638 Sqft
- 34,848 Sqft lot
- Updated: September 22
- 1
- MLS#SWL26001004
About the Property
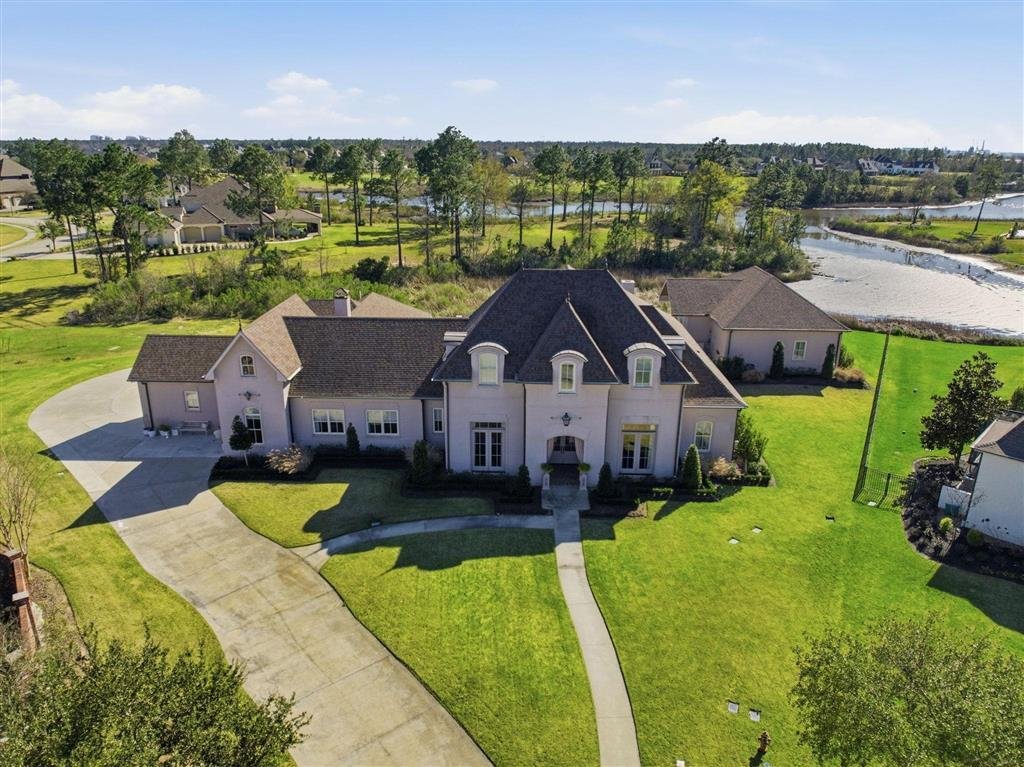
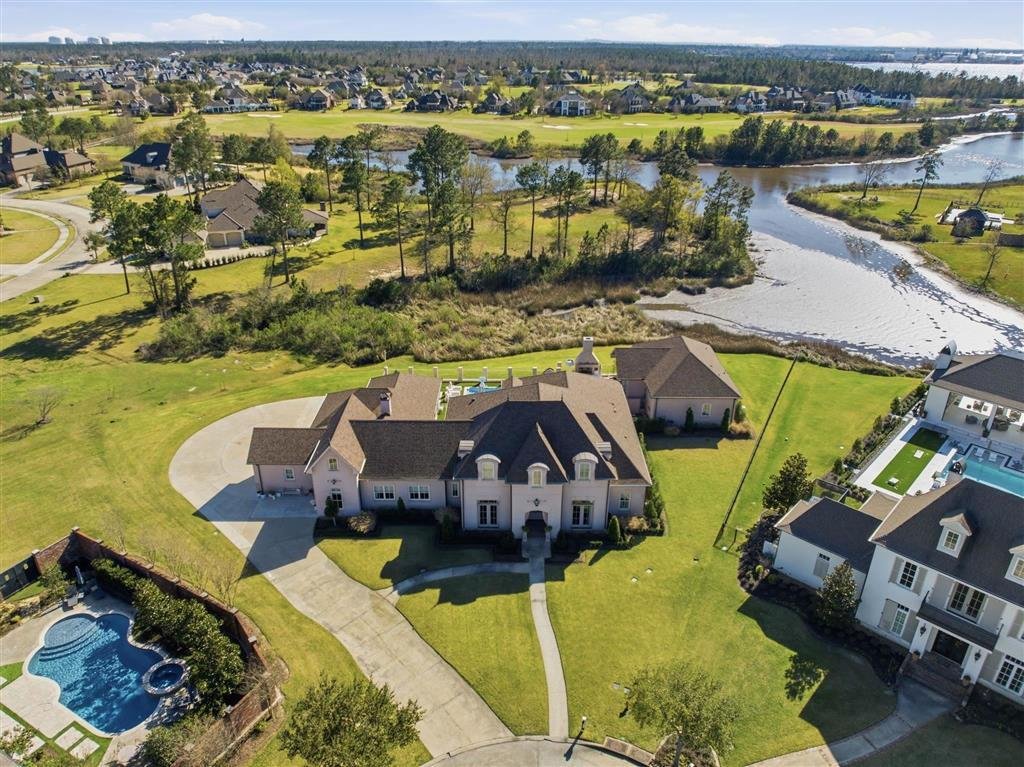
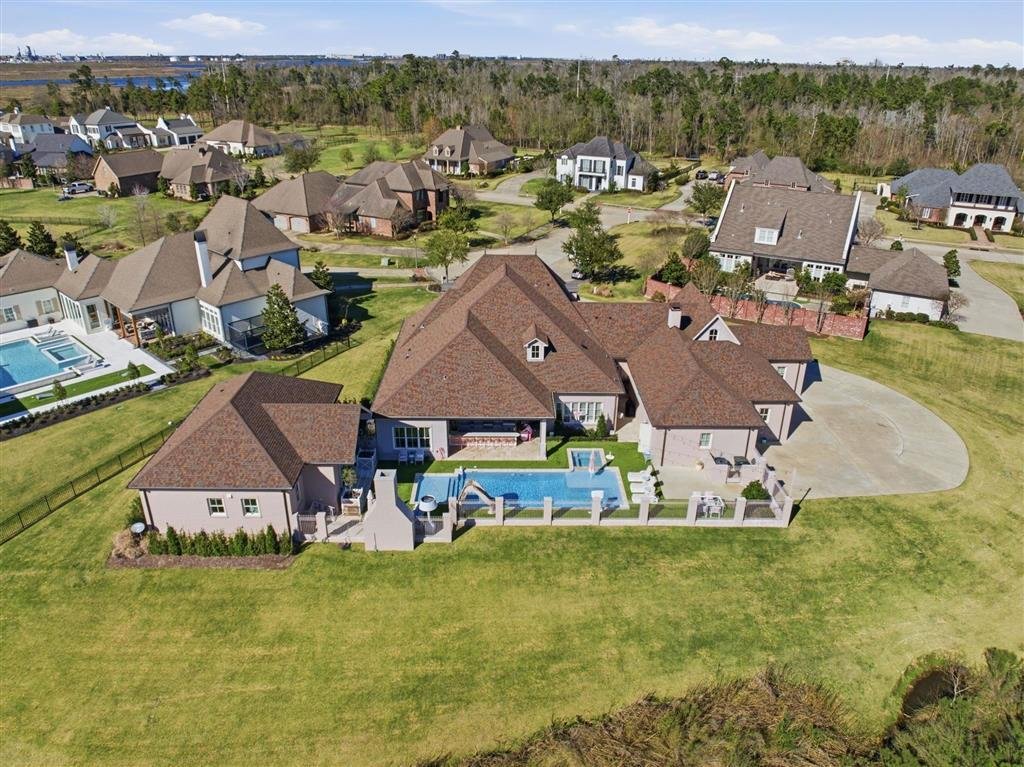
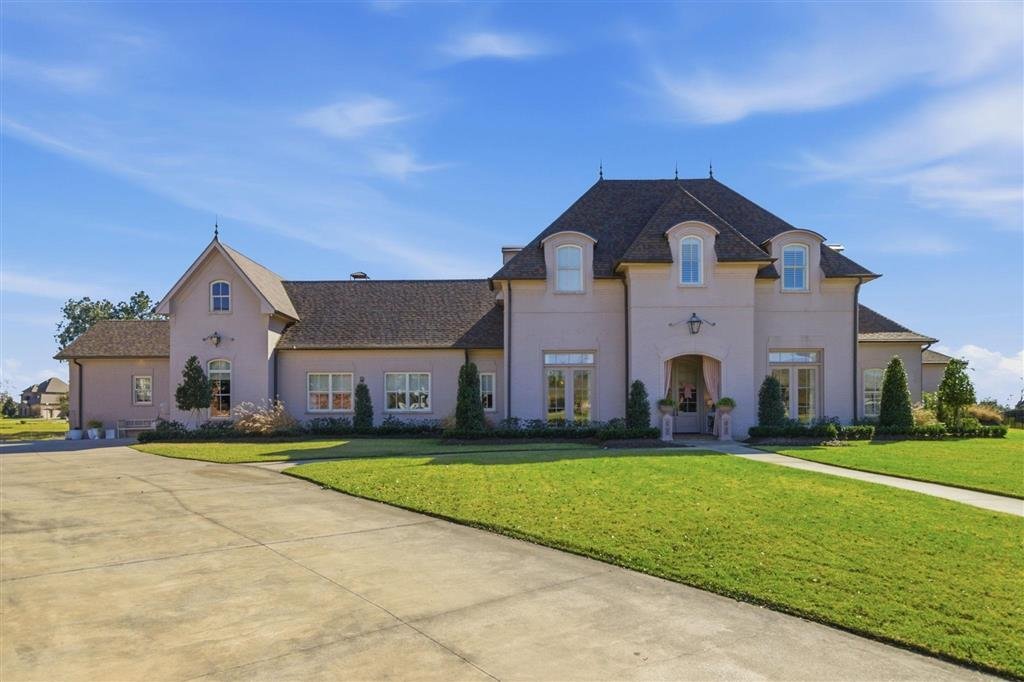
Executive Estate in Graywood – Cul-de-Sac on .8 Acre with Guest Home & Resort-Style Living Welcome to this stunning executive home located in the highly sought-after Graywood subdivision, tucked away in a quiet cul-de-sac on an impressive .8-acre lot. Offering 4–5 bedrooms and 4.5 baths, this exceptional property blends elegance, comfort, and functionality. As you enter, you’re greeted by beau
Executive Estate in Graywood – Cul-de-Sac on .8 Acre with Guest Home & Resort-Style Living Welcome to this stunning executive home located in the highly sought-after Graywood subdivision, tucked away in a quiet cul-de-sac on an impressive .8-acre lot. Offering 4–5 bedrooms and 4.5 baths, this exceptional property blends elegance, comfort, and functionality. As you enter, you’re greeted by beautiful hardwood floors, soaring 12’ ceilings, custom molding, exquisite light fixtures, and a statement fireplace mantel. The thoughtfully designed floor plan provides the perfect balance of open-concept living while still offering distinct spaces for the living room, dining room, kitchen, and breakfast area. The spacious master suite overlooks the backyard oasis, complete with views of the pool and outdoor living area. The luxurious master bath features double vanities, a separate soaking tub, and a marble-encased shower. The oversized master closet includes a custom walk-through connection to a secondary bedroom currently outfitted as an overflow closet — easily converted back to a traditional bedroom if desired. Downstairs, you’ll also find a private office with built-ins and a lovely view of the front yard. The expansive living area flows seamlessly into a chef’s dream kitchen featuring: • Large island • Custom cabinetry • Gas cooktop • Double ovens & warming drawer • Counter-depth refrigerator & freezer • Drawer microwave • Two sinks • Walk-in pantry • Separate breakfast/casual dining area Through the butler’s pantry, you’ll enter a formal dining room large enough to seat 12 comfortably. The den/family room is truly impressive with wood floors, built-ins, and a fireplace complete with sink and refrigerator — perfect for entertaining during movies or game nights. Just off the den is a craft/sewing room or storage area with floor-to-ceiling shelving. Upstairs offers two spacious bedrooms, a full bath, and a common area ideal
-
Property type
House
-
Year built
2020
-
Price/sqft
$308
Features
- Garage
- Fireplace
- Garden
- Water View
- Playground
- Jacuzzi
- Outdoor Kitchen
- Walk In Closet
- Pool
Features
Lot
- Water View
Indoor
- Office
- Air Conditioning
- Fireplace
- Kitchen island
- Gas Stovetop
- Jacuzzi
- Washer Dryer
- Bar
- Basement
- Stone Countertops
- Walk In Closet
Outdoor
- Pool
- Garage
- Playground
- Outdoor Kitchen
- Outdoor Living Space
- Garden
Explore the Area
5917 Sawgrass Court, Lake Charles, LA 70605, Louisiana, United States
View on Google Maps
Price per sqft
Low
High
Joined 11 years ago
You have inquired about this property
The agent will contact you soon by
Listed by
20
Listings
2015
Joined
Book home tour with Larry Turner
Choose a date and whether you'd like a virtual or in-person tour with the agent.
Preferred date
Tour type

CENTURY 21 Bessette Flavin
3025 Lake Street, 70601, Lake Charles, Louisiana, United States
View agency profile
We are deeply committed to serving the diverse needs of our clients and
community. Whether it’s guiding first-t
community. Whether it’s guiding first-t
We are deeply committed to serving the diverse needs of our clients and
community. Whether it’s guiding first-time homebuyers, assisting seasoned
investors and commercial clients, or supporting families through significant
life transitions, our goal is to create a seamless and personalized experience.
Our dedication to excellence drives us to continuously improve and innovate,
ensuring that we offer not just service, but an unmatched customer experience.
community. Whether it’s guiding first-time homebuyers, assisting seasoned
investors and commercial clients, or supporting families through significant
life transitions, our goal is to create a seamless and personalized experience.
Our dedication to excellence drives us to continuously improve and innovate,
ensuring that we offer not just service, but an unmatched customer experience.
Last updated
September 22
First listed
March 6
Listing reference
845B8612-79BA-47DF-8CEC-753C36812630
Similar Properties Nearby
New Listings in Lake Charles


Explore More Homes for Sale
Lake Charles, LA, United States property types
Lake Charles, LA, United States popular searches
- Properties with Garage in Lake Charles, LA, United States
- Waterfront properties in Lake Charles, LA, United States
- Properties with Pool in Lake Charles, LA, United States
- Golf View properties in Lake Charles, LA, United States
- Properties with Open Kitchen in Lake Charles, LA, United States
- New Builds properties in Lake Charles, LA, United States
- Properties with Steam Room in Lake Charles, LA, United States
- Gated Community properties in Lake Charles, LA, United States
- Properties with Fitness Center / Gym in Lake Charles, LA, United States
- River View properties in Lake Charles, LA, United States
Related Guides & Stories
Trusted by the World's Leading Brokers
The agents behind the world's most exceptional properties list with JamesEdition.
- Listings from Sotheby's, Christie's, BARNES, and Engel & Völkers
- Every listing reviewed before it goes live
- Connect directly with verified listing agents
By continuing you agree to our Terms and Privacy Policy.
brokerages we
partnered with
partnered with