$1,075,000
Single Family Residence In Lake Barrington
- 4 Beds
- 5 Baths
- 3,223 Sqft
- 42,776 Sqft lot
- Updated: July 22
-
1
Views for last 30 days
- Source: Midwest Real Estate Data (MRED) MLS#12712145
About the Property
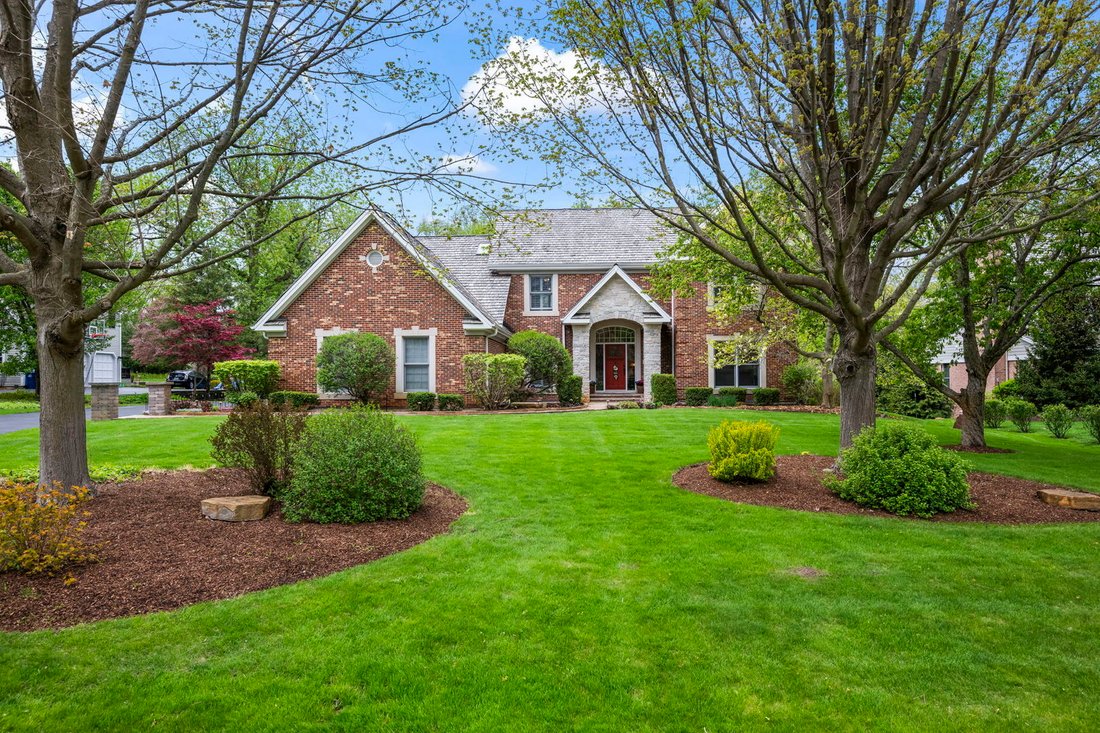
This exceptional executive residence is nestled in Tanglewood Estates, a beautiful and quiet neighborhood, surrounded by lush trees and foliage, creating a peaceful atmosphere perfect for relaxing and enjoying everyday life. It offers an impressive blend of elegance, scale, and modern comfort, featuring over 4,200 square feet of finished living space on nearly an acre of professionally landscaped
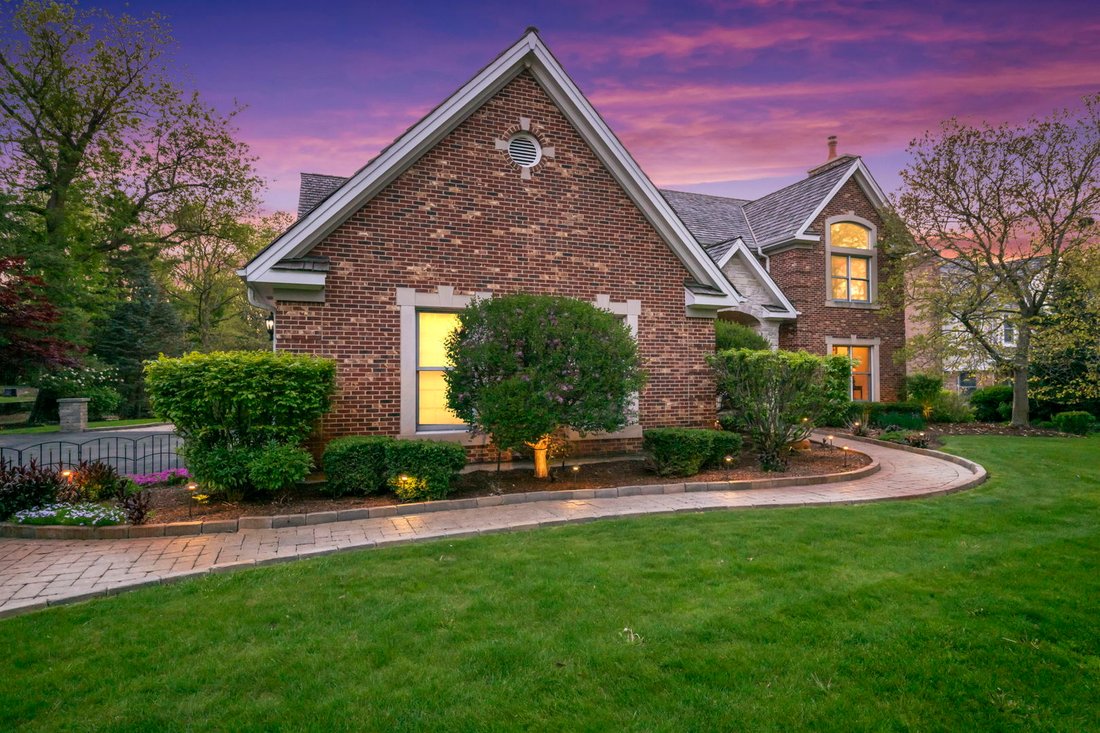
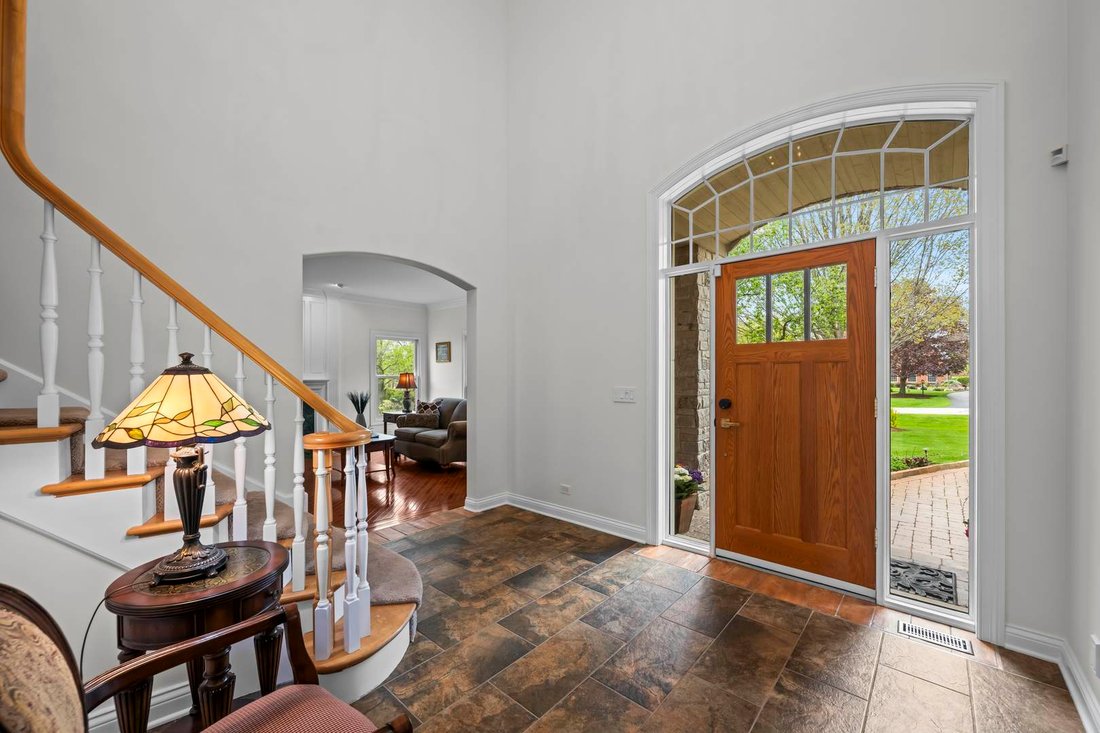
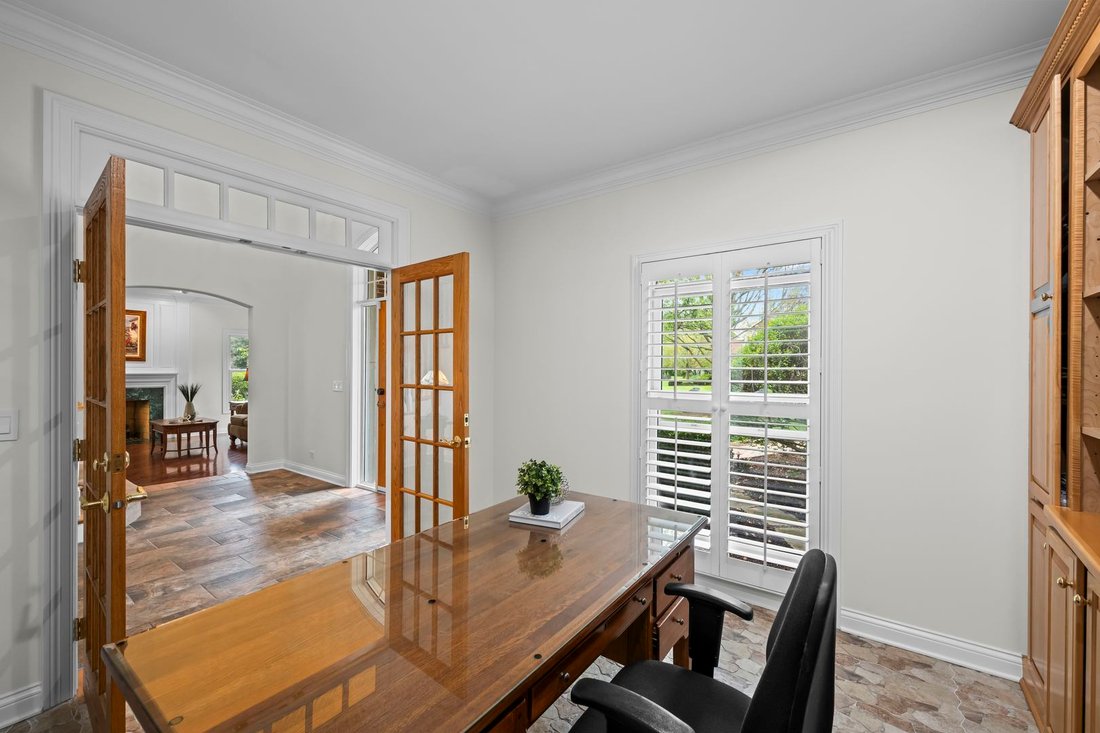
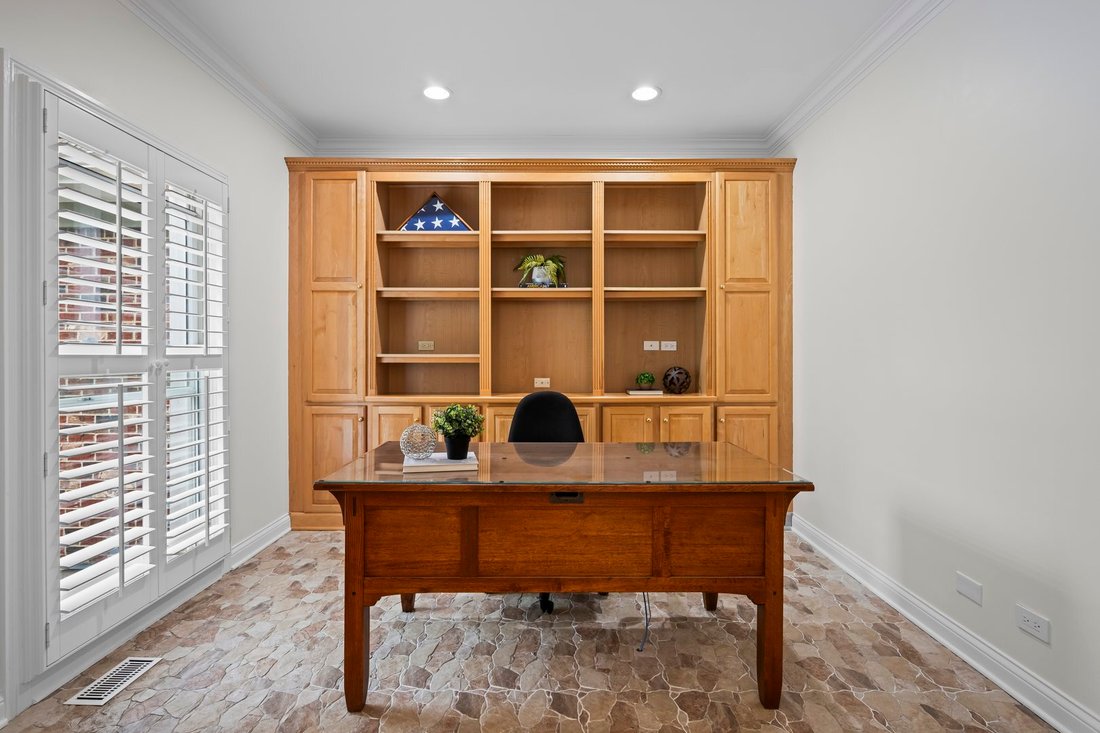
This exceptional executive residence is nestled in Tanglewood Estates, a beautiful and quiet neighborhood, surrounded by lush trees and foliage, creating a peaceful atmosphere perfect for relaxing and enjoying everyday life. It offers an impressive blend of elegance, scale, and modern comfort, featuring over 4,200 square feet of finished living space on nearly an acre of professionally landscaped grounds-perfectly flanked by an entertainer’s dream outdoor living area. From the moment you step into the grand foyer, the home makes a striking first impression. Formal living and dining rooms provide refined gathering spaces, seamlessly connected to the main floor for both everyday living and entertaining. A dedicated main-floor office with rustic stone-look tile flooring and custom maple built-ins creates an ideal work-from-home environment. The chef’s kitchen is thoughtfully appointed with maple cabinetry, granite countertops, a Wolf range with Viking hood, built-in Sub-Zero refrigerator and freezer, and a large center island with seating. The sunken family room is both warm and inviting, featuring a dramatic two-story brick gas fireplace, wet bar, and expansive views of the backyard. Additional main floor highlights include a spacious laundry room and updated powder room. Upstairs, the primary suite offers a private retreat with a walk-in closet and a beautifully designed ensuite bath complete with soaking tub, steam shower, dual vanities, travertine flooring, and integrated Bluetooth Kohler speakers. Three additional bedrooms include one with a private ensuite, while the others share an updated full bath. The finished lower level is designed for recreation and relaxation, featuring a custom motorized game storage system, dry bar, media/game space, fifth bedroom, exercise room, and a full bath. Step outside to a true private backyard oasis-complete with a large paver patio, outdoor kitchen with DCS grill, refrigerator and cabinetry, built-in fire pit, and hot tub-perfect for entertaining year-round. The grounds are enhanced with professional lighting, landscaping, irrigation system, accent lighting, and an invisible dog fence. Meticulously maintained and ideally located near the Fox River, Metra access, and highly acclaimed District 200 schools, this home offers both luxury and convenience in one exceptional package.
-
Property type
House
-
Year built
1994
-
Price/sqft
$333
Features
- Garage
- Fireplace
- Walk In Closet
- Garden
- Steam Room
- Outdoor Kitchen
- Jacuzzi
- Fire Pit
- Fitness Center / Gym
Features
Indoor
- High Ceiling
- Office
- Fireplace
- Kitchen island
- Jacuzzi
- Bar
- Laundry Room
- Stone Countertops
- Steam Room
- Walk In Closet
- Fitness Center / Gym
Outdoor
- Parking
- Fire Pit
- Garage
- Outdoor Kitchen
- Outdoor Living Space
- Pergola
- Garden
Explore the Area
25568 N Countryside Drive, Barrington Hills, Illinois, United States
View on Google Maps
Price per sqft
Low
High
Joined 9 months ago
You have inquired about this property
The agent will contact you soon by
Listed by
32
Listings
2025
Joined
Book home tour with the agent
Choose a date and whether you'd like a virtual or in-person tour with the agent.
Preferred date
Tour type
Last updated
July 22
First listed
Jul 22
Listing reference
12712145
Listing status
Active under contract
Based on information submitted to the MLS GRID as of2026. All data is obtained from various sources and may not have been verified by broker or MLS GRID. Supplied Open House Information is subject to change without notice. All information should be independently reviewed and verified for accuracy. Properties may or may not be listed by the office/agent presenting the information.
Similar Properties Nearby
New Listings in Barrington Hills





Explore More Homes for Sale
Barrington Hills, IL, United States property types
Barrington Hills, IL, United States popular searches
- Properties with Pool in Barrington Hills, IL, United States
- Waterfront properties in Barrington Hills, IL, United States
- Properties with Sauna in Barrington Hills, IL, United States
- Equestrian properties in Barrington Hills, IL, United States
- Properties with Tennis Court in Barrington Hills, IL, United States
- Gated Community properties in Barrington Hills, IL, United States
- Investment Property properties in Barrington Hills, IL, United States
- Duplex properties in Barrington Hills, IL, United States
- Golf View properties in Barrington Hills, IL, United States
- Riverfront properties in Barrington Hills, IL, United States
Related Guides & Stories
Trusted by the World's Leading Brokers
The agents behind the world's most exceptional properties list with JamesEdition.
- Listings from Sotheby's, Christie's, BARNES, and Engel & Völkers
- Every listing reviewed before it goes live
- Connect directly with verified listing agents
By continuing you agree to our Terms and Privacy Policy.
brokerages we
partnered with
partnered with