$1,395,000

Single Family Home/House Lake Barrington United States

  • 4 Beds
  • 5 Baths
  • 4,106 Sqft
  • Updated: Yesterday
  • MLS#12799166

About the Property

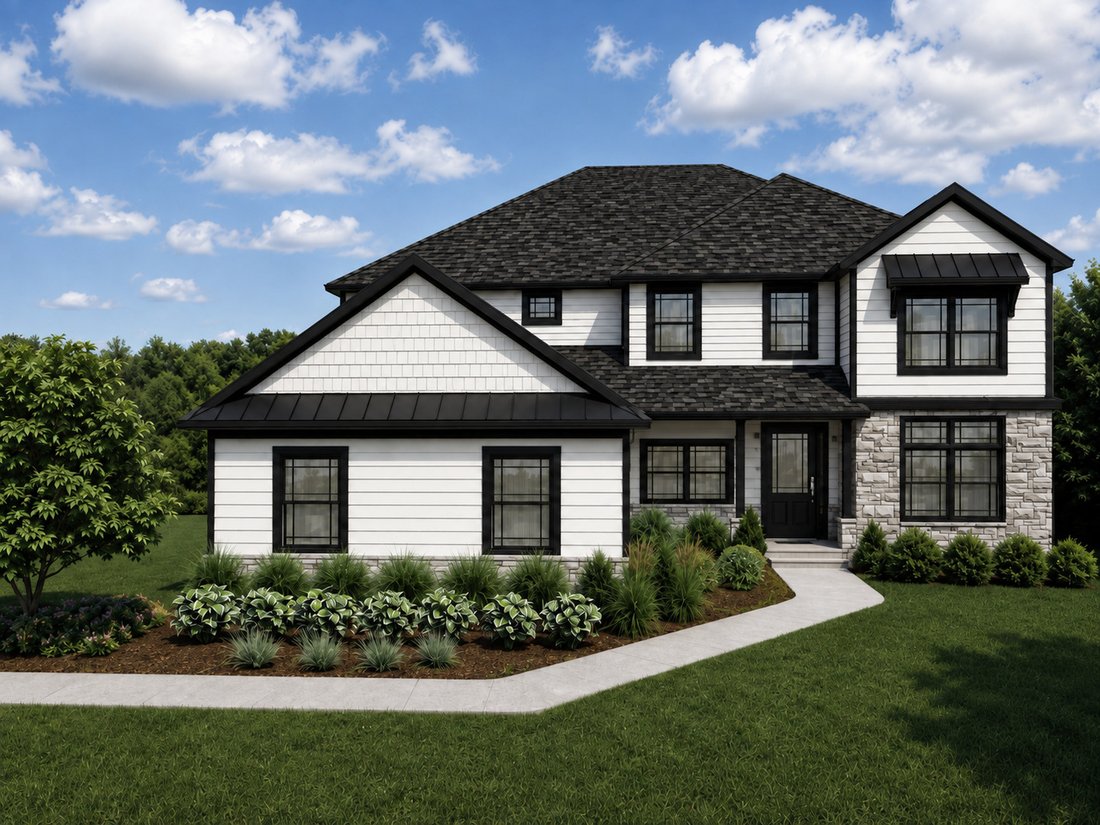
Something extraordinary is taking shape in Lake Barrington’s gated Tall Grass community. A beautifully crafted new construction home on 1.31 acres where sophisticated design meets an exceptional natural setting. Backing to a mature tree line and neighboring the Lake County Forest Preserve, this stunning new residence offers sweeping wooded views and a sense of tranquility that feels worlds away fr
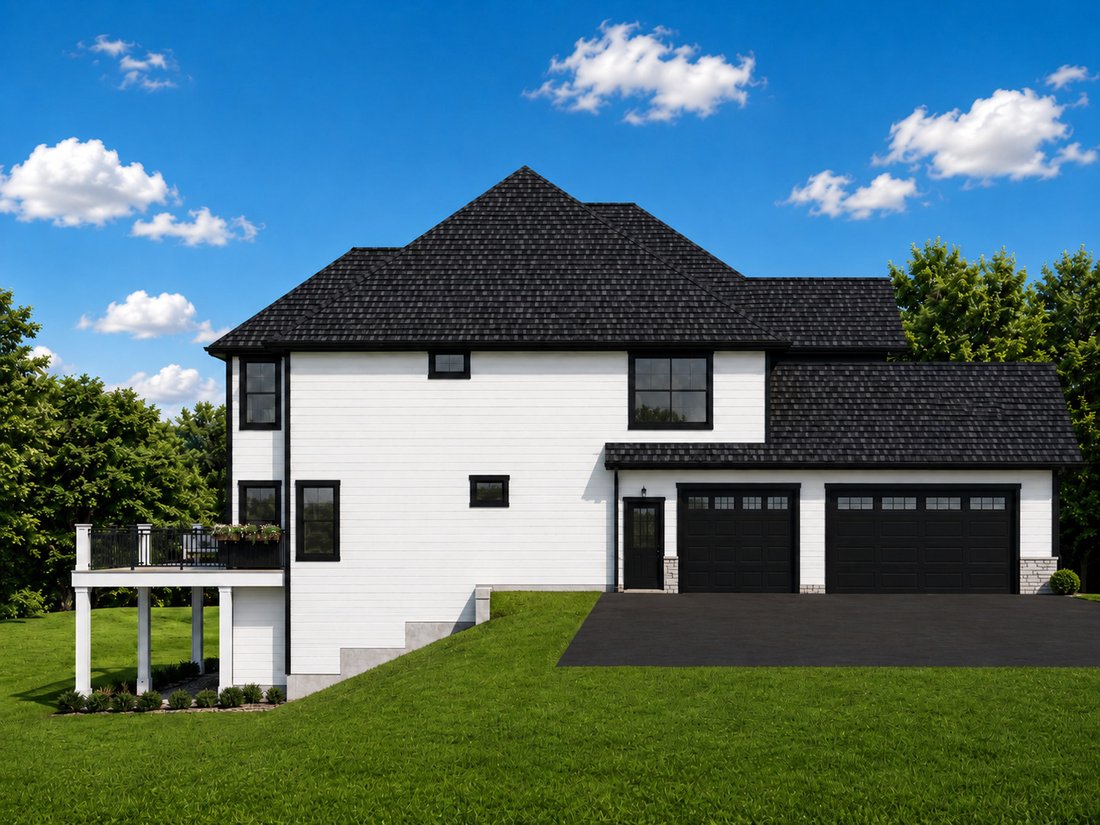
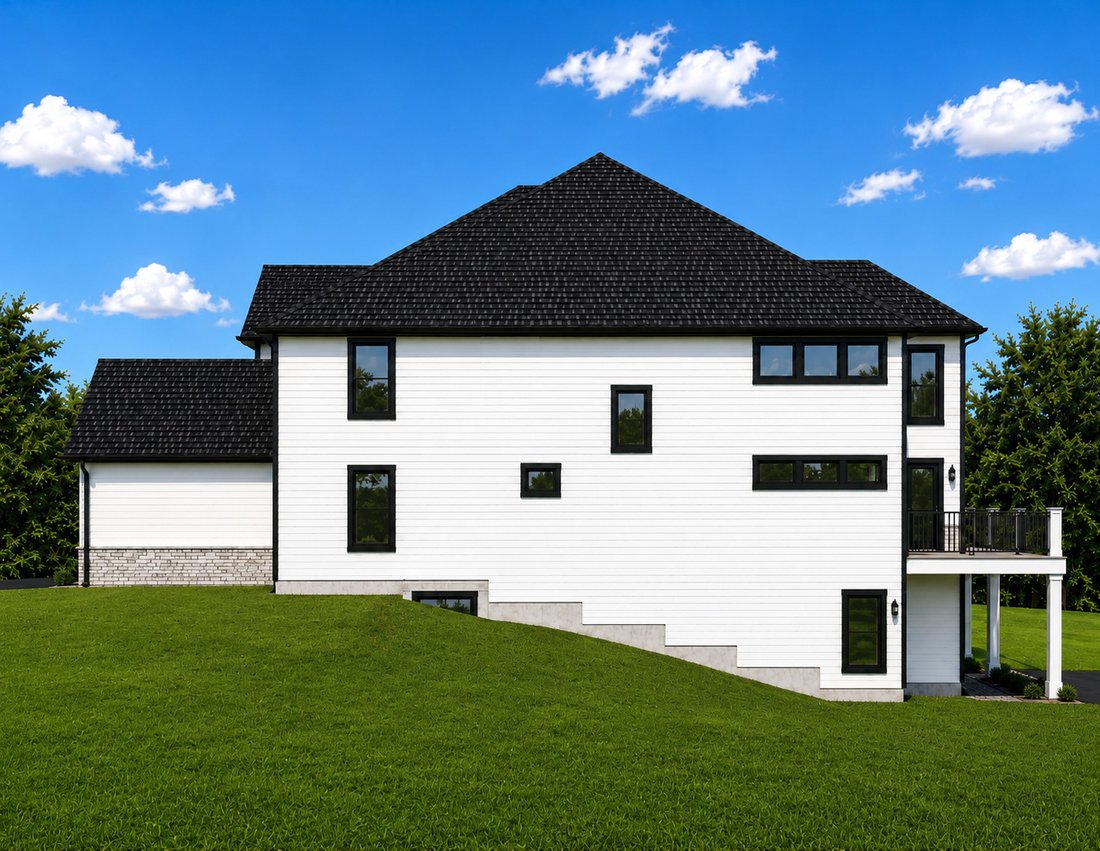
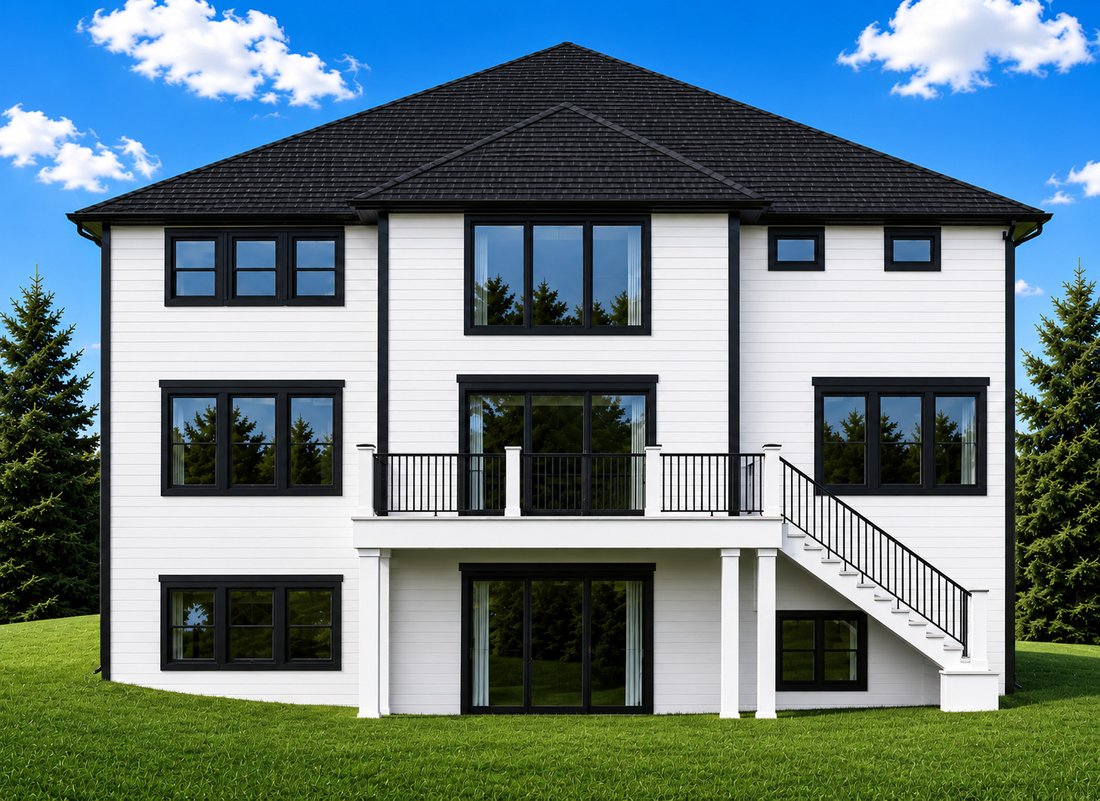
Something extraordinary is taking shape in Lake Barrington’s gated Tall Grass community. A beautifully crafted new construction home on 1.31 acres where sophisticated design meets an exceptional natural setting. Backing to a mature tree line and neighboring the Lake County Forest Preserve, this stunning new residence offers sweeping wooded views and a sense of tranquility that feels worlds away from the everyday. Timeless architecture makes a striking first impression, while the craftsmanship and attention to detail inside create a sense of quality you’ll appreciate for years to come. Offering over 4,100 square feet of above-grade living space, 4 bedrooms, 3 full baths, 2 half baths, and an oversized 3-car garage, this home brings together thoughtful design, generous living spaces, and the comforts of modern construction. The open-concept main level is filled with natural light, creating an inviting atmosphere where each living space flows seamlessly into the next. At the center of it all, a beautifully appointed kitchen showcases luxury finishes and an oversized island designed for cooking, gathering, and entertaining. From casual breakfasts and family meals to evenings spent hosting friends, the kitchen opens to a sun-filled dining area and spacious great room, where a gas fireplace creates a welcoming atmosphere for lively conversation or quiet evenings at home. Just beyond, the morning room with its own beverage center offers a more relaxed retreat to enjoy your coffee, catch up on a good book, or simply take in the stunning backyard views. A separate formal dining room sets the stage for intimate dinners and special occasions. The versatile first-floor flex room can easily accommodate a home office, living room, or den, while a thoughtfully designed rear-entry command center off the garage keeps everyday essentials organized and out of sight. Upstairs, the primary suite offers a welcome retreat, complete with a refined ensuite bath and an expansive walk-in closet large enough to accommodate your entire wardrobe. Three additional generously sized bedrooms offer comfortable accommodations, with a Jack-and-Jill bath and separate full hall bath adding privacy and convenience. A spacious second-floor gathering room adds another dimension of versatility, whether envisioned as a private lounge, fitness studio, creative retreat, or additional workspace. With the laundry room intelligently located on the second floor, wash day is a breeze. Step outside to the spacious, low-maintenance Trex deck overlooking a lush backyard framed by mature trees. With plenty of green space to enjoy, there’s room for outdoor festivities, dining under the stars, or simply taking in the beauty of the changing seasons. The wooded backdrop adds a sense of privacy and tranquility that’s increasingly hard to find. A full walkout basement with bathroom rough-in provides the opportunity to create additional finished space tailored to your needs. Located within the highly sought-after, award-winning Barrington School District 220, this home offers the best of both worlds. Just minutes away, vibrant downtown Barrington offers boutique shopping, exceptional dining, and entertainment. For those who enjoy the outdoors, nearby Grassy Lake Trail provides peaceful recreation and beautiful overlooks of the Fox River. Currently under construction with anticipated completion in early spring 2027, this exceptional residence delivers all the benefits of new construction without the lengthy process of designing and building a home from the ground up. There’s still time to personalize select finishes and customize details to reflect your individual style and preferences, but opportunities will become more limited as construction progresses. Schedule your private tour today to explore the possibilities. Every detail of this home reflects a commitment to quality, and the difference is yours to discover. Welcome home to 24548 N. Blue Aster Lane!
…
  • Property type

    House

  • Price/sqft

    $339

Features

  • Garage
  • Fireplace
  • Garden
  • Walk In Closet
  • Gated Community
  • Open Kitchen
  • Terrace
  • New Builds
  • Balcony
Features

Lot

  • Gated Community
  • Privacy
  • New Builds

Indoor

  • Fireplace
  • Kitchen island
  • Gas Stovetop
  • Laundry Room
  • Open Kitchen
  • Basement
  • Walk In Closet

Outdoor

  • Terrace
  • Balcony
  • Garage
  • Garden

Explore the Area

24548 N Blue Aster Lane, Barrington Hills, Illinois, United States View on Google Maps
Price per sqft
Low
High

View 158 more listings in Barrington Hills

Your message
You have inquired about this property

The agent will contact you soon by

Listed by

@properties Christie's International Real Estate - Libertyville
Illinois, United States
View agency profile
40
Listings
2022
Joined

Book home tour with the agent

Choose a date and whether you'd like a virtual or in-person tour with the agent.

In-person tour
Preferred date
Tour type
@properties Christie's International Real Estate - Libertyville
210 Milwaukee Avenue, 60048, Libertyville, Illinois, United States
View agency profile

@properties Christie’s International Real Estate’s Libertyville office is located in the heart of this charming

@properties Christie’s International Real Estate’s Libertyville office is located in the heart of this charming northern suburb, known for its rich history, welcoming community, and perfect balance of cultural heritage and modern amenities. 


From vibrant shopping and dining to abundant outdoor activities, Libertyville offers something for everyone — and our local agents know the community inside and out. Many of our brokers live and work in Libertyville, providing clients with trusted guidance and unparalleled local expertise. 


Whether you’re buying or selling, the Libertyville team is dedicated to making your real estate experience smooth, rewarding, and tailored to your needs. 


Visit our Libertyville neighborhood guide to learn more. 

…
Last updated
Yesterday
First listed
November 10
Agent license
Listing reference
MRED12799166
Call

Start phone call with:

Hello, I’m calling for the property with the reference MRED12799166, which I discovered on JamesEdition.

After the call, we'll provide your contacts to the agent for easy communication.

Brokerages we
partnered with