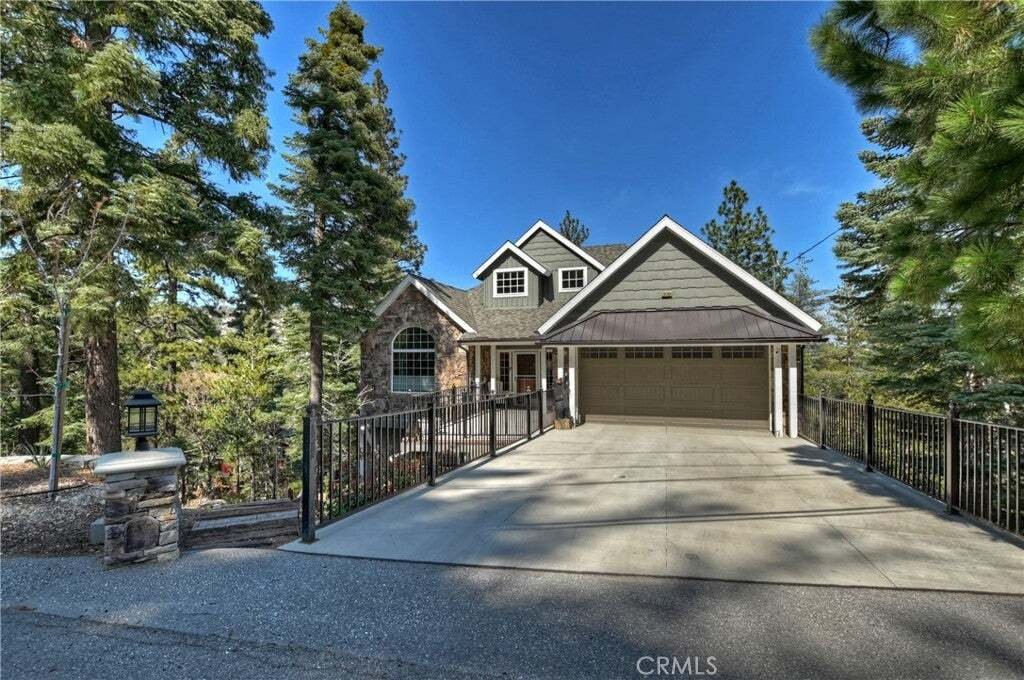
$1,149,000
3 Bedrooms Single Family Detached
- 3 Beds
- 4 Baths
- 3,294 Sqft
- 10,019 Sqft lot
- Updated: July 25
- MLS#IG26098774
About the Property
Quality craftsmanship and breathtaking panoramic mountain views define this exceptional custom-built home, thoughtfully designed for comfortable everyday living and effortless entertaining. With desirable level entry to both the home and attached garage, this beautifully maintained residence offers an open, light-filled floor plan, rich hardwood flooring throughout the main level, and expansive wi
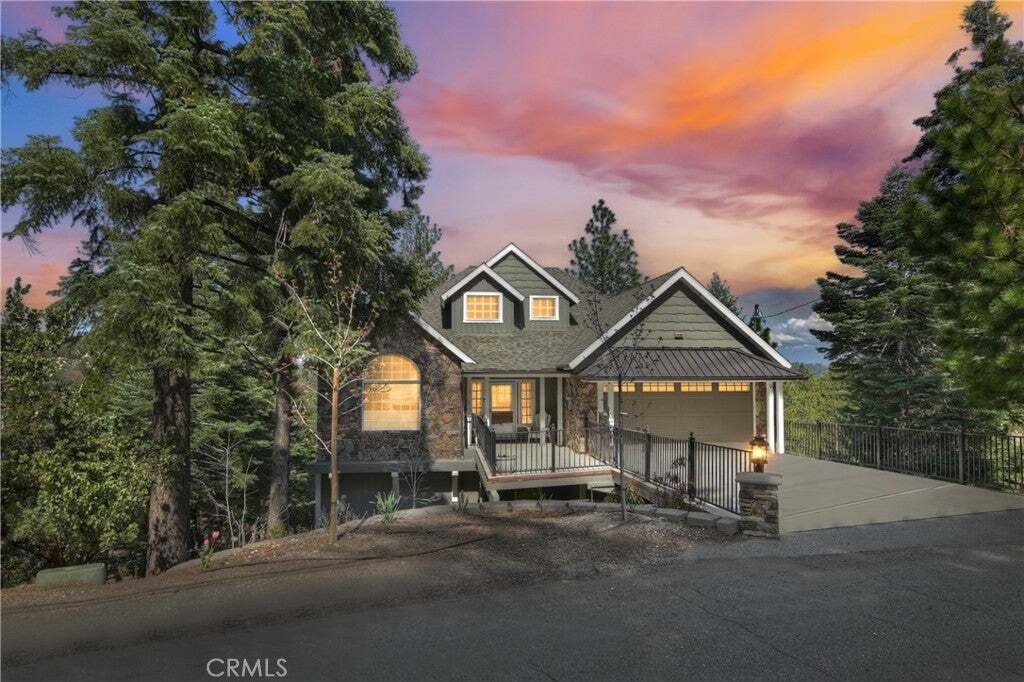
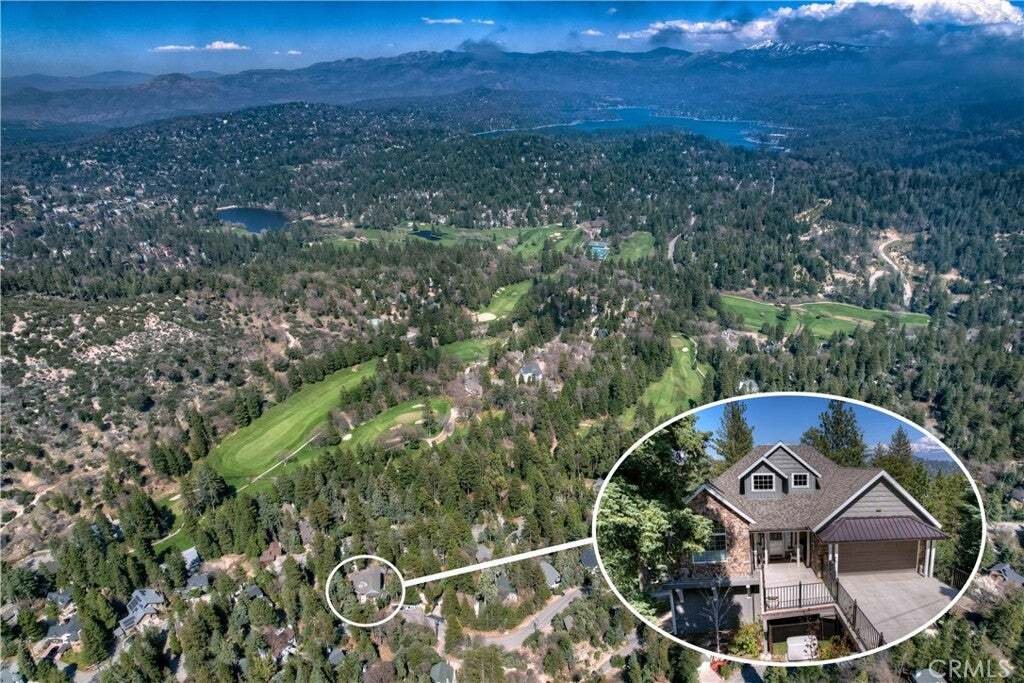

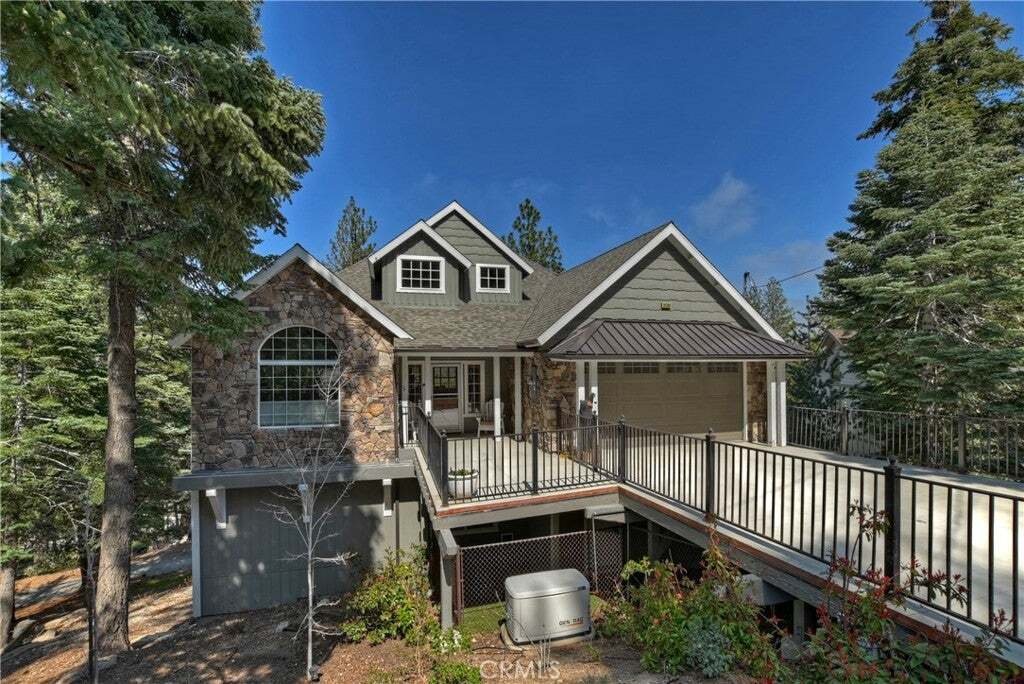
Quality craftsmanship and breathtaking panoramic mountain views define this exceptional custom-built home, thoughtfully designed for comfortable everyday living and effortless entertaining. With desirable level entry to both the home and attached garage, this beautifully maintained residence offers an open, light-filled floor plan, rich hardwood flooring throughout the main level, and expansive windows that showcase the spectacular views.
The chef’s kitchen is the heart of the home, featuring a large island with prep sink, breakfast bar, double ovens, warming drawer, window box, and abundant workspace. Open to the dining area and living room, the layout flows seamlessly to the spacious view deck—perfect for outdoor dining, entertaining, or simply relaxing while taking in the magnificent mountain scenery. The inviting living room is anchored by a stunning floor-to-ceiling stone gas fireplace and is complemented by a private office and convenient powder room. The spacious main-level primary suite offers incredible panoramic views and a beautifully appointed spa-inspired bathroom featuring a soaking tub, walk-in shower, dual granite vanities, and generous closet space. Downstairs, you’ll find two private en suite bedrooms, providing comfort and privacy for family or guests, along with a welcoming family room featuring a second gas fireplace. In addition to the three official bedrooms, the home includes an impressive approximately 500-square-foot bonus room currently used as a home office. This flexible space is ideal for remote work, a media room, fitness studio, game room, playroom, or additional living area. Buyers seeking the functionality of a fourth bedroom will appreciate the versatility this room offers, while recognizing the home is officially recorded as a three-bedroom residence. Additional features include a large storage area with direct access to a gated grassy yard for pets, a Generac whole-house generator, central air conditioning, Nest thermostat, security system, weather station, plantation shutters, custom window coverings, ceiling fans in every bedroom, and a downstairs linen closet. Whether you’re searching for a full-time residence, mountain retreat, or vacation home, this exceptional property offers the perfect combination of quality construction, modern amenities, flexible living space, and unforgettable panoramic views. Once you experience this remarkable custom home, you won’t want to leave.
The chef’s kitchen is the heart of the home, featuring a large island with prep sink, breakfast bar, double ovens, warming drawer, window box, and abundant workspace. Open to the dining area and living room, the layout flows seamlessly to the spacious view deck—perfect for outdoor dining, entertaining, or simply relaxing while taking in the magnificent mountain scenery. The inviting living room is anchored by a stunning floor-to-ceiling stone gas fireplace and is complemented by a private office and convenient powder room. The spacious main-level primary suite offers incredible panoramic views and a beautifully appointed spa-inspired bathroom featuring a soaking tub, walk-in shower, dual granite vanities, and generous closet space. Downstairs, you’ll find two private en suite bedrooms, providing comfort and privacy for family or guests, along with a welcoming family room featuring a second gas fireplace. In addition to the three official bedrooms, the home includes an impressive approximately 500-square-foot bonus room currently used as a home office. This flexible space is ideal for remote work, a media room, fitness studio, game room, playroom, or additional living area. Buyers seeking the functionality of a fourth bedroom will appreciate the versatility this room offers, while recognizing the home is officially recorded as a three-bedroom residence. Additional features include a large storage area with direct access to a gated grassy yard for pets, a Generac whole-house generator, central air conditioning, Nest thermostat, security system, weather station, plantation shutters, custom window coverings, ceiling fans in every bedroom, and a downstairs linen closet. Whether you’re searching for a full-time residence, mountain retreat, or vacation home, this exceptional property offers the perfect combination of quality construction, modern amenities, flexible living space, and unforgettable panoramic views. Once you experience this remarkable custom home, you won’t want to leave.
-
Property type
House
-
Year built
2015
-
Price/sqft
$348
Features
- Fireplace
- Garage
- Panoramic / Scenic View
- Office
- Basement
- Washer Dryer
- Air Conditioning
- Bar
Explore the Area
26300 Spyglass Drive, Lake Arrowhead, CA 92352, California, United States
View on Google Maps
Price per sqft
Low
High
Joined 1 year ago
You have inquired about this property
The agent will contact you soon by
Listed by
2
Listings
2025
Joined
Book home tour with Cynthia Raymond
Choose a date and whether you'd like a virtual or in-person tour with the agent.
Preferred date
Tour type

CENTURY 21 Sun Lakes Realty
300 South Highland Springs Ave Suite 2K, 92220, Banning, California, United States
View agency profile
Last updated
July 25
First listed
May 6
Listing reference
3DF71C13-8F13-4124-8ED3-4121A817B34A
Similar Properties Nearby
New Listings in Lake Arrowhead


Explore More Homes for Sale
Lake Arrowhead, CA, United States property types
Lake Arrowhead, CA, United States popular searches
- Lake View properties in Lake Arrowhead, CA, United States
- Waterfront properties in Lake Arrowhead, CA, United States
- Gated Community properties in Lake Arrowhead, CA, United States
- Properties with Cinema in Lake Arrowhead, CA, United States
- New Builds properties in Lake Arrowhead, CA, United States
- River View properties in Lake Arrowhead, CA, United States
- Golf View properties in Lake Arrowhead, CA, United States
- High Altitude properties in Lake Arrowhead, CA, United States
- City View properties in Lake Arrowhead, CA, United States
- Properties with Steam Room in Lake Arrowhead, CA, United States
- Properties with Indoor Pool in Lake Arrowhead, CA, United States
- Hilltop properties in Lake Arrowhead, CA, United States
Related Guides & Stories
Trusted by the World's Leading Brokers
The agents behind the world's most exceptional properties list with JamesEdition.
- Listings from Sotheby's, Christie's, BARNES, and Engel & Völkers
- Every listing reviewed before it goes live
- Connect directly with verified listing agents
By continuing you agree to our Terms and Privacy Policy.
brokerages we
partnered with
partnered with