$602,719
Laissaud Individuelle
- 3 Beds
- 2 Baths
- 1,700 Sqft
- 14,973 Sqft lot
- Updated: September 18
About the Property
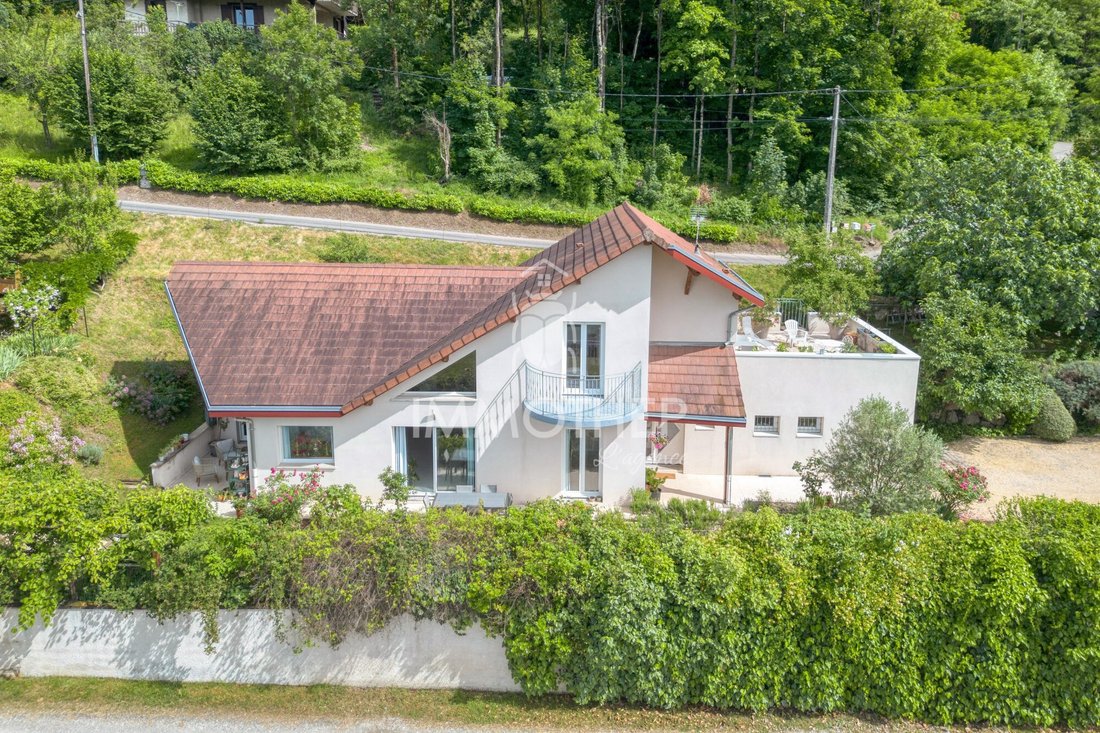
7-Room House + Cellar Located in a privileged residential area on the heights of LAISSAUD, this architect-designed house built in 2007 offers an unobstructed view of the Granier and high-quality features. Built on a 1,391 m² plot, its living area is 157.89 m² (floor area 173.43 m²) spread over two levels, offering generous spaces, abundant natural light, and remarkable living comfort. From the ent
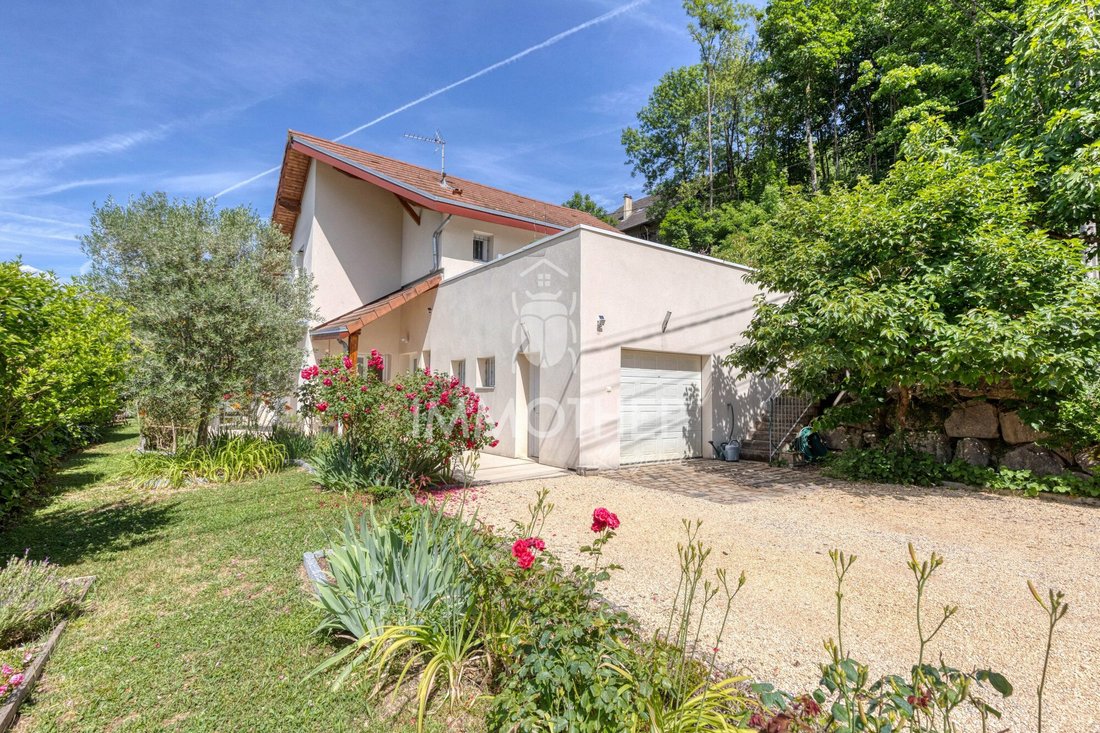
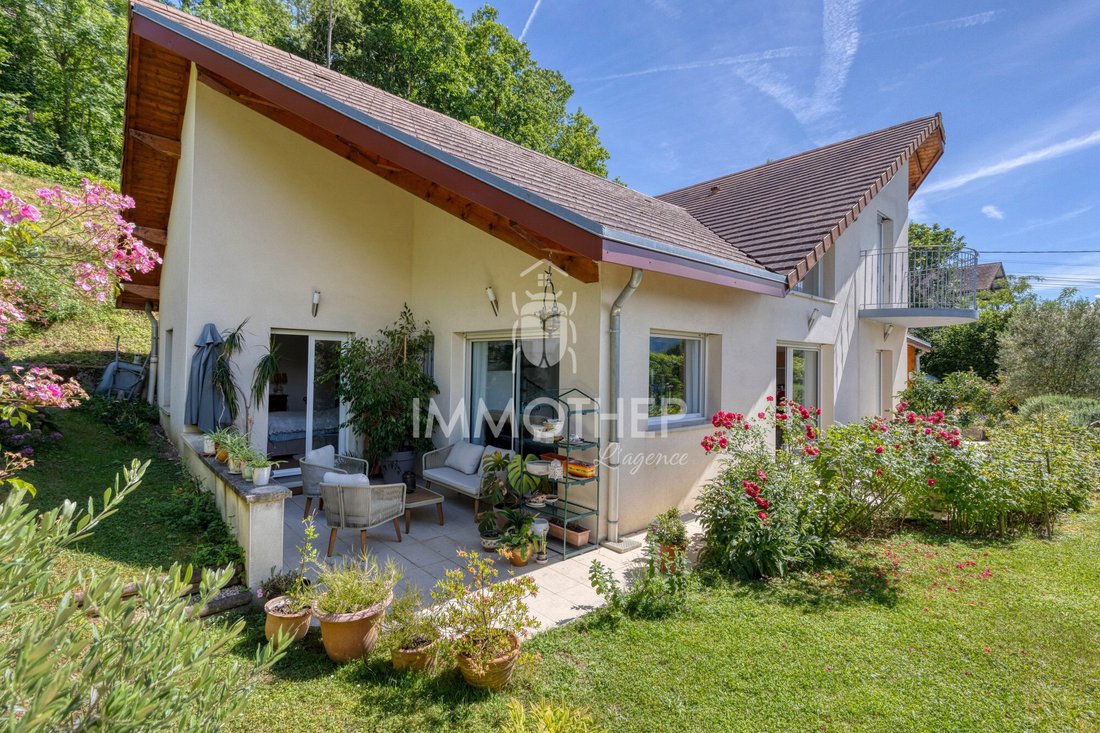
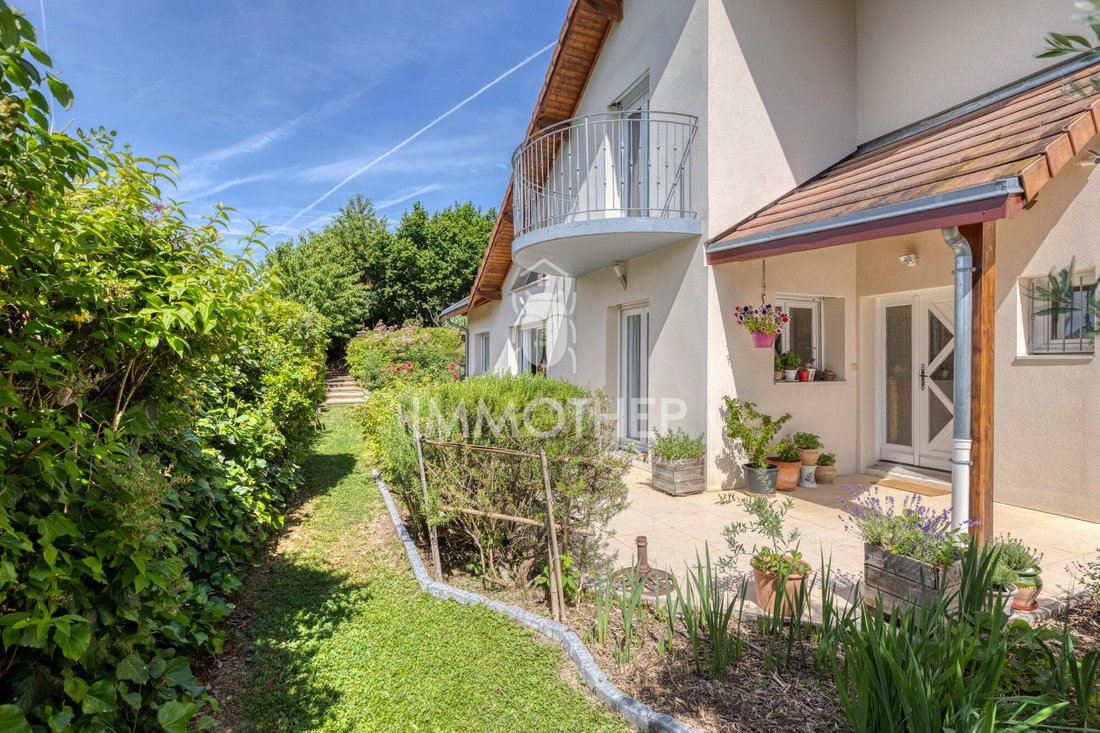
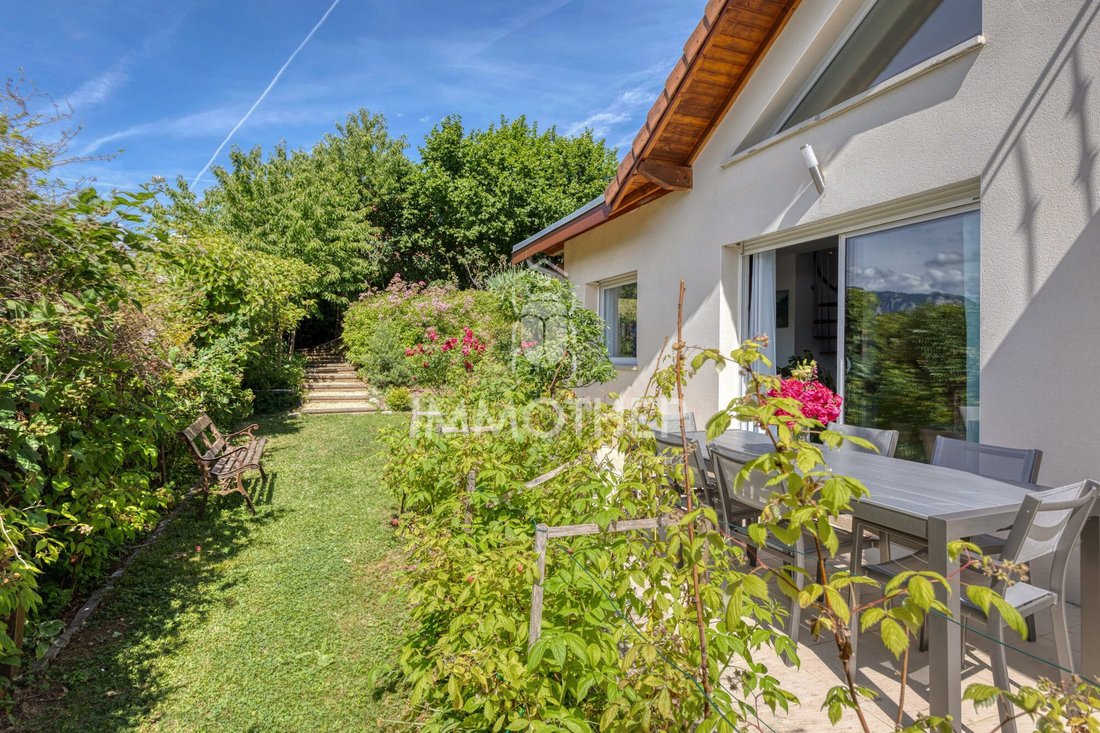
7-Room House + Cellar Located in a privileged residential area on the heights of LAISSAUD, this architect-designed house built in 2007 offers an unobstructed view of the Granier and high-quality features. Built on a 1,391 m² plot, its living area is 157.89 m² (floor area 173.43 m²) spread over two levels, offering generous spaces, abundant natural light, and remarkable living comfort. From the entrance, you will be charmed by the contemporary lines of the house and the quality of its design. The ground floor features an entrance hall with direct access to the 30 m² garage. A large laundry room completes this functional space. The main living area, particularly spacious, combines the living room and dining room in an elegant and warm atmosphere. The high ceilings, combined with large bay windows and fixed frames, provide exceptional natural light throughout the day. Also on the ground floor, a superb master suite with a dressing room has direct access to an outdoor terrace, ensuring comfort and privacy. Upstairs, the sleeping area consists of two large bedrooms. One has a private terrace while the other has a balcony. An independent bathroom and a separate shower room complete this level. A staircase leads to a large attic office, ideal for remote work, a creative space, or a recreation room. Perfectly maintained, this house offers quality technical features: - Underfloor heating powered by an air/water heat pump installed in 2024 - Electric roller shutters - Large opening joinery - A Canadian well already in place, allowing the installation of a double-flow ventilation system if desired. A rare property on the market, combining contemporary architecture, generous volumes, energy efficiency, and a privileged living environment. A must-see. Please do not hesitate to contact me: Sandrine MONTEL LOUIS Sale price: €549,000. Agency fees payable by the seller. Energy performance information for this property: ENERGY class B index 72 and CLIMATE class B index 2. Information on risks to which this property is exposed is available on the Géorisques website. This real estate listing was written under the editorial responsibility of Ms. Sandrine MONTEL LOUIS, independent real estate agent (without holding funds), commercial agent of SAS IMMOTHEP registered with the GRENOBLE Trade and Companies Register under number [hidden information], holder of the real estate canvassing card on behalf of SAS IMMOTHEP. Find all our properties and our fees on our website: [hidden information] Fees included: 3.09% VAT payable by the buyer. Price excluding fees: €532,530. Energy class B, Climate class A. Estimated average annual energy expenses for standard use, based on 2023 energy prices: between €1,070.00 and €1,520.00. Information on risks to which this property is exposed is available on the Géorisques website. Your Immothep advisor: Sandrine MONTEL LOUIS Commercial agent (sole proprietorship) RSAC 903378701
Information on the risks to which this property is exposed is available on the Géorisques website: https://www.georisques.gouv.fr/
Information on the risks to which this property is exposed is available on the Géorisques website: https://www.georisques.gouv.fr/
-
Property type
House
-
Year built
2007
-
Price/sqft
$354
-
Consumption
B
Features
- Garden
- Terrace
- Garage
- Walk In Closet
- Fire Pit
- Mountain View
- Outdoor Living Space
- High Ceiling
- Air Conditioning
Explore the Area
Laissaud, Auvergne-Rhône-Alpes, France
View on Google Maps
Price per sqft
Low
High
Joined 9 months ago
You have inquired about this property
The agent will contact you soon by
Listed by
23
Listings
2025
Joined
Book home tour with the agent
Choose a date and whether you'd like a virtual or in-person tour with the agent.
Preferred date
Tour type
Last updated
September 18
First listed
June 13
Listing reference
2011-IMMOTHEP38000
Trusted by the World's Leading Brokers
The agents behind the world's most exceptional properties list with JamesEdition.
- Listings from Sotheby's, Christie's, BARNES, and Engel & Völkers
- Every listing reviewed before it goes live
- Connect directly with verified listing agents
By continuing you agree to our Terms and Privacy Policy.