$1,790,000
Designer Finca In Laguna Del Sauce
- 4 Beds
- 5 Baths
- 21.76 Ac lot
- Updated: June 20
- 16
About the Property
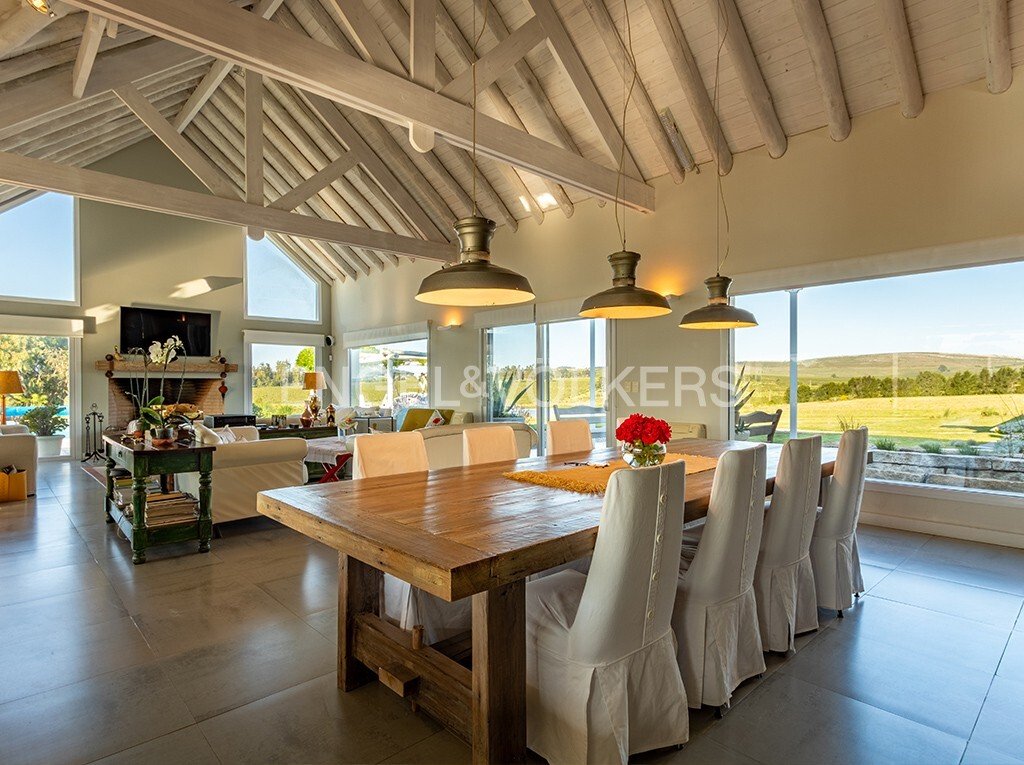
This property is located in the proximity of Laguna del Sauce. It stands out for its perfect fusion of good design, harmonious decor, abundant natural light, attention to detail and its variety of really enjoyable outdoor areas. The property comprises a main entrance, staff entrance and two lagoons offering views to the water from all corners of the house. The main entrance leads to the spacious i
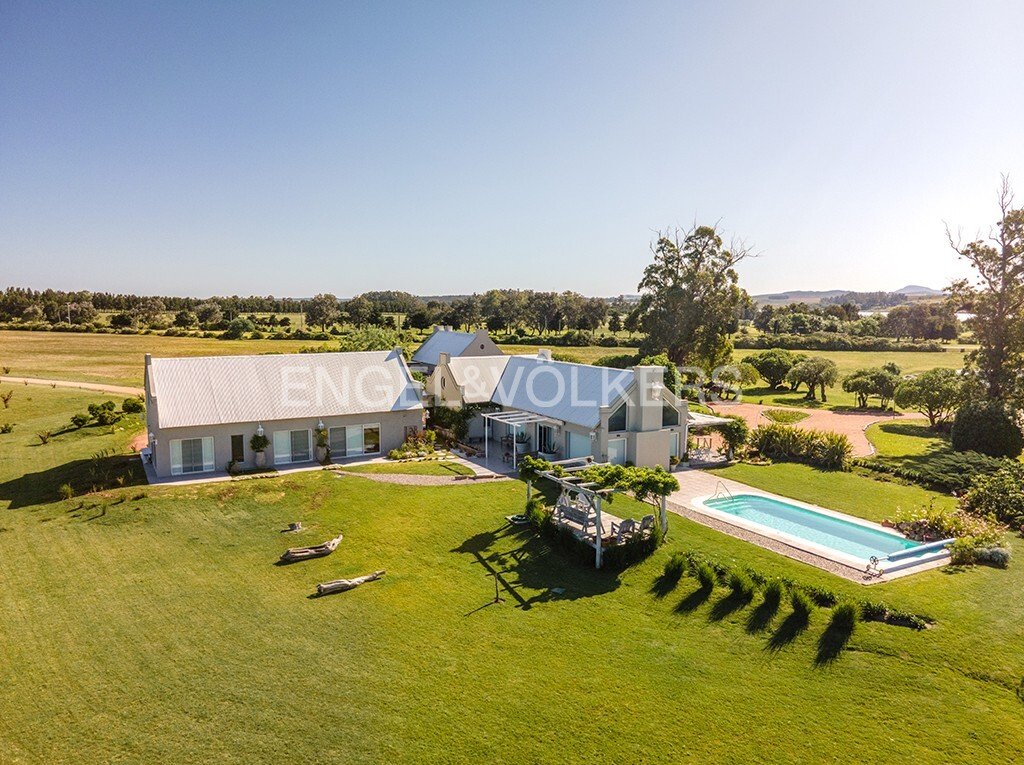
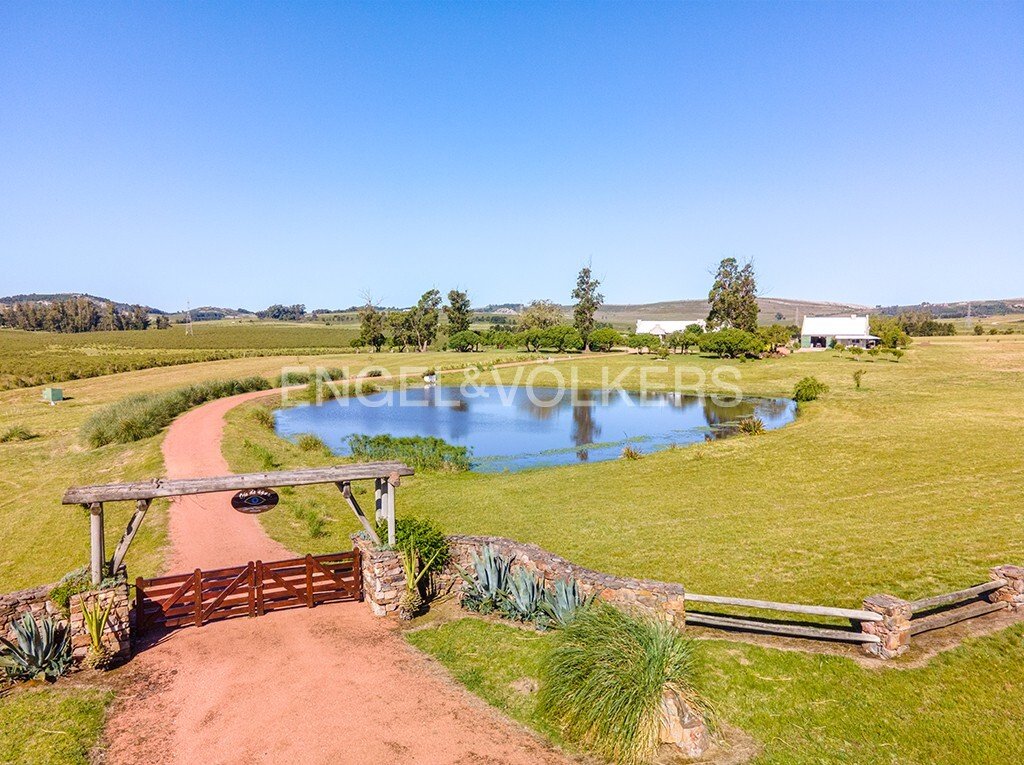
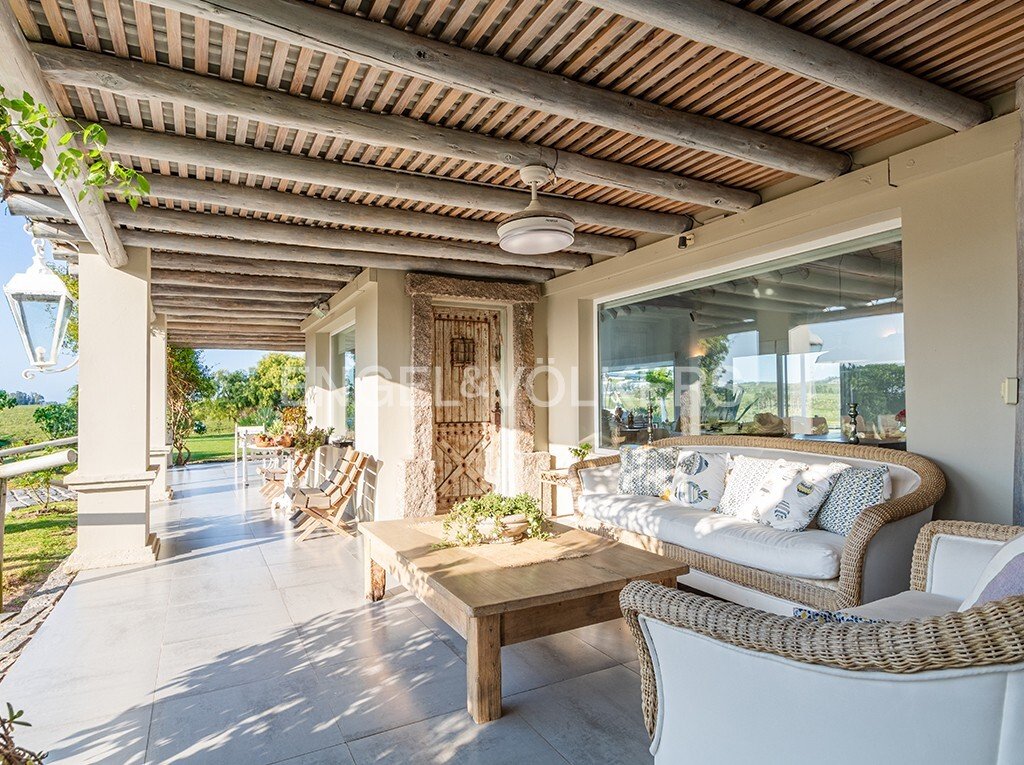
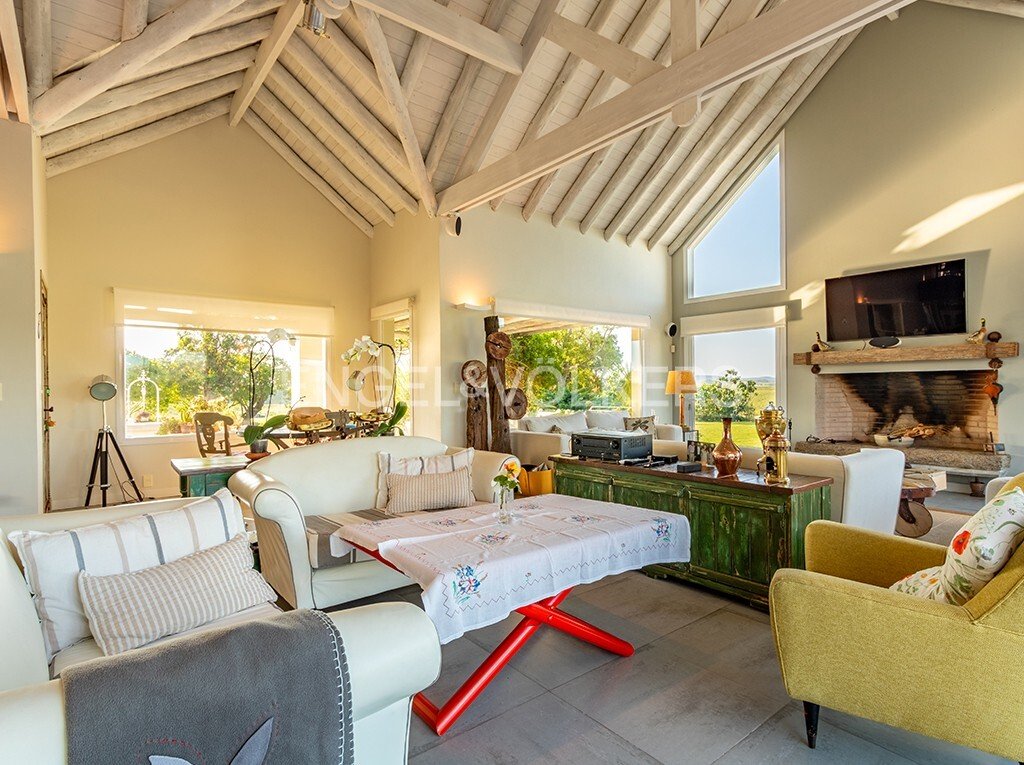
This property is located in the proximity of Laguna del Sauce. It stands out for its perfect fusion of good design, harmonious decor, abundant natural light, attention to detail and its variety of really enjoyable outdoor areas. The property comprises a main entrance, staff entrance and two lagoons offering views to the water from all corners of the house. The main entrance leads to the spacious integrated living/dining room with high gable roof and large double-glazed patio doors, which guarantee plenty of light and 180º views to the garden, swimming pool and lagoons. A metal stairway from the living room circles a stone tower which has been conserved from the original building. This stairway leads to the bedroom with en suite bathroom and walk-in wardrobes. The ground floor of the tower has been converted into a cosy wine cellar with a bar for tastings. Also on the ground floor, the main building has a large modern island kitchen and separate entrance. There is a full bathroom with dual access from inside the house and from the swimming pool area on the ground floor too. What is more, there is the possibility to extend and build more bedrooms on the ground floor. From the kitchen and living room, sliding patio doors access a very large covered terrace with BBQ/grill and clay oven, bar and large table for enjoying outdoor social gatherings. There is a heated swimming pool with deck and sunbathing area in front of the house, plus an exterior covered lounge area. On the opposite side of the house, there are a further two outdoor lounge areas, one of which is covered, and also a fish pond. The property also includes a caretaker’s lodge, wells and automatic sprinkler system.
-
Property type
Country House
-
Floors
2
-
Year built
2012
Features
Explore the Area
Camino Benito Nardone, San Carlos, Maldonado Department, Uruguay
View on Google Maps
Price per sqft
Low
High
Joined 3 years ago
You have inquired about this property
The agent will contact you soon by
Listed by
212
Listings
2023
Joined
Book home tour with Engel & Völkers Punta del Este
Choose a date and whether you'd like a virtual or in-person tour with the agent.
Preferred date
Tour type

Engel & Völkers Uruguay
Ruta 10 esq. Las Brisas - La Barra, Costa Rica 1510 - Montevideo, 20001, La Barra, Uruguay
View agency profile
Engel & Völkers is a real estate agency specialized in the sale and rental of high-standard properties. Our ex
Engel & Völkers is a real estate agency specialized in the sale and rental of high-standard properties. Our exclusive network allows us to access potential buyers around the world. Whether houses, apartments, maritime farms, land, lots in gated communities and fields, in Punta del Este , La Barra, José Ignacio and Montevideo area, the experience of our consultants and extensive knowledge of local markets, makes Engel & Völkers your ideal partner for the purchase, sale or rental of your property.
Last updated
June 20
First listed
March 26, 2025
Listing reference
I-00TLZ3-W-02J2YQ
Similar Properties Nearby
New Listings in San Carlos






Explore More Homes for Sale
San Carlos, Uruguay property types
San Carlos, Uruguay popular searches
- Water View properties in San Carlos, Uruguay
- Lake View properties in San Carlos, Uruguay
- River View properties in San Carlos, Uruguay
- Coastal properties in San Carlos, Uruguay
- Gated Community properties in San Carlos, Uruguay
- New Builds properties in San Carlos, Uruguay
- Waterfront properties in San Carlos, Uruguay
- Beachfront properties in San Carlos, Uruguay
- Oceanfront properties in San Carlos, Uruguay
- Properties with Tennis Court in San Carlos, Uruguay
- Properties with Vineyard / Winery in San Carlos, Uruguay
- Hilltop properties in San Carlos, Uruguay
- Riverfront properties in San Carlos, Uruguay
- City View properties in San Carlos, Uruguay
- Ocean View properties in San Carlos, Uruguay
Related Guides & Stories
Trusted by the World's Leading Brokers
The agents behind the world's most exceptional properties list with JamesEdition.
- Listings from Sotheby's, Christie's, BARNES, and Engel & Völkers
- Every listing reviewed before it goes live
- Connect directly with verified listing agents
By continuing you agree to our Terms and Privacy Policy.