$636,557
Charming Nine Room Property With Swimming Pool – Lagnieu, France
- 5 Beds
- 3 Baths
- 2,799 Sqft
- 17,869 Sqft lot
- Updated: Yesterday
About the Property
An exceptional new property, exclusively listed and not to be missed!
Set in the charming town of LAGNIEU (01150), within walking distance of all local amenities, this attractive nine-room, single-storey detached home offers 285 sq m of total floor space, including 260 sq m of living accommodation. Built in 2006, the property stands within 1,660 sq m of beautifully landscaped, level and f
Set in the charming town of LAGNIEU (01150), within walking distance of all local amenities, this attractive nine-room, single-storey detached home offers 285 sq m of total floor space, including 260 sq m of living accommodation. Built in 2006, the property stands within 1,660 sq m of beautifully landscaped, level and f
An exceptional new property, exclusively listed and not to be missed!
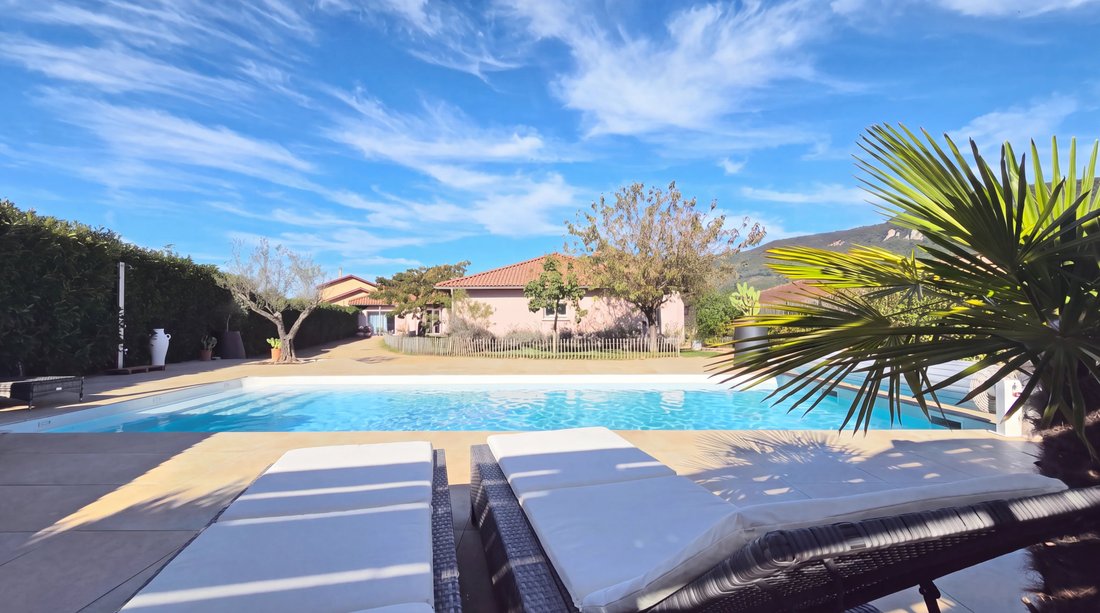
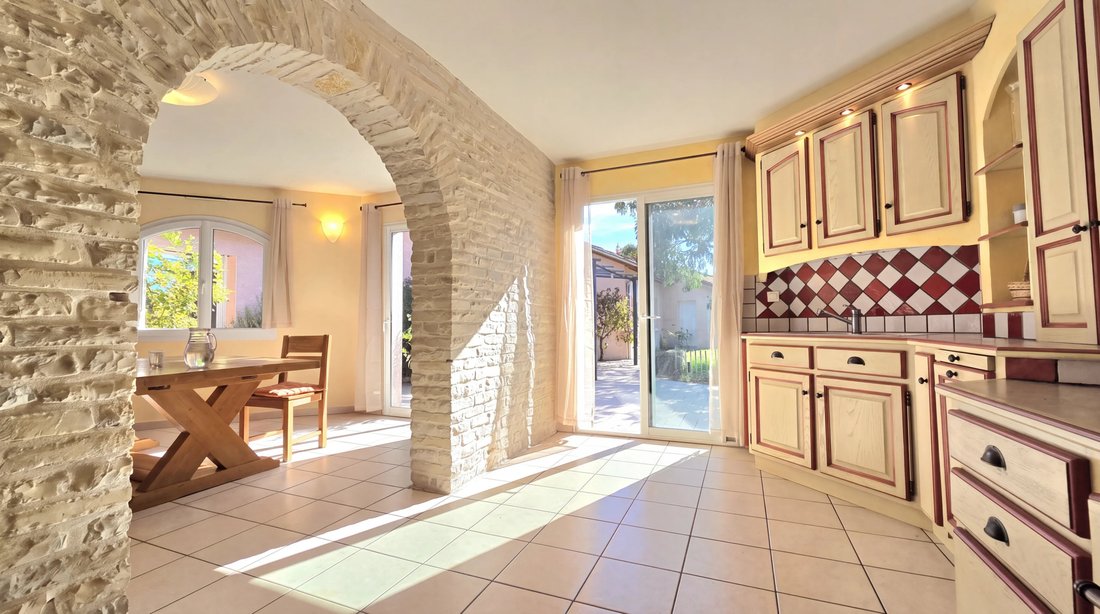
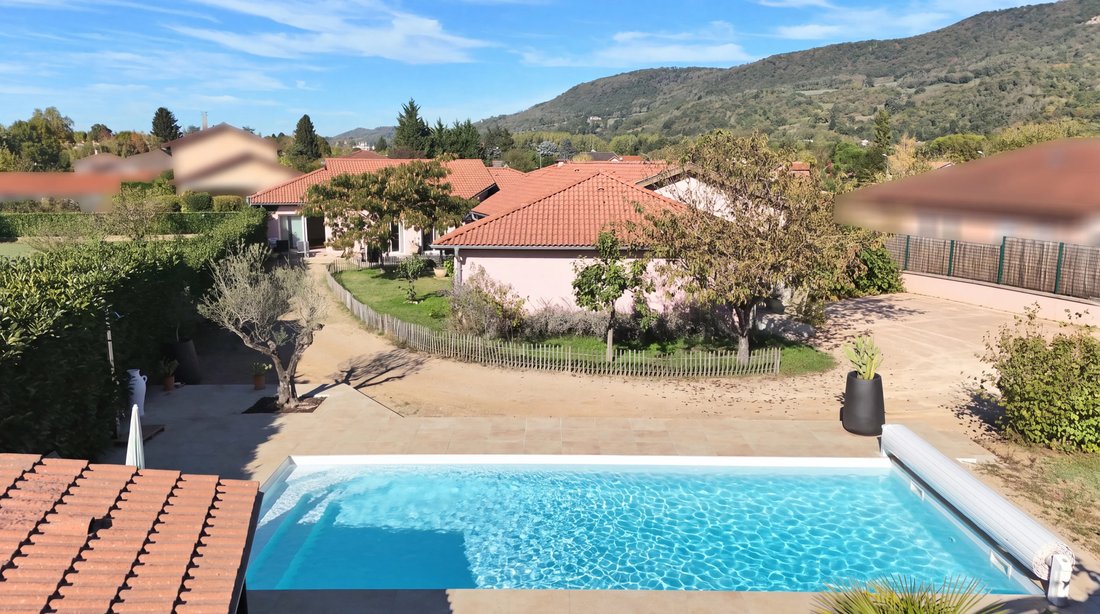
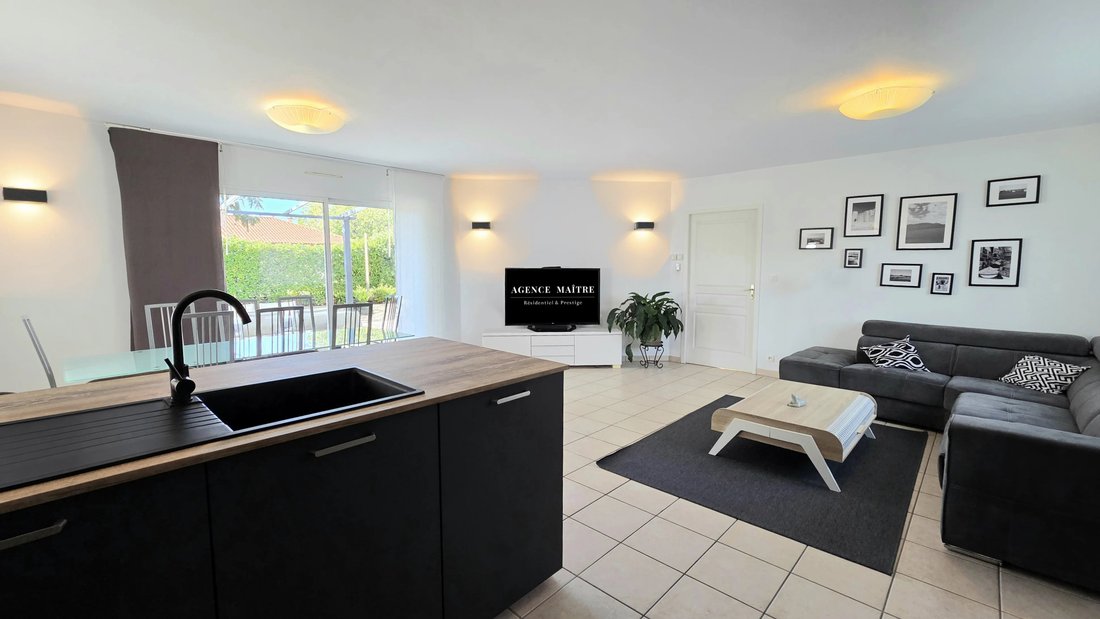
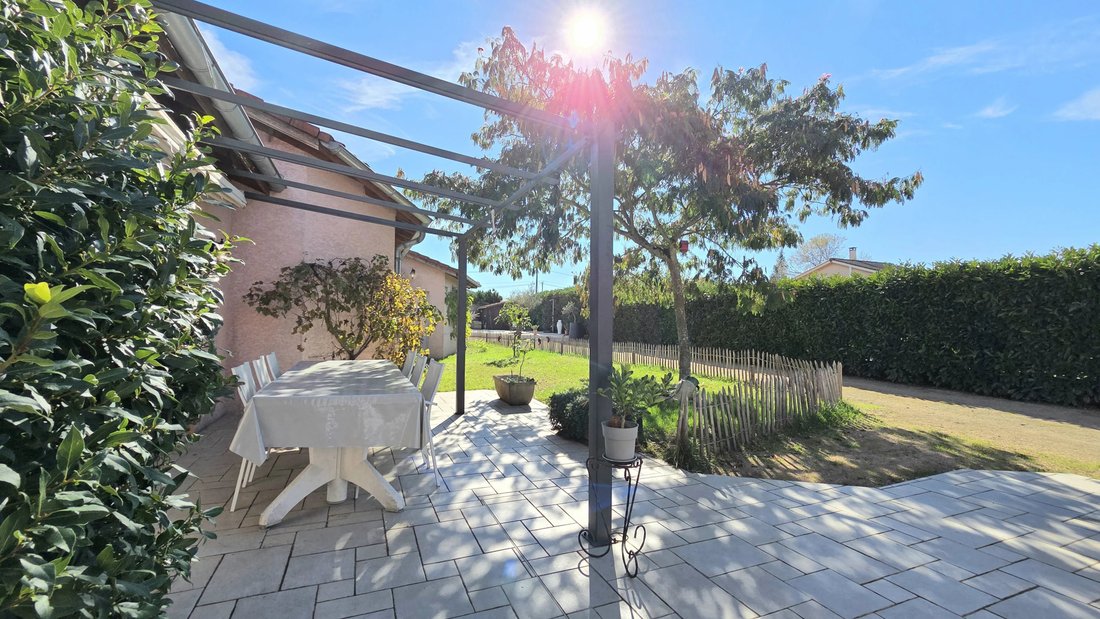
Set in the charming town of LAGNIEU (01150), within walking distance of all local amenities, this attractive nine-room, single-storey detached home offers 285 sq m of total floor space, including 260 sq m of living accommodation. Built in 2006, the property stands within 1,660 sq m of beautifully landscaped, level and fully enclosed grounds. Its generous accommodation comprises three open-plan living and kitchen areas, five bedrooms, three spacious bathrooms, a utility room and a garage. Outside, a stunning, recently refurbished heated swimming pool enjoys a picturesque mountain backdrop. With its desirable south-westerly aspect and complete privacy from neighbouring properties, this home combines abundant natural light with modern comforts, including air conditioning, electric shutters, high-performance insulated windows and fibre-optic broadband. Its impressive C-rated Energy Performance Certificate (DPE) further enhances its appeal.
An outstanding opportunity. Early enquiries are strongly encouraged.
Accommodation layout:\
South Wing: Open-plan living and kitchen area of 37 sq m, separate lounge of 16 sq m, hallway, utility room, three bedrooms with fitted wardrobes (13 sq m, 11 sq m and 12 sq m), a 13 sq m family bathroom with both bath and separate shower, separate WC and garage.\
Central Wing: Entrance hall with built-in cupboard, open-plan living and kitchen area of 30 sq m, hallway with built-in storage, pantry, a 15 sq m bedroom suite with a 10 sq m en-suite shower room and WC, plus a separate guest WC.\
West Wing: Open-plan living and kitchen area of 28 sq m, hallway with fitted cupboards, and an 11 sq m bedroom suite with its own 6 sq m en-suite shower room and WC.
Take a closer look with the property video featured in this listing, also available on my social media channels: Facebook, Instagram and YouTube, under @agencemaitre.
Before making an enquiry, prospective buyers must have had their purchasing budget assessed and approved by a mortgage broker or bank adviser. Please feel free to contact me for the details of an excellent mortgage broker.
Location and local amenities:\
Within a 20-minute walk: Nursery, pre-school and primary schools, secondary school, town centre, supermarket, bakery, shops and boutiques, Lagnieu Park, the banks of the River Rhône and medical practices.\
Within a 20-minute drive: Upper secondary schools, railway station, the town of Ambérieu-en-Bugey, departmental road links, tennis club, fitness centre, Lac Bleu and hospital.\
Nearby major cities: Geneva is approximately 1 hour 10 minutes away, while Lyon can be reached in just 38 minutes.\
Access to the A40 motorway in 21 minutes.\
AMBÉRIEU-EN-BUGEY SNCF railway station is a 12-minute drive away, with regional TER train services towards Mâcon, Lyon Part-Dieu, Saint-Étienne, Chambéry, Geneva, Aix-les-Bains, Belfort, Bourg-en-Bresse and Annecy.
Heating and air conditioning: The property benefits from an air-to-air heat pump and an individual low-temperature mains gas boiler. Heating is distributed through underfloor heating and radiators, while domestic hot water is supplied by the integrated heating system.
Annual Property Tax (Taxe Foncière): €2,854 per year
Cooperation with other estate agents is welcome, provided they introduce a financially qualified buyer who has not previously contacted me directly.
Estate agency fees are payable by the seller.\
Information regarding potential risks affecting this property is available on the official French government website: Géorisques.[hidden information].\
French estate agency licence (Carte T) issued by the Haute-Savoie Chamber of Commerce and Industry.
Make the opening more compellingClarify the room-count wording
Information on the risks to which this property is exposed is available on the Géorisques website: https://www.georisques.gouv.fr/
Set in the charming town of LAGNIEU (01150), within walking distance of all local amenities, this attractive nine-room, single-storey detached home offers 285 sq m of total floor space, including 260 sq m of living accommodation. Built in 2006, the property stands within 1,660 sq m of beautifully landscaped, level and fully enclosed grounds. Its generous accommodation comprises three open-plan living and kitchen areas, five bedrooms, three spacious bathrooms, a utility room and a garage. Outside, a stunning, recently refurbished heated swimming pool enjoys a picturesque mountain backdrop. With its desirable south-westerly aspect and complete privacy from neighbouring properties, this home combines abundant natural light with modern comforts, including air conditioning, electric shutters, high-performance insulated windows and fibre-optic broadband. Its impressive C-rated Energy Performance Certificate (DPE) further enhances its appeal.
An outstanding opportunity. Early enquiries are strongly encouraged.
Accommodation layout:\
South Wing: Open-plan living and kitchen area of 37 sq m, separate lounge of 16 sq m, hallway, utility room, three bedrooms with fitted wardrobes (13 sq m, 11 sq m and 12 sq m), a 13 sq m family bathroom with both bath and separate shower, separate WC and garage.\
Central Wing: Entrance hall with built-in cupboard, open-plan living and kitchen area of 30 sq m, hallway with built-in storage, pantry, a 15 sq m bedroom suite with a 10 sq m en-suite shower room and WC, plus a separate guest WC.\
West Wing: Open-plan living and kitchen area of 28 sq m, hallway with fitted cupboards, and an 11 sq m bedroom suite with its own 6 sq m en-suite shower room and WC.
Take a closer look with the property video featured in this listing, also available on my social media channels: Facebook, Instagram and YouTube, under @agencemaitre.
Before making an enquiry, prospective buyers must have had their purchasing budget assessed and approved by a mortgage broker or bank adviser. Please feel free to contact me for the details of an excellent mortgage broker.
Location and local amenities:\
Within a 20-minute walk: Nursery, pre-school and primary schools, secondary school, town centre, supermarket, bakery, shops and boutiques, Lagnieu Park, the banks of the River Rhône and medical practices.\
Within a 20-minute drive: Upper secondary schools, railway station, the town of Ambérieu-en-Bugey, departmental road links, tennis club, fitness centre, Lac Bleu and hospital.\
Nearby major cities: Geneva is approximately 1 hour 10 minutes away, while Lyon can be reached in just 38 minutes.\
Access to the A40 motorway in 21 minutes.\
AMBÉRIEU-EN-BUGEY SNCF railway station is a 12-minute drive away, with regional TER train services towards Mâcon, Lyon Part-Dieu, Saint-Étienne, Chambéry, Geneva, Aix-les-Bains, Belfort, Bourg-en-Bresse and Annecy.
Heating and air conditioning: The property benefits from an air-to-air heat pump and an individual low-temperature mains gas boiler. Heating is distributed through underfloor heating and radiators, while domestic hot water is supplied by the integrated heating system.
Annual Property Tax (Taxe Foncière): €2,854 per year
Cooperation with other estate agents is welcome, provided they introduce a financially qualified buyer who has not previously contacted me directly.
Estate agency fees are payable by the seller.\
Information regarding potential risks affecting this property is available on the official French government website: Géorisques.[hidden information].\
French estate agency licence (Carte T) issued by the Haute-Savoie Chamber of Commerce and Industry.
Make the opening more compellingClarify the room-count wording
Information on the risks to which this property is exposed is available on the Géorisques website: https://www.georisques.gouv.fr/
-
Property type
House
-
Year built
2006
-
Price/sqft
$227
Features
- Garden
- Pool
- Garage
- Mountain View
- Open Kitchen
- Pergola
- 2D Floor Plan
- Gate
- Privacy
Features
Lot
Indoor
Outdoor
Explore the Area
Joined 2 years ago
You have inquired about this property
The agent will contact you soon by
Listed by
4
Listings
2024
Joined
Book home tour with the agent
Choose a date and whether you'd like a virtual or in-person tour with the agent.
Preferred date
Tour type
Last updated
Yesterday
First listed
November 5
Listing reference
87498651
Trusted by the World's Leading Brokers
The agents behind the world's most exceptional properties list with JamesEdition.
- Listings from Sotheby's, Christie's, BARNES, and Engel & Völkers
- Every listing reviewed before it goes live
- Connect directly with verified listing agents
By continuing you agree to our Terms and Privacy Policy.