$5,595,000
A Rare Estate In Reliez Valley
- 6 Beds
- 5 Baths
- 5,800 Sqft
- 1.11 Ac lot
- MLS#41148616
About the Property
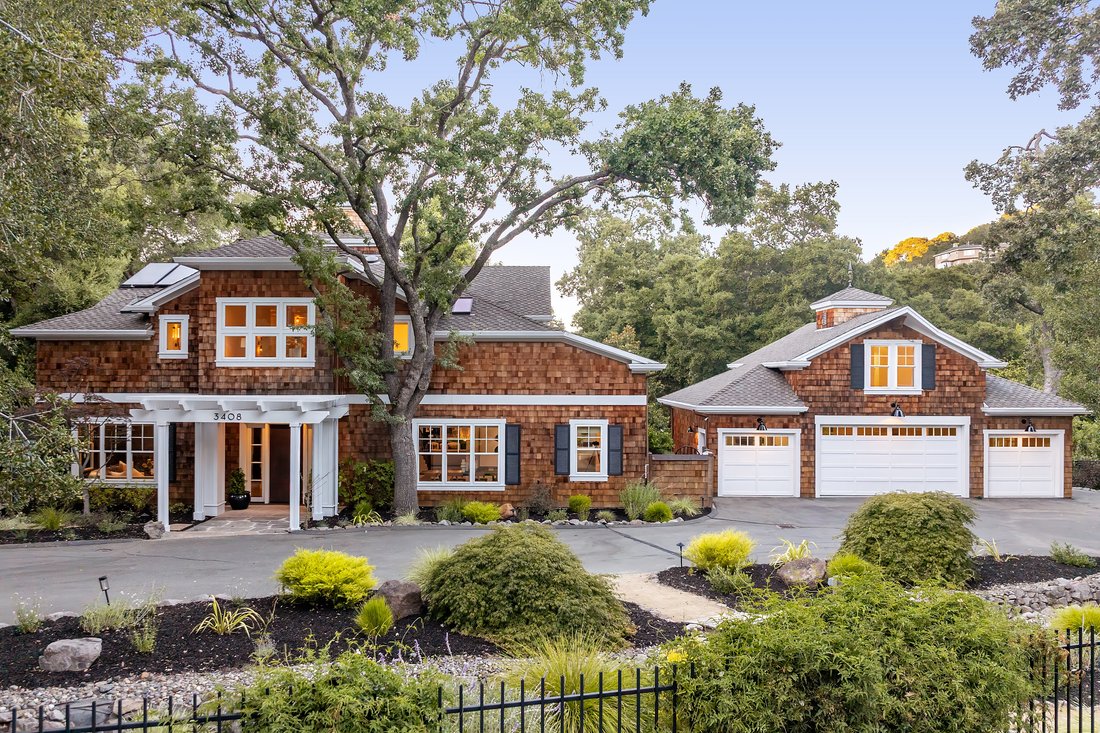
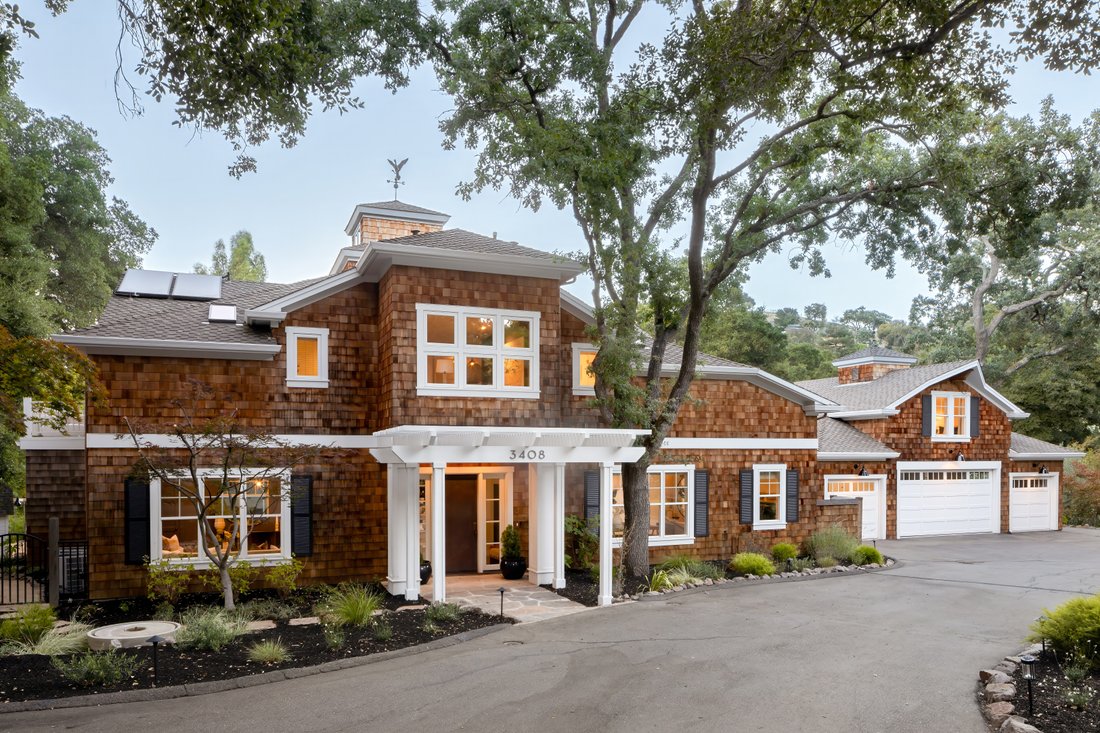
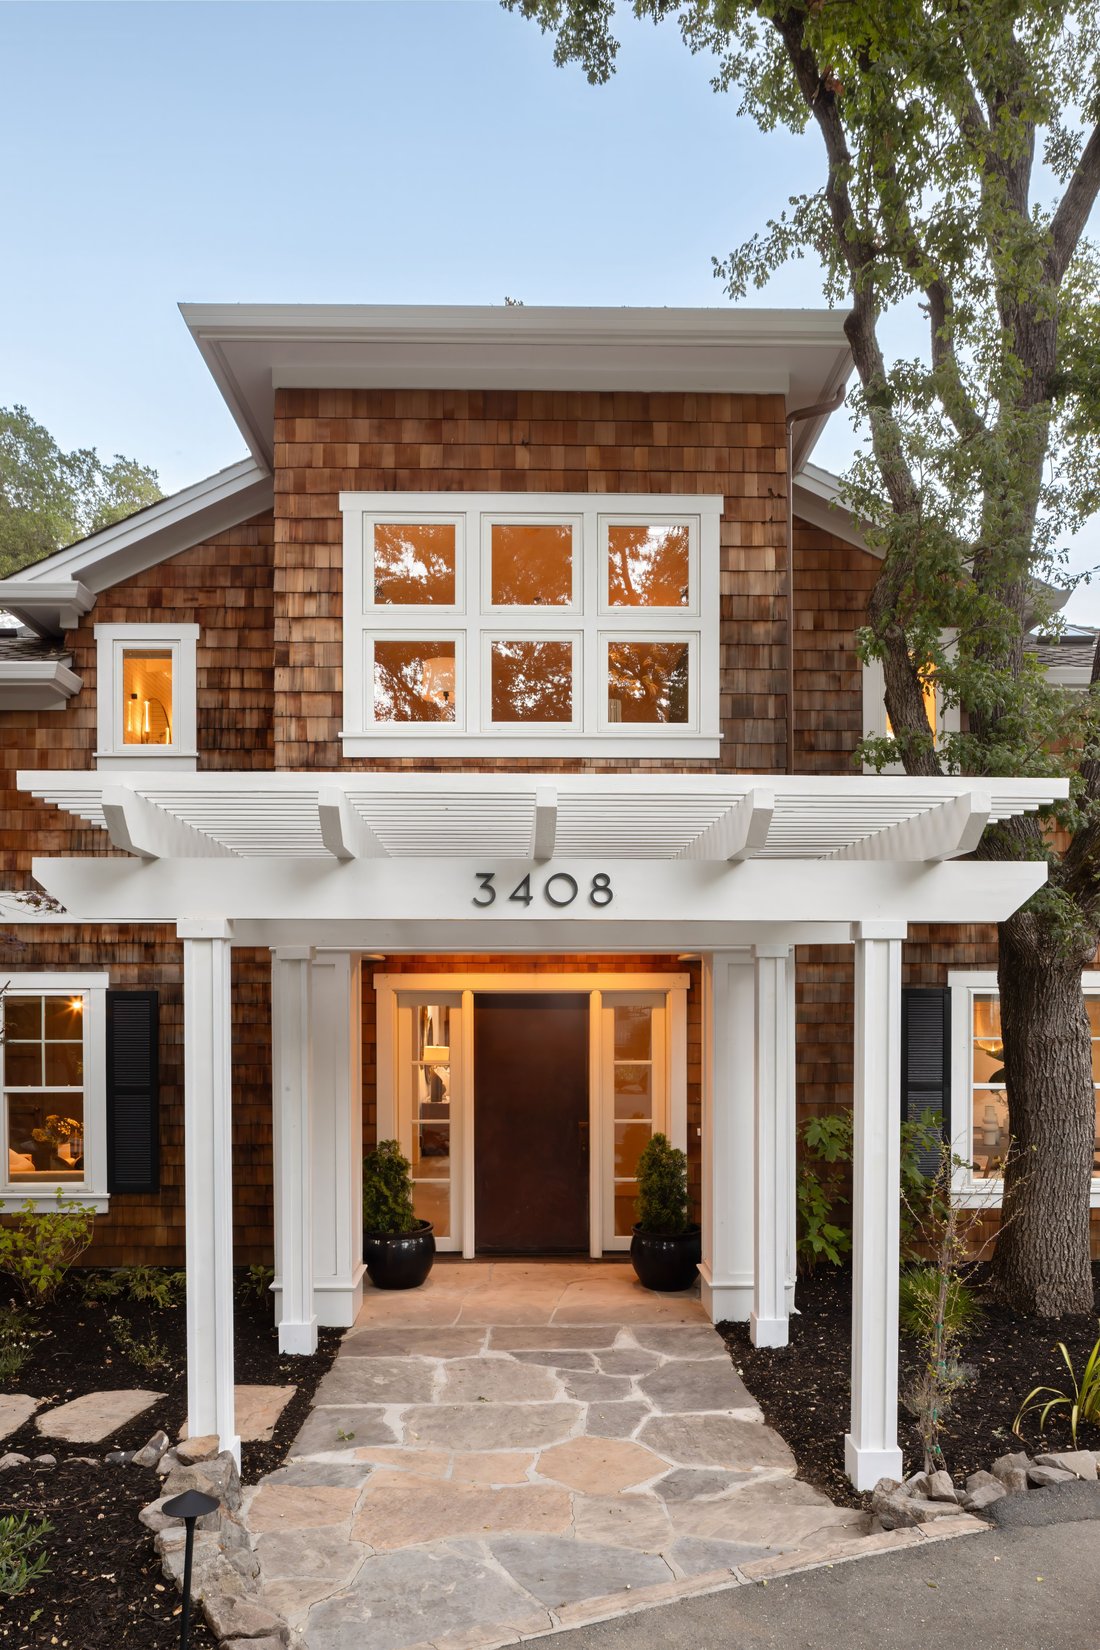
Set on a quiet lane among other homes of distinction, this shingle-clad residence marries Craftsman warmth with Cape Cod restraint. Behind an electronic gate, a drive winds past mature oaks to a portico and a copper front door, the first hint of the material that recurs throughout the home.
The entertainment rooms open directly off the entry: a dining room to the right that seats ten with
The entertainment rooms open directly off the entry: a dining room to the right that seats ten with
Set on a quiet lane among other homes of distinction, this shingle-clad residence marries Craftsman warmth with Cape Cod restraint. Behind an electronic gate, a drive winds past mature oaks to a portico and a copper front door, the first hint of the material that recurs throughout the home.
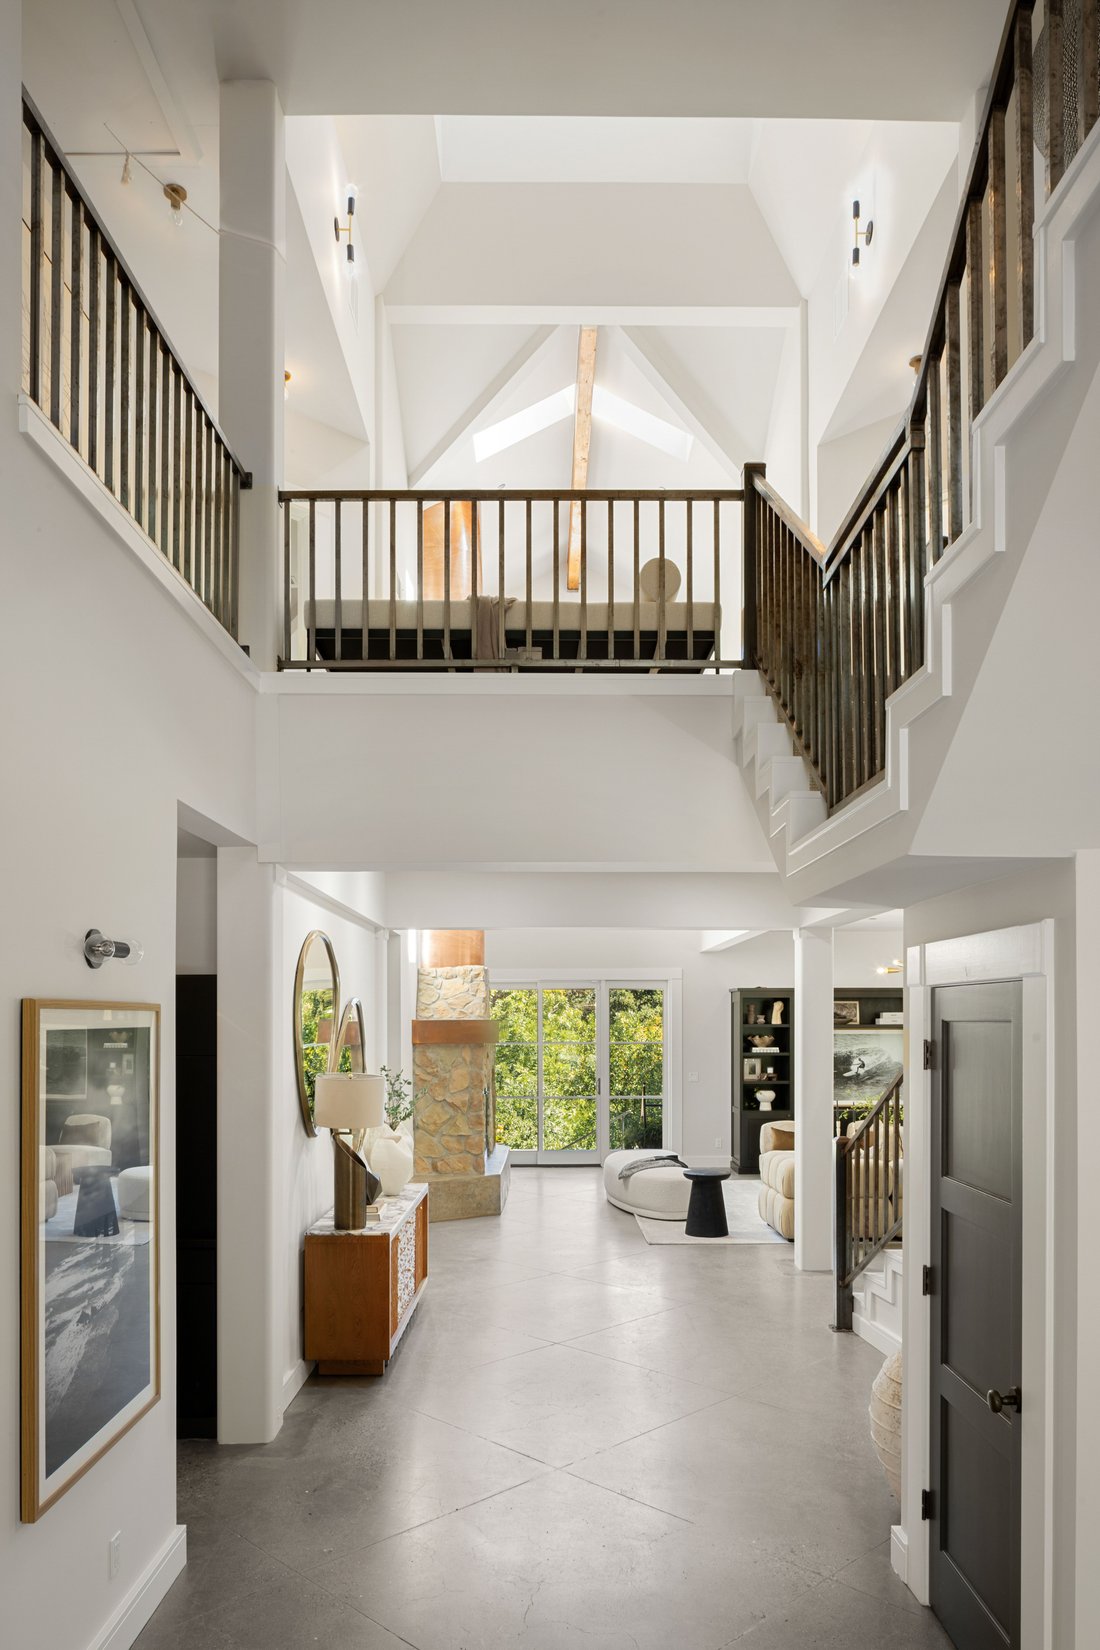
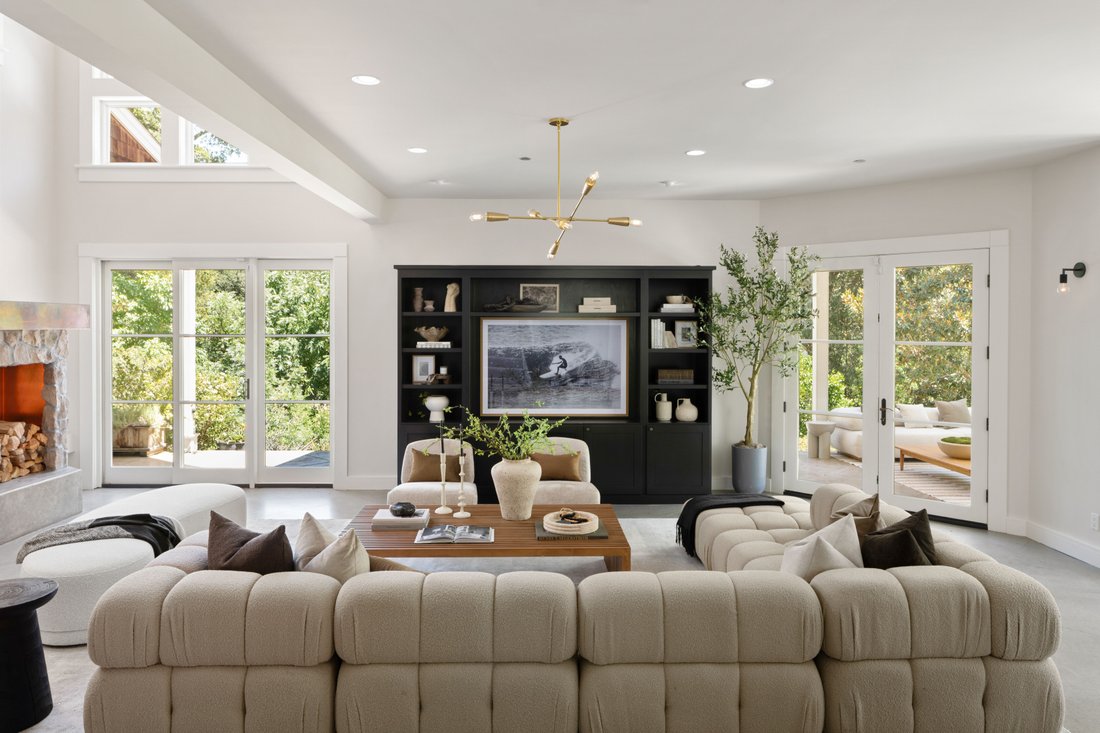
The entertainment rooms open directly off the entry: a dining room to the right that seats ten with ease beneath a striking chandelier, and a generous living room to the left beneath another. Beyond them, family life gathers around an immense wood-burning fireplace framed in stone and crowned by a copper mantel and chimney, with a built-in media cabinet ready for whatever the evening calls for.
The kitchen is the heart of the house and has been outfitted accordingly, with Wolf, Sub-Zero and Bosch appliances, expansive quartz counters and island, a marble-tile backsplash, custom sliding cabinetry, and a hood sheathed in sculptural stone. The breakfast nook, with built-in bench seating, is the venue for informal meals alongside.
Outdoors, a long loggia accommodates a guest list of nearly any size, overlooking newly replanted gardens and established orange, maple, magnolia and strawberry trees, while water features carry streams over rock to the terraces below. For those with children, there is a playhouse and an installed swing and slide set.
The primary suite occupies the main level and looks out over the rear gardens, with an adjoining sitting room, a walk-in closet fitted with custom shelving and drawers, and a bathroom appointed with an oversized shower and soaking tub. A wide staircase, its copper railing echoing the front door, rises to four additional bedrooms, multiple bathrooms, private decks, and a library and sitting area. Should five bedrooms prove insufficient, an ADU above the garage offers a bedroom, full bathroom and kitchenette, ideal for guests or for intergenerational living.
The garage entry leads into a well-equipped mudroom and laundry with custom cubbies, LG appliances and a built-in ironing board. The home was remodeled six years ago; a high-performance two-zone HVAC system followed three years later, along with new shades and Toto washlets throughout. Parking is easy, with a four-car garage and a separate parking court.
Springhill Elementary and Acalanes High are moments away.
The entertainment rooms open directly off the entry: a dining room to the right that seats ten with ease beneath a striking chandelier, and a generous living room to the left beneath another. Beyond them, family life gathers around an immense wood-burning fireplace framed in stone and crowned by a copper mantel and chimney, with a built-in media cabinet ready for whatever the evening calls for.
The kitchen is the heart of the house and has been outfitted accordingly, with Wolf, Sub-Zero and Bosch appliances, expansive quartz counters and island, a marble-tile backsplash, custom sliding cabinetry, and a hood sheathed in sculptural stone. The breakfast nook, with built-in bench seating, is the venue for informal meals alongside.
Outdoors, a long loggia accommodates a guest list of nearly any size, overlooking newly replanted gardens and established orange, maple, magnolia and strawberry trees, while water features carry streams over rock to the terraces below. For those with children, there is a playhouse and an installed swing and slide set.
The primary suite occupies the main level and looks out over the rear gardens, with an adjoining sitting room, a walk-in closet fitted with custom shelving and drawers, and a bathroom appointed with an oversized shower and soaking tub. A wide staircase, its copper railing echoing the front door, rises to four additional bedrooms, multiple bathrooms, private decks, and a library and sitting area. Should five bedrooms prove insufficient, an ADU above the garage offers a bedroom, full bathroom and kitchenette, ideal for guests or for intergenerational living.
The garage entry leads into a well-equipped mudroom and laundry with custom cubbies, LG appliances and a built-in ironing board. The home was remodeled six years ago; a high-performance two-zone HVAC system followed three years later, along with new shades and Toto washlets throughout. Parking is easy, with a four-car garage and a separate parking court.
Springhill Elementary and Acalanes High are moments away.
-
Property type
House
-
Year built
2001
-
Price/sqft
$964
Features
- Garage
- Garden
- Fireplace
- Walk In Closet
- Library
- Playground
- Jacuzzi
- Fire Pit
- Terrace
Features
Lot
- Privacy
Indoor
- High Ceiling
- Fireplace
- Air Conditioning
- Kitchen island
- Jacuzzi
- Washer Dryer
- Bar
- Laundry Room
- Library
- Basement
- Stone Countertops
- Walk In Closet
Outdoor
- Terrace
- Balcony
- Parking
- Fire Pit
- Garage
- Playground
- Outdoor Living Space
- Gate
- Garden
Explore the Area
3408 Echo Springs Road , Lafayette, CA 94549, California, United States
View on Google Maps
Price per sqft
Low
High
Joined 7 years ago
You have inquired about this property
The agent will contact you soon by
Listed by
12
Listings
2019
Joined
Book home tour with Ann Newton Cane
Choose a date and whether you'd like a virtual or in-person tour with the agent.
Preferred date
Tour type

Golden Gate Sotheby's International Realty
3725 Mt Diablo Boulevard, 94549, Lafayette, California, United States
View agency profile
An extraordinary home in Lamorinda, an area known for its high quality of life
and beautiful surroundings, dese
and beautiful surroundings, dese
An extraordinary home in Lamorinda, an area known for its high quality of life
and beautiful surroundings, deserves a sophisticated yet personal real estate
company. Golden Gate Sotheby’s International Realty’s Lafayette office offers
the services of a world-renowned real estate brand with a local focus. Our
curated team of East Bay real estate experts are mobilized among each of our
carefully selected and conveniently located offices. We provide intimate
knowledge and market leadership to both sellers and prospective buyers with an
unyielding commitment to exceptional service, along with an understanding that
prime properties deserve the highest level of global marketing, unparalleled
visibility and reach, and clientele discretion. These are the hallmarks of
Sotheby’s International Realty and the standards we deliver to our clients.
Whether you are seeking to buy a premiere residence or looking for the best
representation in selling your property, Golden Gate Sotheby’s International
Realty welcomes you to discover our distinguished and preeminent services in
Lafayette.
and beautiful surroundings, deserves a sophisticated yet personal real estate
company. Golden Gate Sotheby’s International Realty’s Lafayette office offers
the services of a world-renowned real estate brand with a local focus. Our
curated team of East Bay real estate experts are mobilized among each of our
carefully selected and conveniently located offices. We provide intimate
knowledge and market leadership to both sellers and prospective buyers with an
unyielding commitment to exceptional service, along with an understanding that
prime properties deserve the highest level of global marketing, unparalleled
visibility and reach, and clientele discretion. These are the hallmarks of
Sotheby’s International Realty and the standards we deliver to our clients.
Whether you are seeking to buy a premiere residence or looking for the best
representation in selling your property, Golden Gate Sotheby’s International
Realty welcomes you to discover our distinguished and preeminent services in
Lafayette.
Similar Properties Nearby
New Listings in Lafayette


Explore More Homes for Sale
Lafayette, CA, United States property types
Lafayette, CA, United States popular searches
- Properties with Pool in Lafayette, CA, United States
- Mountain View properties in Lafayette, CA, United States
- Duplex properties in Lafayette, CA, United States
- Investment Property properties in Lafayette, CA, United States
- Properties with Vineyard / Winery in Lafayette, CA, United States
- Properties with Elevator in Lafayette, CA, United States
- Gated Community properties in Lafayette, CA, United States
- Waterfront properties in Lafayette, CA, United States
Related Guides & Stories
Trusted by the World's Leading Brokers
The agents behind the world's most exceptional properties list with JamesEdition.
- Listings from Sotheby's, Christie's, BARNES, and Engel & Völkers
- Every listing reviewed before it goes live
- Connect directly with verified listing agents
By continuing you agree to our Terms and Privacy Policy.
brokerages we
partnered with
partnered with