$708,875

Single Family Residence In Lady Lake

  • 3 Beds
  • 3 Baths
  • 2,490 Sqft
  • 7,800 Sqft lot
  • Updated: July 25
  • 1
    Views for last 30 days
  • Source:
    Stellar MLS  MLS#W7886101

About the Property

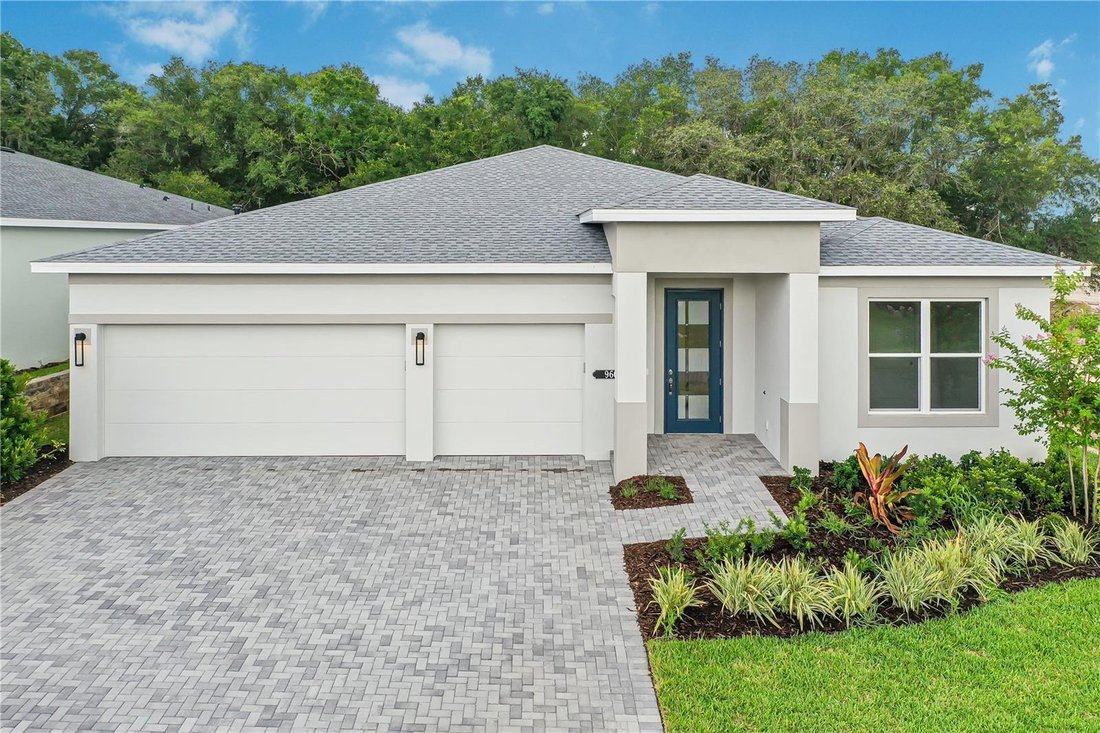
One or more photo(s) has been virtually staged. This move-in ready Pearl floorplan features 3 bedrooms, 3 bathrooms, a flex room, and a 3-car garage with a functional, livable layout. Located within Cresswind Hammock Oaks, a 55+ community. Designed with separation between primary and secondary living spaces, the home balances openness with everyday comfort and practicality. The open-concept layout
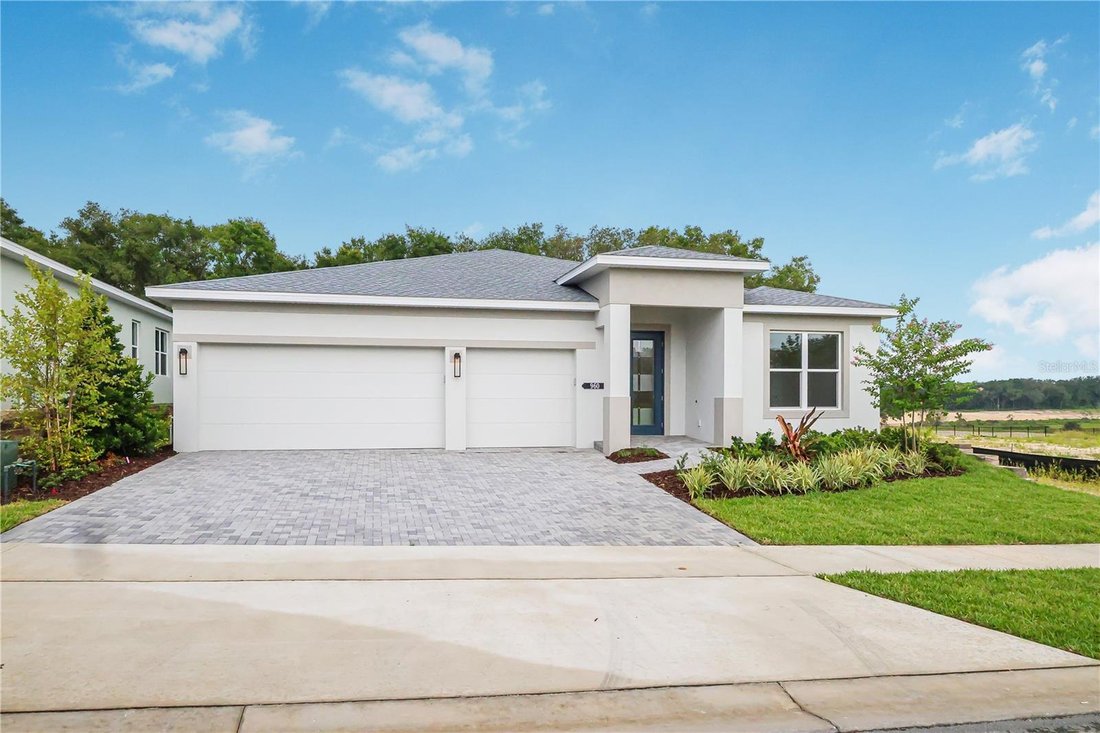
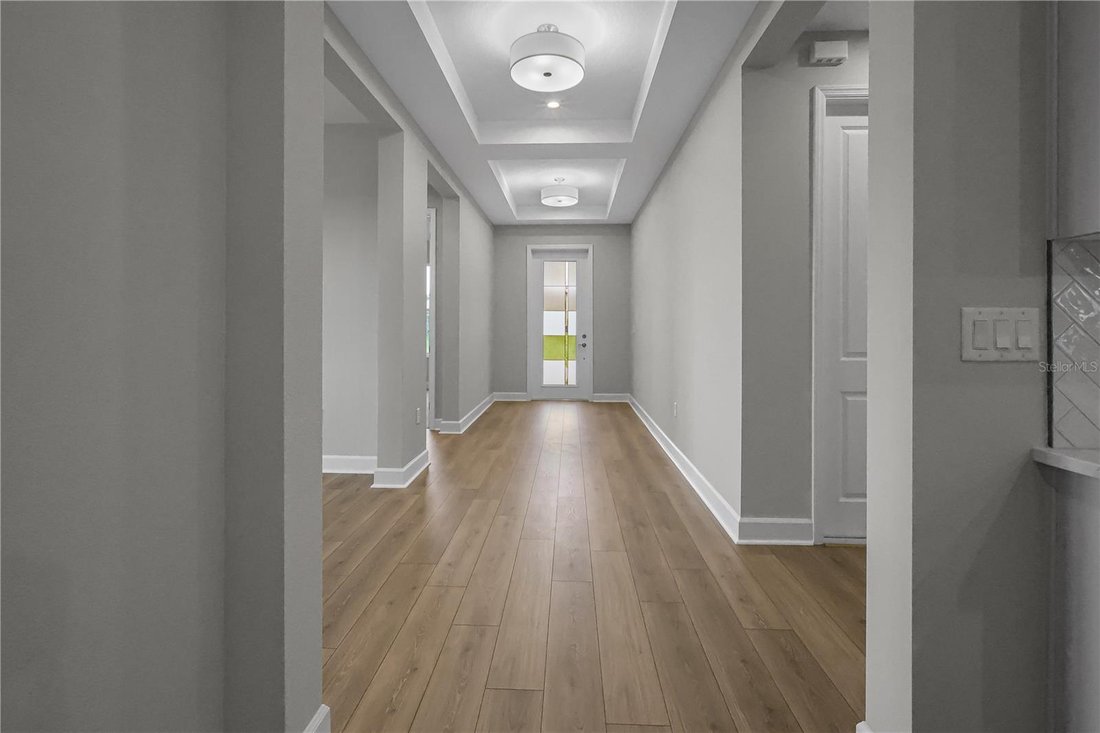
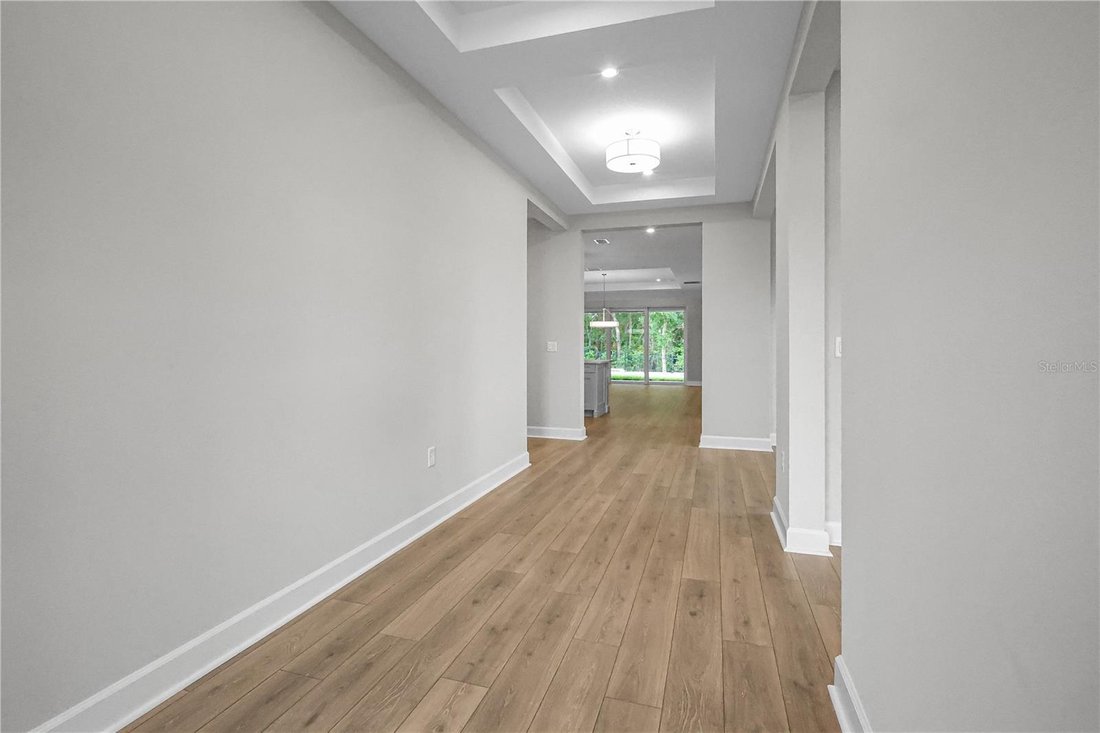
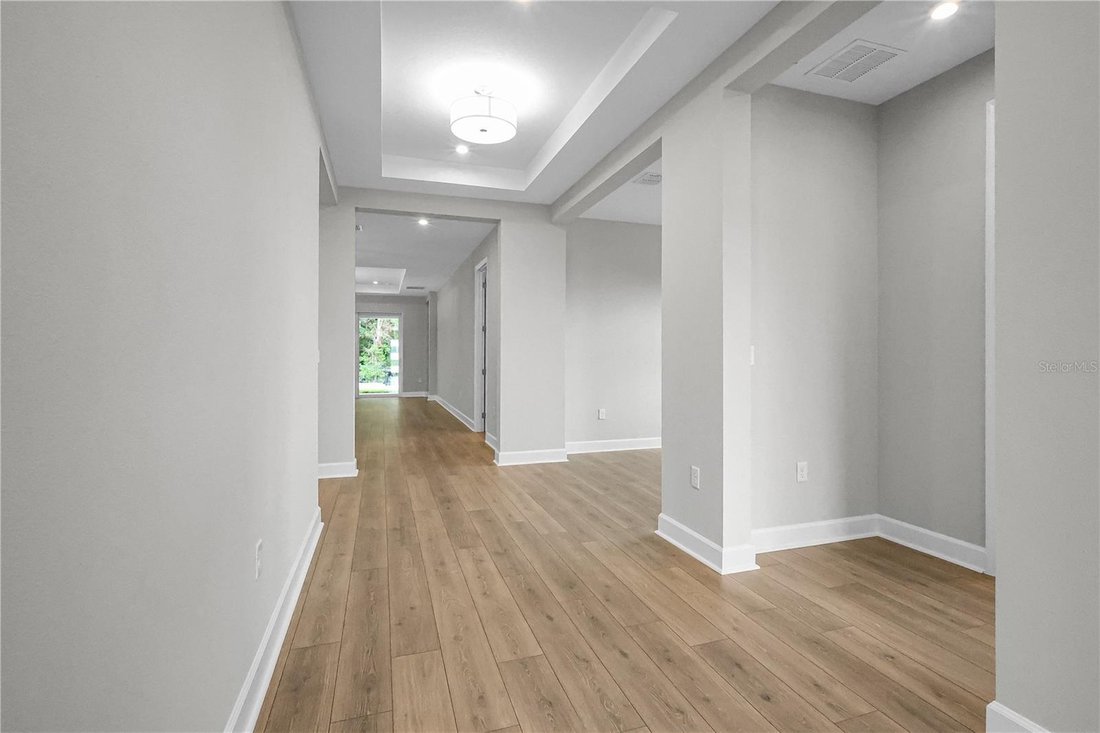
One or more photo(s) has been virtually staged. This move-in ready Pearl floorplan features 3 bedrooms, 3 bathrooms, a flex room, and a 3-car garage with a functional, livable layout. Located within Cresswind Hammock Oaks, a 55+ community. Designed with separation between primary and secondary living spaces, the home balances openness with everyday comfort and practicality. The open-concept layout centers around an expanded great room and dining area measuring over 25 feet wide, creating a spacious main living area with direct access to the outdoors. A 16-foot wide by 8-foot tall sliding glass door leads to a covered lanai with a 5-foot privacy wall, supporting indoor-outdoor living and added seclusion. The kitchen features a fully upgraded design with consistent finishes throughout, including a cooktop cabinet with drawers, tall oven cabinet, GE appliances with a 30” cooktop, and a large center island designed for both prep and gathering. The layout is designed to maximize functionality while maintaining a clean, modern aesthetic. The owner’s suite is privately positioned at the rear of the home and includes unique convenience features like direct laundry access from the walk-in closet, supporting easy day-to-day living. The spa-style owner’s bath also features an extended owner’s shower, while a transom window adds natural light to the owner’s closet for a brighter and more open feel. Two secondary bedrooms are located toward the front of the home, each with access to a full bath, while the flex room offers additional versatility for a home office, den, or hobby area. Additional highlights include a designer glass front door, upgraded finishes throughout, and a layout intentionally designed for long-term livability and comfort. Set within an active adult community in Lady Lake, residents have access to a clubhouse, fitness center, and a variety of amenities designed for everyday living and connection. See Community Home Guides for details.
  • Property type

    House

  • Year built

    2025

  • Price/sqft

    $284

Features

  • Garage
  • Walk In Closet
  • Pool
  • Tennis Court
  • Fitness Center / Gym
  • Gate
  • Office
  • Privacy
  • Laundry Room

Explore the Area

960 CLUB CRESSWIND DRIVE, The Villages, Florida, United States View on Google Maps
Price per sqft
Low
High

View 56 more listings in The Villages

MALTBIE REALTY GROUP - Orlando

Joined 6 months ago
Your message
You have inquired about this property

The agent will contact you soon by

Listed by

MALTBIE REALTY GROUP - Orlando
Florida, United States
View agency profile
6
Listings
2026
Joined

Book home tour with the agent

Choose a date and whether you'd like a virtual or in-person tour with the agent.

In-person tour
Preferred date
Tour type
MALTBIE REALTY GROUP - Orlando
Orlando, Florida, United States
View agency profile
Last updated
July 25
First listed
Jun 2
Listing reference
W7886101
Listing status
Call

Start phone call with:

Hello, I’m calling for the property with the reference W7886101, which I discovered on JamesEdition.

After the call, we'll provide your contacts to the agent for easy communication.

brokerages we
partnered with