$1,249,000
Exquisitely Upgraded Model Home With Outdoor Sanctuary
- 3 Beds
- 3 Baths
- 1,700 Sqft
- Updated: July 24
- MLS#OC26157998
About the Property
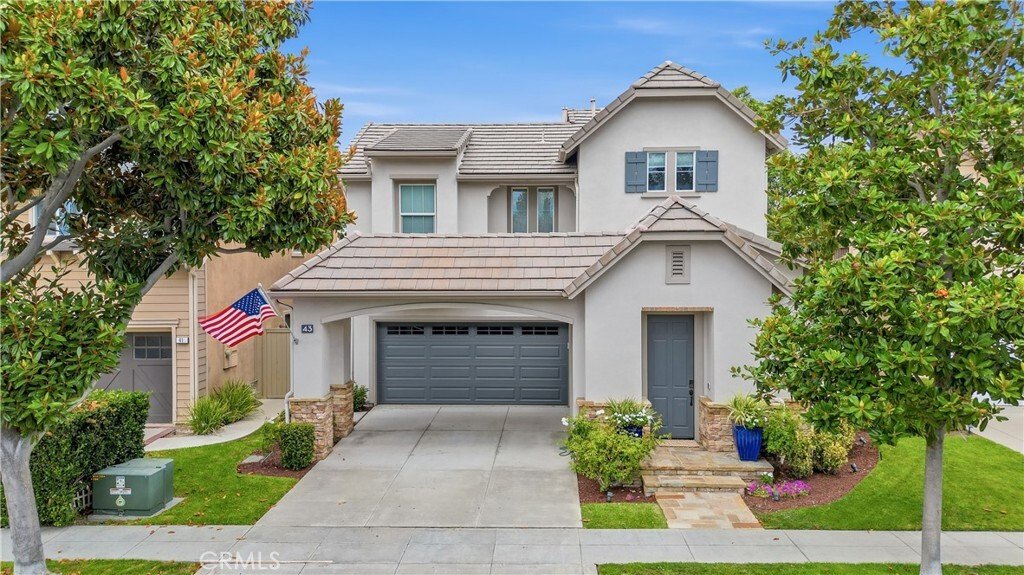
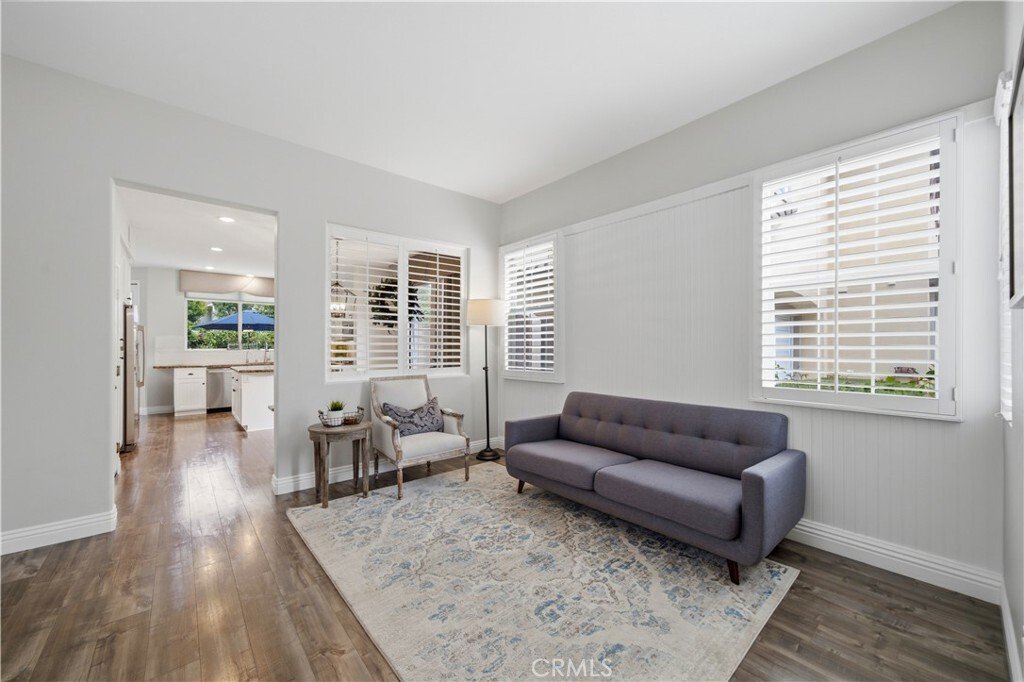
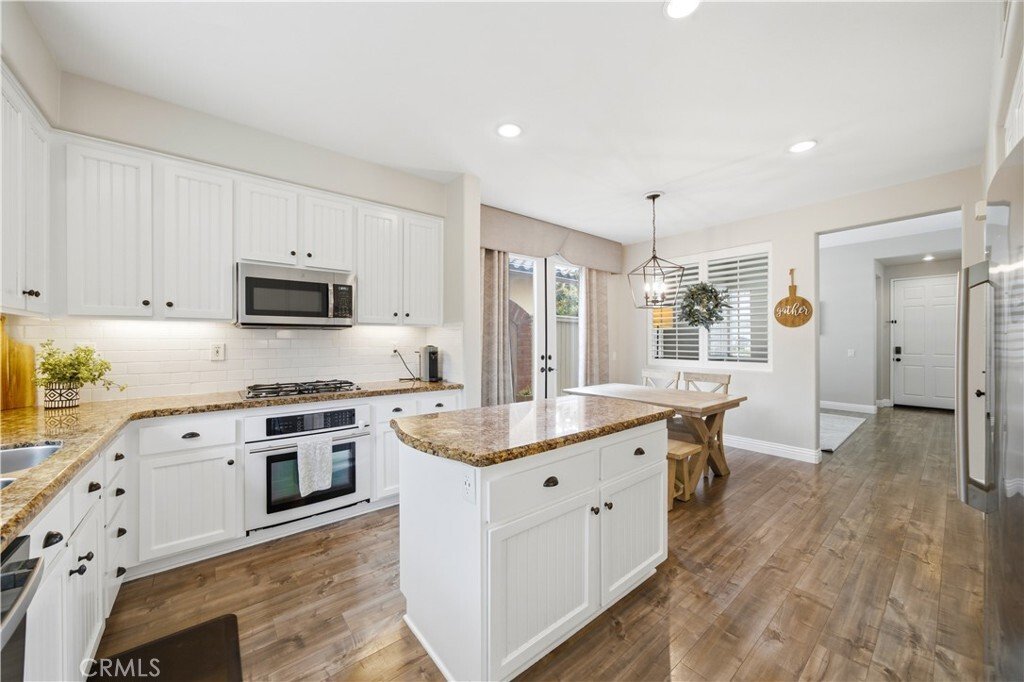
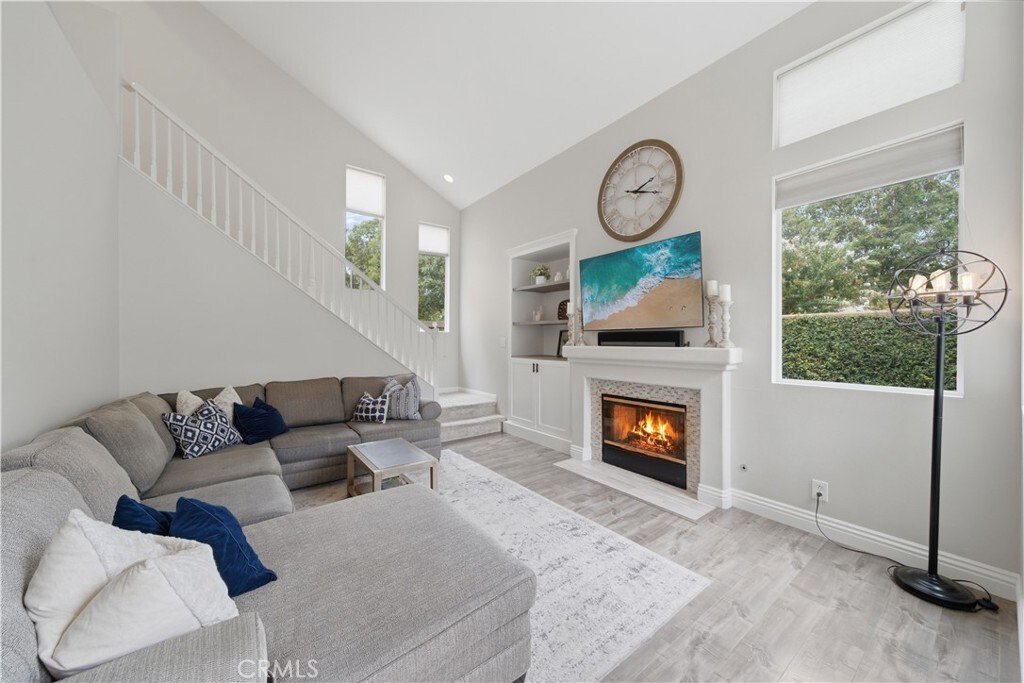
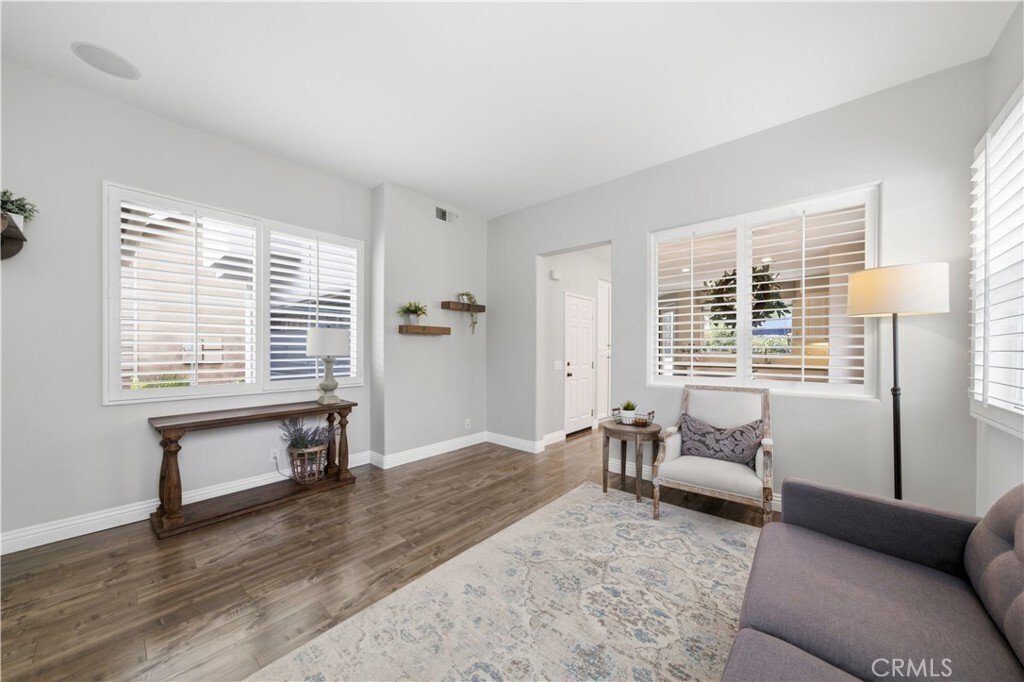
This beautiful former model home is located in the desirable Maplewood tract of Oak Knoll Village. Impeccably maintained and thoughtfully upgraded, this residence offers three bedrooms, two and a half bathrooms, and an open-concept floor plan designed for modern living. Inside, the light-filled interior features laminate wood flooring throughout the main level, upgraded baseboards, and quality fin
This beautiful former model home is located in the desirable Maplewood tract of Oak Knoll Village. Impeccably maintained and thoughtfully upgraded, this residence offers three bedrooms, two and a half bathrooms, and an open-concept floor plan designed for modern living. Inside, the light-filled interior features laminate wood flooring throughout the main level, upgraded baseboards, and quality finishes that reflect the home’s model-home heritage. The spacious kitchen serves as the heart of the home, offering a center island, abundant cabinetry, seamlessly opening to the dining and living areas—ideal for both everyday living and entertaining. Upstairs, the expansive primary suite provides a peaceful retreat with a beautifully upgraded en-suite bathroom and a spacious walk-in closet. Two additional bedrooms and a full bathroom complete the second level. The private backyard has been enhanced with installed low-maintenance turf, creating an inviting outdoor space for relaxing and entertaining. The attached two-car garage features epoxy flooring, built-in cabinetry, and overhead storage racks. Additional improvements include a whole-home water softener, new water heater, newer garage door, and exterior has been recently painted. Residents of Ladera Ranch enjoy an unmatched community lifestyle with access to award-winning schools, resort-style pools, clubhouses, tennis and sports courts, water park/splash pads, a skate park, neighborhood parks, a dog park, and miles of scenic hiking and biking trails. Combining timeless architecture, quality upgrades, and exceptional community amenities; this beautifully appointed home presents an outstanding opportunity to enjoy the best of Ladera Ranch living.
-
Property type
House
-
Year built
2000
-
Price/sqft
$734
Features
- Pool
- Garage
- Fireplace
- Walk In Closet
- Tennis Court
- Playground
- Open Kitchen
- Mountain View
- Garden
Features
Lot
- Mountain View
Indoor
- High Ceiling
- Fireplace
- Kitchen island
- Gas Stovetop
- Open Kitchen
- Stone Countertops
- Walk In Closet
Outdoor
- Pool
- Garage
- Playground
- Tennis Court
- Gate
- Garden
Explore the Area
43 Dawnwood Ladera Ranch CA 92694 USA, San Juan Capistrano, California, United States
View on Google Maps
Price per sqft
Low
High
Listed by
1
Listings
2026
Joined
Book home tour with Brett Vanlandingham
Choose a date and whether you'd like a virtual or in-person tour with the agent.
Preferred date
Tour type

First Team Real Estate
4 Corporate PlazaSuite 100, 92660, Newport Beach, California, United States
View agency profile
FirstTeam® stands as the nationwide destination brokerage for discerning clients across America, connecting extrao
FirstTeam® stands as the nationwide destination brokerage for discerning clients across America, connecting extraordinary properties with exceptional buyers from coast to coast. Built upon a distinguished legacy spanning nearly five decades, our exclusive network extends to the most coveted addresses in every premier market nationwide. With the distinction of leading both total unit sales and luxury unit sales, FirstTeam® has been entrusted since 1976 to represent over 250,000 extraordinary properties and their distinctive owners. This national prominence is anchored by our foundation as the largest privately held real estate company with roots deeply established in Southern California, creating a perfect balance of nationwide reach and regional expertise.
Last updated
July 24
First listed
Jul 24
Listing reference
57588f8b-864f-11f1-901e-6045bdd61ac4
Similar Properties Nearby
New Listings in San Juan Capistrano

Explore More Homes for Sale
San Juan Capistrano, CA, United States property types
San Juan Capistrano, CA, United States popular searches
- Properties with Pool in San Juan Capistrano, CA, United States
- Gated Community properties in San Juan Capistrano, CA, United States
- Properties with Tennis Court in San Juan Capistrano, CA, United States
- Equestrian properties in San Juan Capistrano, CA, United States
- Ocean View properties in San Juan Capistrano, CA, United States
- City View properties in San Juan Capistrano, CA, United States
- Golf View properties in San Juan Capistrano, CA, United States
- Waterfront properties in San Juan Capistrano, CA, United States
- Duplex properties in San Juan Capistrano, CA, United States
- Sea View properties in San Juan Capistrano, CA, United States
- Properties with Vineyard / Winery in San Juan Capistrano, CA, United States
- Investment Property properties in San Juan Capistrano, CA, United States
Related Guides & Stories
Trusted by the World's Leading Brokers
The agents behind the world's most exceptional properties list with JamesEdition.
- Listings from Sotheby's, Christie's, BARNES, and Engel & Völkers
- Every listing reviewed before it goes live
- Connect directly with verified listing agents
By continuing you agree to our Terms and Privacy Policy.
brokerages we
partnered with
partnered with