
$1,366,653
A Gascon Chateau, A Commandery Of The Knights Templar And Their Many Outbuildings Around An
- 5 Beds
- 4 Baths
- 7,535 Sqft
- 140 Sqft lot
- Updated: September 11
- 13
About the Property
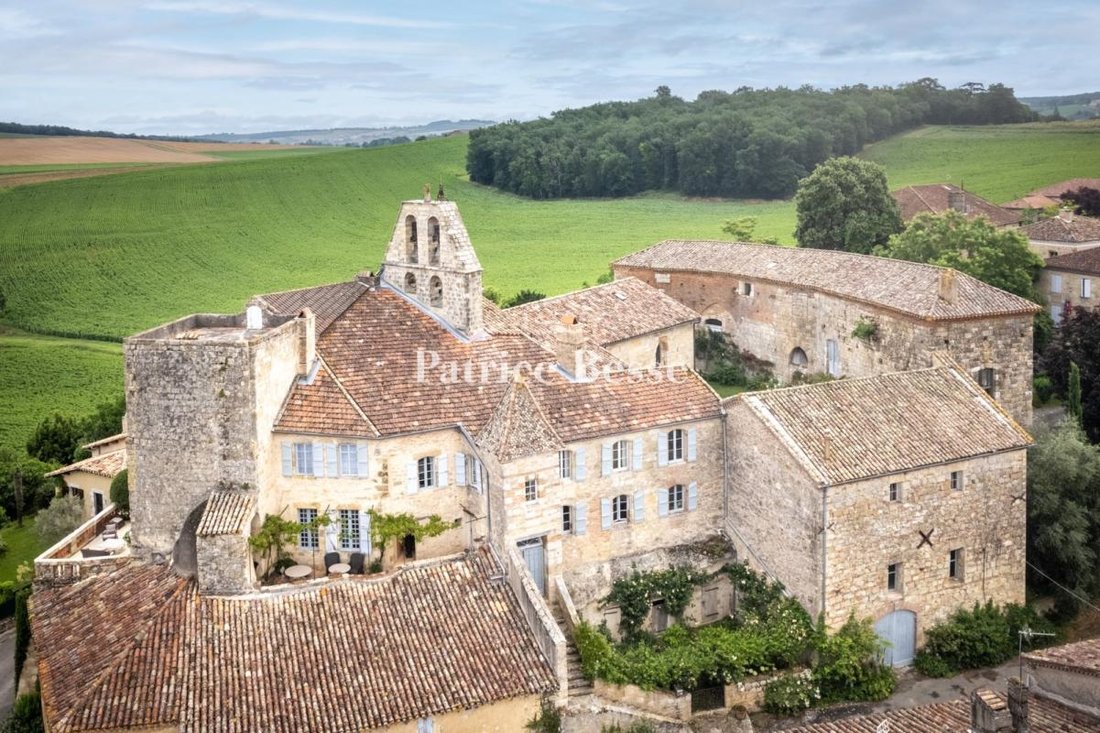
A Gascon chateau, a commandery of the Knights Templar and their many outbuildings around an enclosed garden, in the centre of a charming and historic village, at the gates of the Gers department, one hour from Toulouse. Built on a rocky outcrop and enclosed by fortified walls, the detached complex of buildings overlooks the village’s few neighbouring houses and enjoys a 360° view of the surroundin
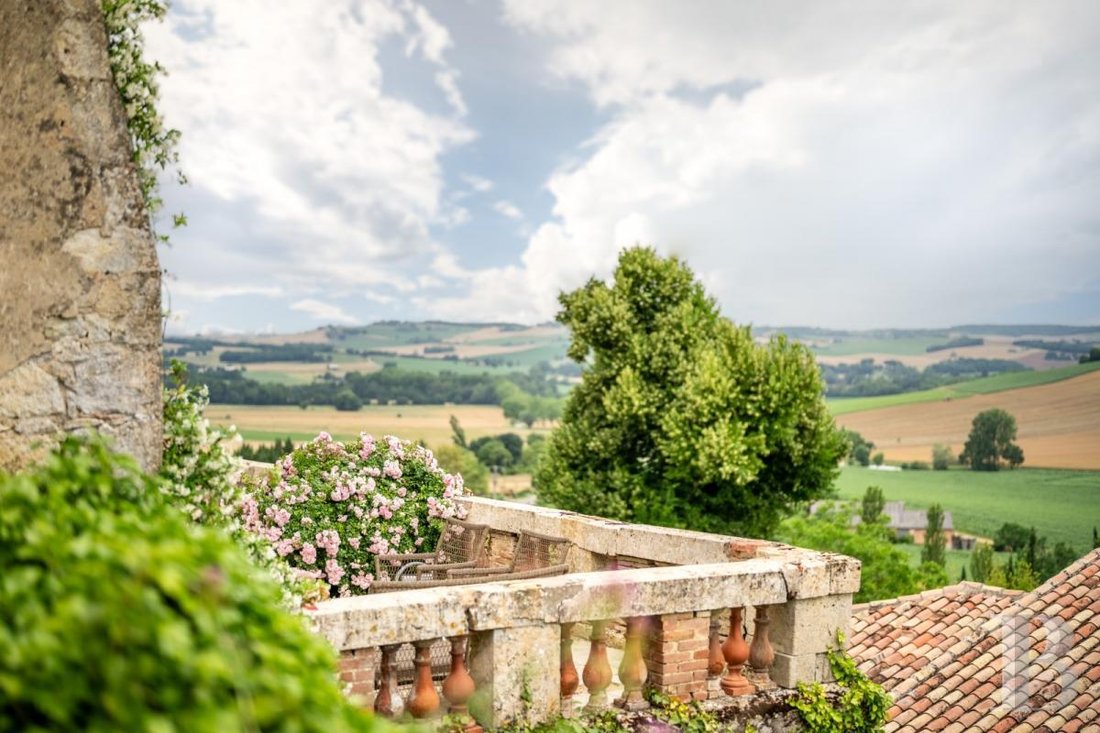
A Gascon chateau, a commandery of the Knights Templar and their many outbuildings around an enclosed garden, in the centre of a charming and historic village, at the gates of the Gers department, one hour from Toulouse. Built on a rocky outcrop and enclosed by fortified walls, the detached complex of buildings overlooks the village’s few neighbouring houses and enjoys a 360° view of the surrounding rolling countryside from each of its edifices. Sheltered from view, the property is also steeped in silence given that the secluded village is only accessible via one small road.
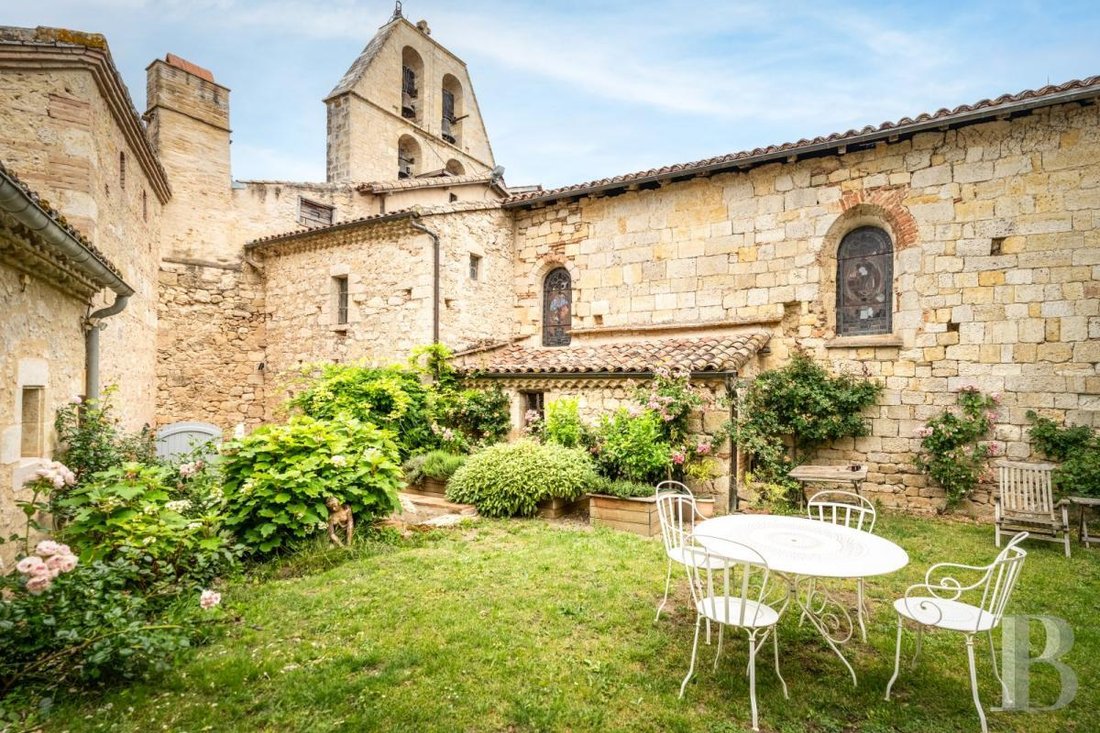
The adjacent buildings that compose the architectural complex surround a grassy courtyard as well as the former chapel of the “Knights’ Manor”, which became a church in the 15th century.
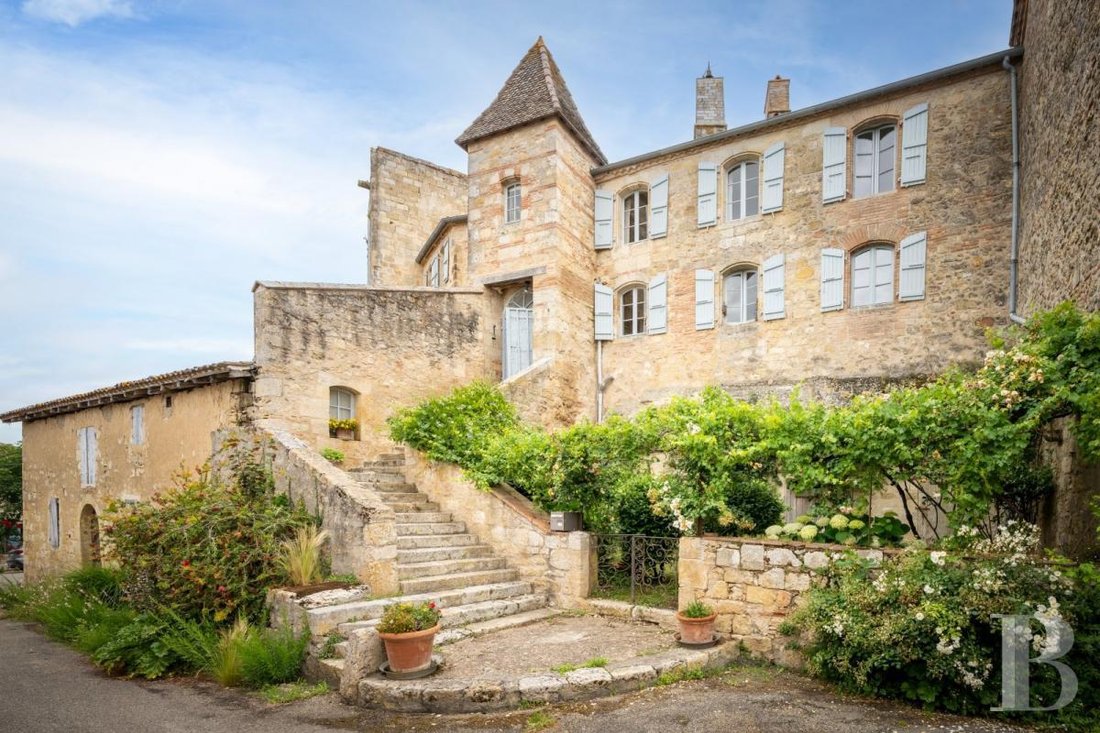
Although it forms a harmonious whole with stone exteriors topped with barrel tile roofs, different buildings stand out due to the masonry of their exteriors, their roofs and other architectural elements specific to the successive periods in which the property was remodelled, such as its patios or windows.
Consequently, the chateau that houses the current 330-m² dwelling distinguishes itself from the rest of the property thanks to its towers that cadence its exterior walls clad in stone and small bricks, as well as its many windows and immense patio of more than 100 m², highlighted with authentic balusters.
As for the former Knights Templars monastery, which was later used as a wine storehouse and then a residence, it is a perfect example of medieval architecture. The horseshoe-shaped building presents traces of its former functions as a fortified chateau as demonstrated by the arrow slits, loopholes and scars resulting from the multiples modifications to its exterior over the centuries. With a surface area of 450 m², it has two storeys, including the attic space, and is topped with a gabled roof bordered by a triple Genoise corbel, while its exterior walls, composed of an amalgam of unpointed massive rubble stone masonry and ashlar stone, are characteristic of medieval constructions.
Nestled next to one another, the outbuildings – former barns, stables, wine storehouse and other storerooms – are arranged between the two main buildings in such a way as to create a single edifice, which acts as the village’s epicentre.
It was only recently that a tree-filled landscaped piece of land below the village was annexed to the property. Today, sheltered from view, it includes a swimming pool and pool house in need of a bit of refreshing.
Information on the risks to which this property is exposed is available on the Géorisques website: https://www.georisques.gouv.fr/
The adjacent buildings that compose the architectural complex surround a grassy courtyard as well as the former chapel of the “Knights’ Manor”, which became a church in the 15th century.
Although it forms a harmonious whole with stone exteriors topped with barrel tile roofs, different buildings stand out due to the masonry of their exteriors, their roofs and other architectural elements specific to the successive periods in which the property was remodelled, such as its patios or windows.
Consequently, the chateau that houses the current 330-m² dwelling distinguishes itself from the rest of the property thanks to its towers that cadence its exterior walls clad in stone and small bricks, as well as its many windows and immense patio of more than 100 m², highlighted with authentic balusters.
As for the former Knights Templars monastery, which was later used as a wine storehouse and then a residence, it is a perfect example of medieval architecture. The horseshoe-shaped building presents traces of its former functions as a fortified chateau as demonstrated by the arrow slits, loopholes and scars resulting from the multiples modifications to its exterior over the centuries. With a surface area of 450 m², it has two storeys, including the attic space, and is topped with a gabled roof bordered by a triple Genoise corbel, while its exterior walls, composed of an amalgam of unpointed massive rubble stone masonry and ashlar stone, are characteristic of medieval constructions.
Nestled next to one another, the outbuildings – former barns, stables, wine storehouse and other storerooms – are arranged between the two main buildings in such a way as to create a single edifice, which acts as the village’s epicentre.
It was only recently that a tree-filled landscaped piece of land below the village was annexed to the property. Today, sheltered from view, it includes a swimming pool and pool house in need of a bit of refreshing.
Information on the risks to which this property is exposed is available on the Géorisques website: https://www.georisques.gouv.fr/
-
Property type
House
-
Price/sqft
$181
-
Emissions
E
-
Consumption
E
Features
- Garden
- Pool
- Terrace
- Equestrian
- Privacy
- High Ceiling
Explore the Area
Lachapelle, Occitania, France
View on Google Maps
Price per sqft
Low
High
Joined 3 years ago
You have inquired about this property
The agent will contact you soon by
Listed by
661
Listings
2023
Joined
Book home tour with the agent
Choose a date and whether you'd like a virtual or in-person tour with the agent.
Preferred date
Tour type
Last updated
September 11
First listed
Jun 19, 2024
Listing reference
186968_JE
Similar Properties Nearby
New Listings in Lachapelle


Explore More Homes for Sale
Lachapelle property types
Lachapelle popular searches
- Panoramic / Scenic View properties in Lachapelle
- Privacy properties in Lachapelle
- Hilltop properties in Lachapelle
- Equestrian properties in Lachapelle
- Properties with Library in Lachapelle
- Properties with Wine Cellar in Lachapelle
- Properties with Fireplace in Lachapelle
- Properties with Garage in Lachapelle
- Properties with Balcony in Lachapelle
Related Guides & Stories
Trusted by the World's Leading Brokers
The agents behind the world's most exceptional properties list with JamesEdition.
- Listings from Sotheby's, Christie's, BARNES, and Engel & Völkers
- Every listing reviewed before it goes live
- Connect directly with verified listing agents
By continuing you agree to our Terms and Privacy Policy.