$820,000
Lacey Residential
- 3 Beds
- 2 Baths
- 2,269 Sqft
- 23,436 Sqft lot
- Updated: September 11
About the Property
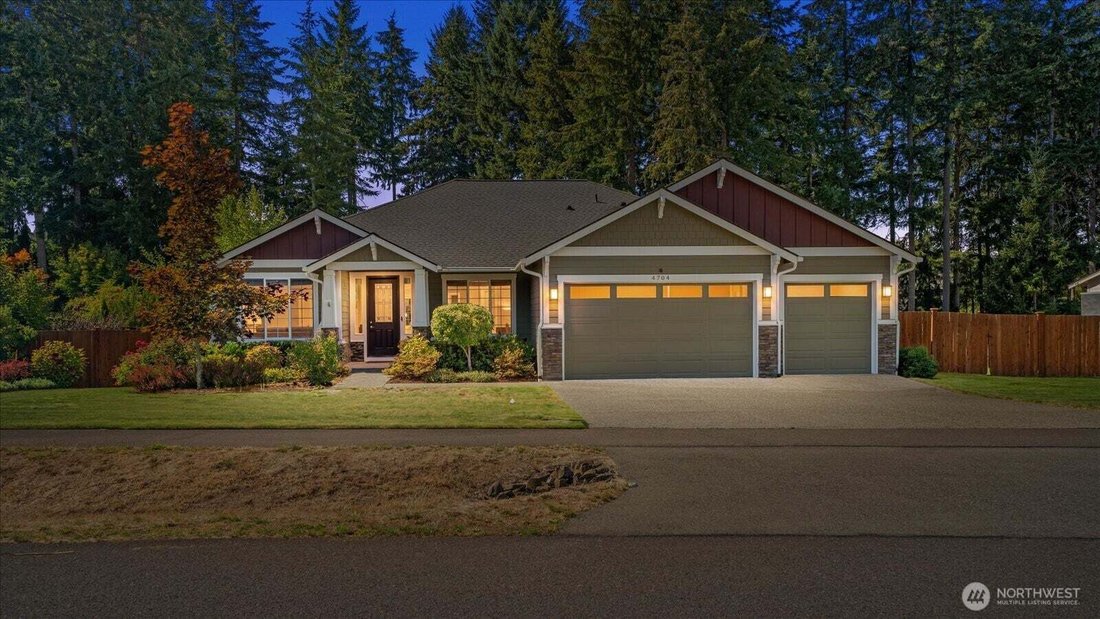
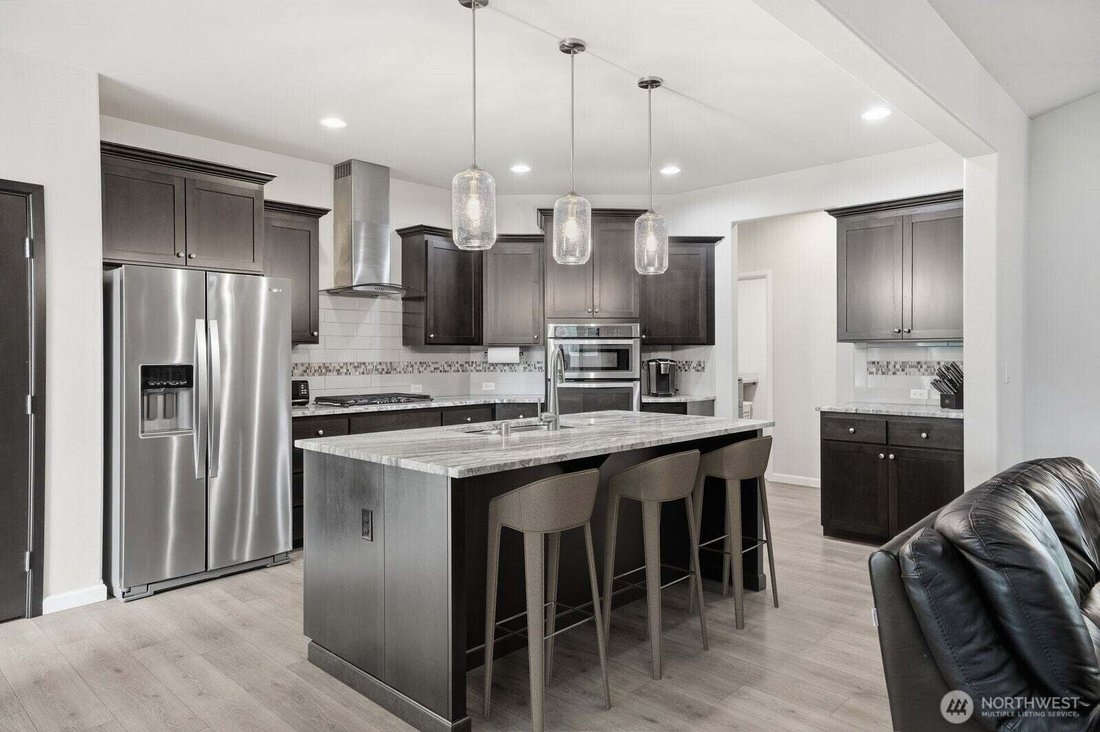
Set on over a half acre with a peaceful wooded backdrop, this beautifully maintained single level home offers the space, privacy, and thoughtful upgrades you’ve been searching for. Built for comfortable everyday living, the desirable split bedroom floor plan features 2 bedrooms and a dedicated office on one side of the home, and a spacious primary suite on the other. The well appointed kitchen is
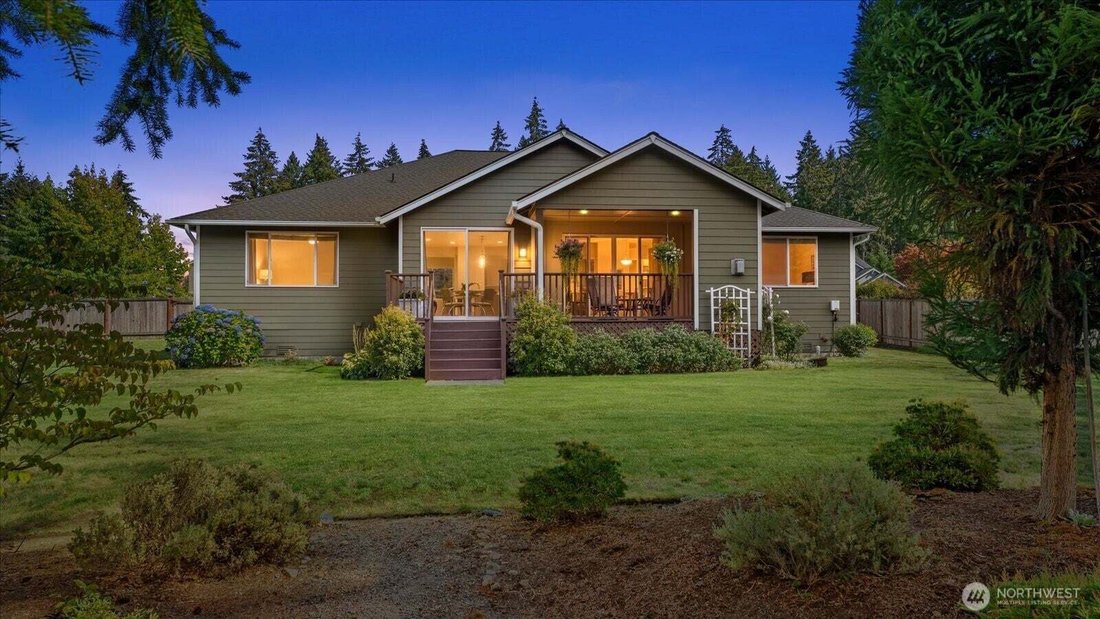
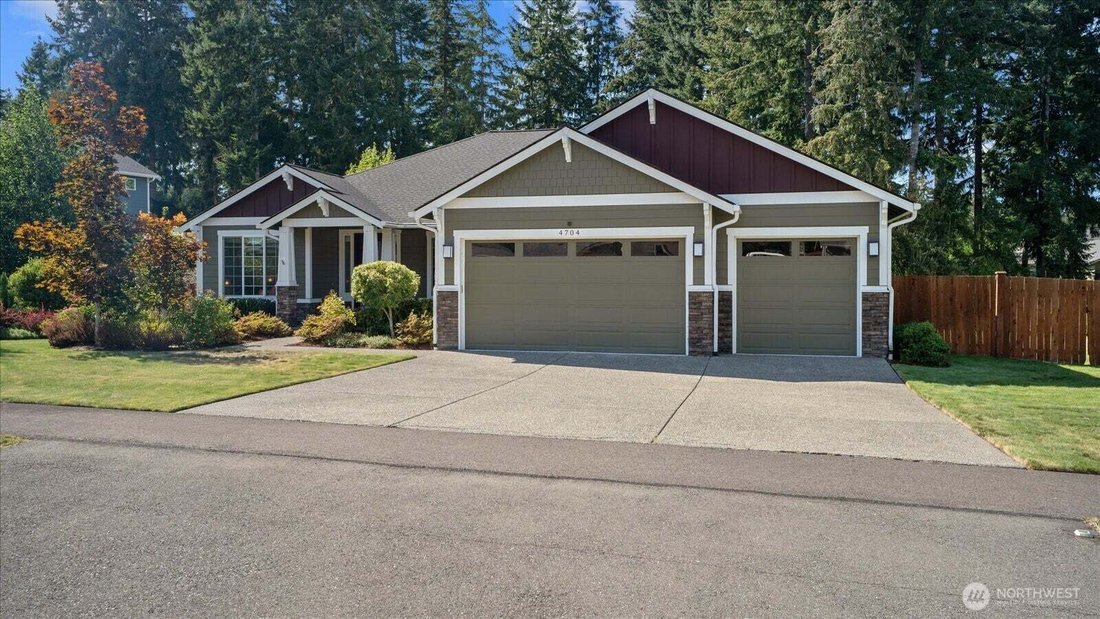
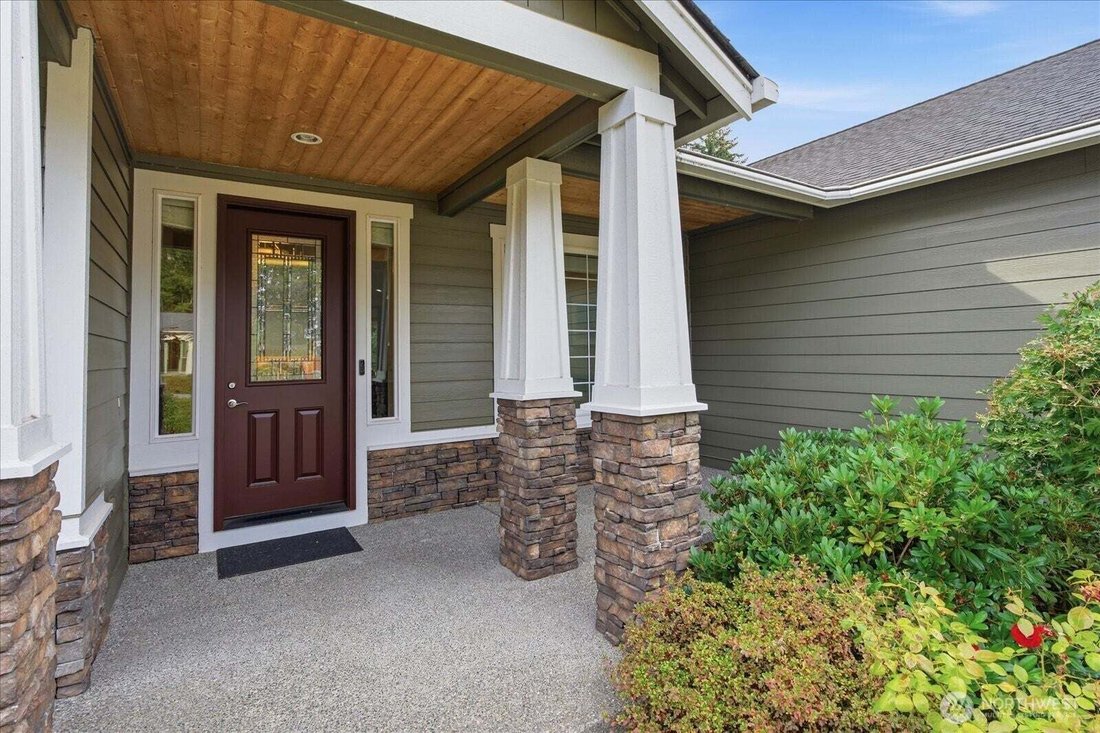
Set on over a half acre with a peaceful wooded backdrop, this beautifully maintained single level home offers the space, privacy, and thoughtful upgrades you’ve been searching for. Built for comfortable everyday living, the desirable split bedroom floor plan features 2 bedrooms and a dedicated office on one side of the home, and a spacious primary suite on the other. The well appointed kitchen is designed to impress, showcasing abundant custom soft close cabinetry, granite countertops, stainless steel appliances, a gas cooktop, and a wall oven making meal preparation and entertaining effortless. The grand living room offers vaulted ceilings and a fireplace with elegant built in cabinets on both sides. Outdoor living is just as inviting. Relax year round beneath the expansive covered deck complete with a stunning stone fireplace and TV wiring, creating the perfect setting for game days, gatherings, or quiet evenings overlooking the private backyard. A three-car garage provides generous storage and parking, while the home’s location in the sought after SilverHawk community offers easy access to parks, shopping, dining, and JBLM. Lovingly cared for by its original owner, this exceptional rambler reflects true pride of ownership and is move-in ready. Opportunities like this don’t come along often!
-
Property type
House
-
Year built
2018
-
Price/sqft
$361
Features
- Garage
- Fireplace
- Garden
- Terrace
- Pool
- Gas Stovetop
- High Ceiling
- Stone Countertops
- Privacy
Features
Lot
- Privacy
Indoor
- High Ceiling
- Office
- Fireplace
- Gas Stovetop
- Stone Countertops
Outdoor
- Terrace
- Parking
- Pool
- Garage
- Garden
Explore the Area
4704 Plover Street NE, Olympia, Washington, United States
View on Google Maps
Price per sqft
Low
High

Joined 3 years ago
You have inquired about this property
The agent will contact you soon by
Listed by
7
Listings
2024
Joined
Book home tour with Brittany Cates
Choose a date and whether you'd like a virtual or in-person tour with the agent.
Preferred date
Tour type

Last updated
September 11
First listed
Sep 11
Agent licence
#936257042170
Listing reference
2581009
Similar Properties Nearby
New Listings in Olympia

Explore More Homes for Sale
Olympia, WA, United States property types
Olympia, WA, United States popular searches
- Properties with Garden in Olympia, WA, United States
- Waterfront properties in Olympia, WA, United States
- Panoramic / Scenic View properties in Olympia, WA, United States
- Mountain View properties in Olympia, WA, United States
- Properties with Open Kitchen in Olympia, WA, United States
- Properties with Pool in Olympia, WA, United States
- Equestrian properties in Olympia, WA, United States
- Investment Property properties in Olympia, WA, United States
- Gated Community properties in Olympia, WA, United States
- Properties with Game Room in Olympia, WA, United States
- Duplex properties in Olympia, WA, United States
- Riverfront properties in Olympia, WA, United States
- City View properties in Olympia, WA, United States
- River View properties in Olympia, WA, United States
- Golf View properties in Olympia, WA, United States
- Properties with Private Beach in Olympia, WA, United States
Related Guides & Stories
Trusted by the World's Leading Brokers
The agents behind the world's most exceptional properties list with JamesEdition.
- Listings from Sotheby's, Christie's, BARNES, and Engel & Völkers
- Every listing reviewed before it goes live
- Connect directly with verified listing agents
By continuing you agree to our Terms and Privacy Policy.
brokerages we
partnered with
partnered with