
$2,463,824
Lacanau Lac – Les Baïnasses | 325 Sq M Lakeside Inspired Villa With Private Lake Access
- 9 Beds
- 1 Baths
- 3,499 Sqft
- 4,022.88 Ac lot
- Updated: Today
- 1
About the Property
LACANAU-LAC – LES BAÏNASSES | TIMBER VILLA WITH A LAKESIDE SPIRIT AND PRIVATE LAKE ACCESS
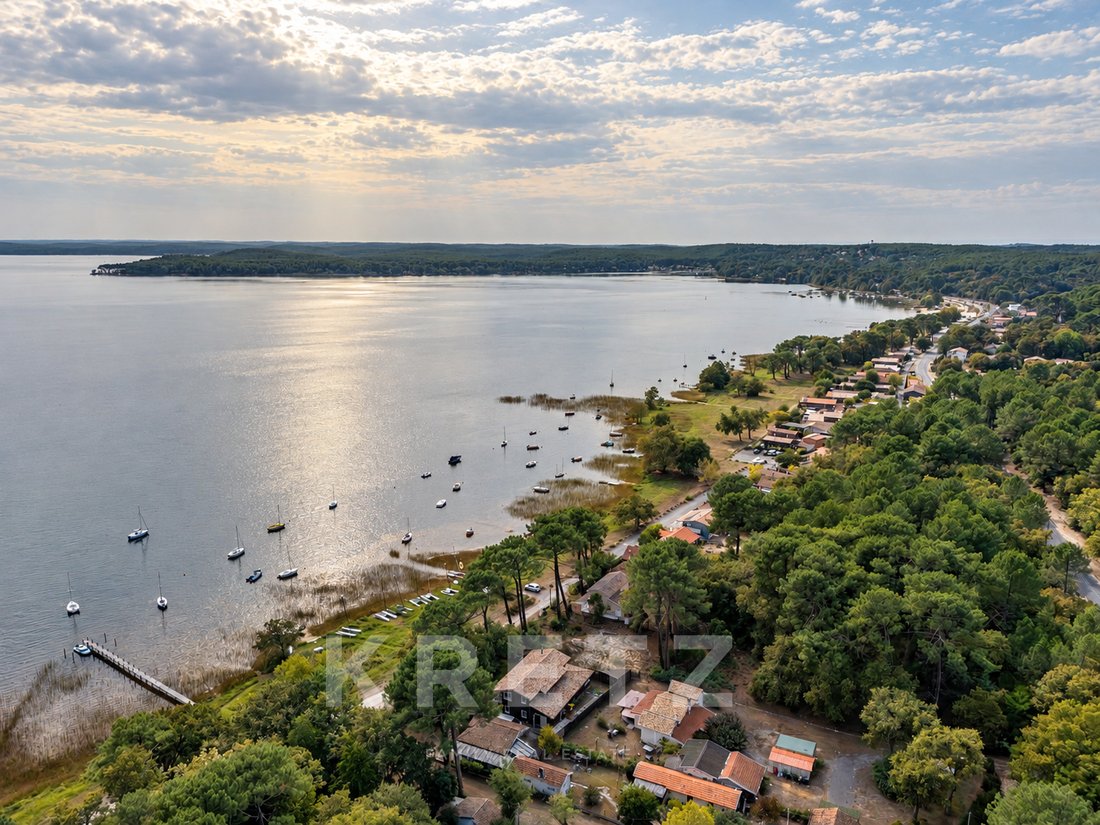
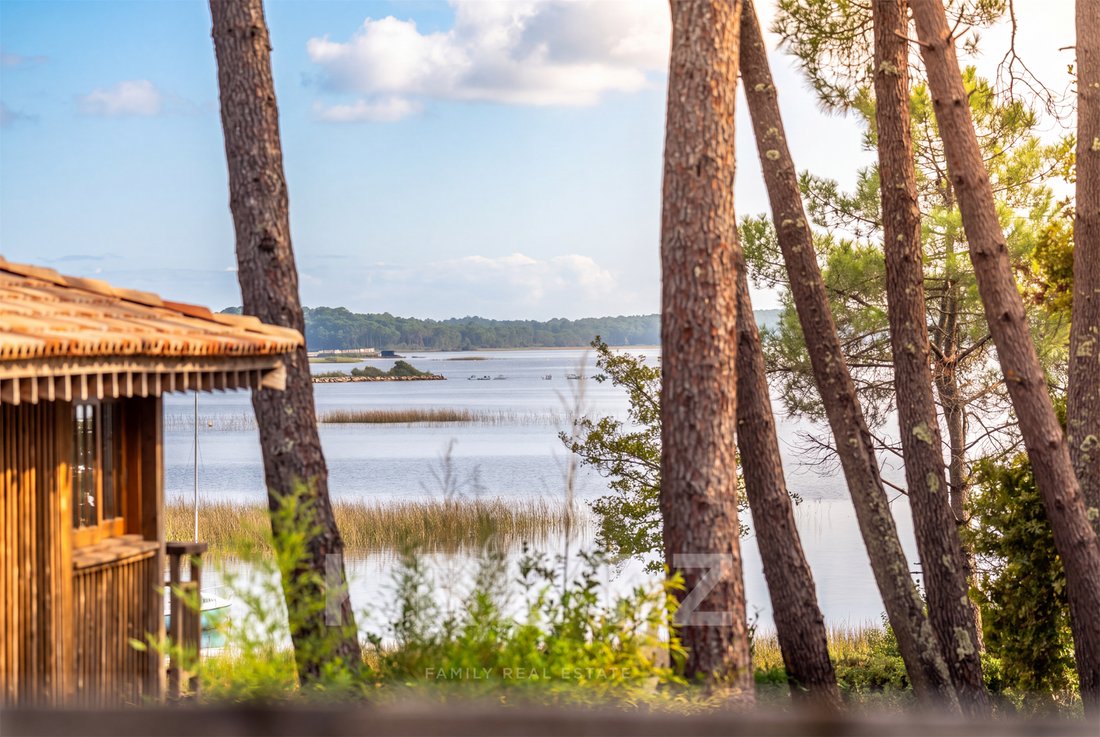
In the heart of Les Baïnasses, one of the most sought-after and preserved areas of Lacanau-Lac, this property enjoys a rare setting: the peace and privacy of a second-row position, lake views from the upper floor and, above all, direct private access to the lake, legally attached to the property.
In the heart of Les Baïnasses, one of the most sought-after and preserved areas of Lacanau-Lac, this property enjoys a rare setting: the peace and privacy of a second-row position, lake views from the upper floor and, above all, direct private access to the lake, legally attached to the property.
LACANAU-LAC – LES BAÏNASSES | TIMBER VILLA WITH A LAKESIDE SPIRIT AND PRIVATE LAKE ACCESS
In the heart of Les Baïnasses, one of the most sought-after and preserved areas of Lacanau-Lac, this property enjoys a rare setting: the peace and privacy of a second-row position, lake views from the upper floor and, above all, direct private access to the lake, legally attached to the property.
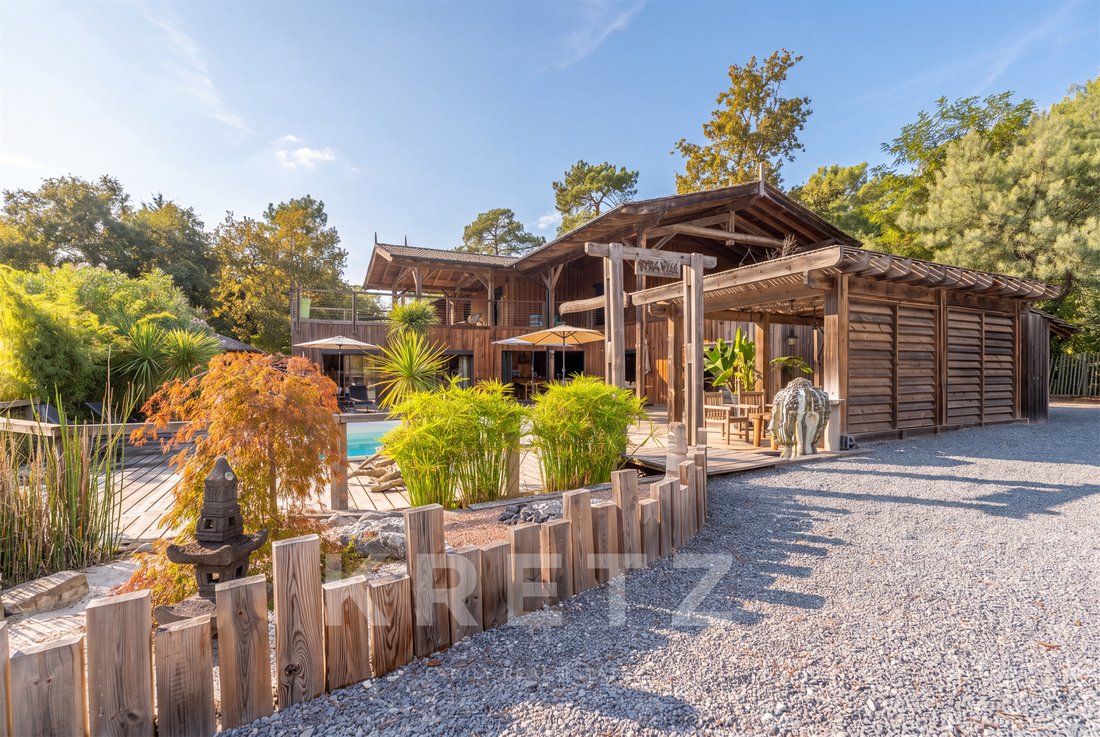
Just a few minutes from Le Moutchic, the villa was built in 2017 within approximately 1,630 sq m of landscaped, tree-filled grounds. Offering nearly 325 sq m of living space, it has been designed in a distinctly lakeside spirit. Timber cladding, horizontal lines, generous openings and covered terraces create a warm, natural architecture that blends seamlessly into its surroundings.
The interiors open generously onto the garden, extending everyday life outdoors and creating the true atmosphere of a holiday home by the lake — a place designed for entertaining, sharing and making the most of long summer days.
The ground floor offers spacious living and reception areas, a lounge with open-plan kitchen, a utility room and several bedrooms. Five bedrooms each have their own private shower room and direct access to the terraces, while a further suite benefits from a dressing room and private bathroom.
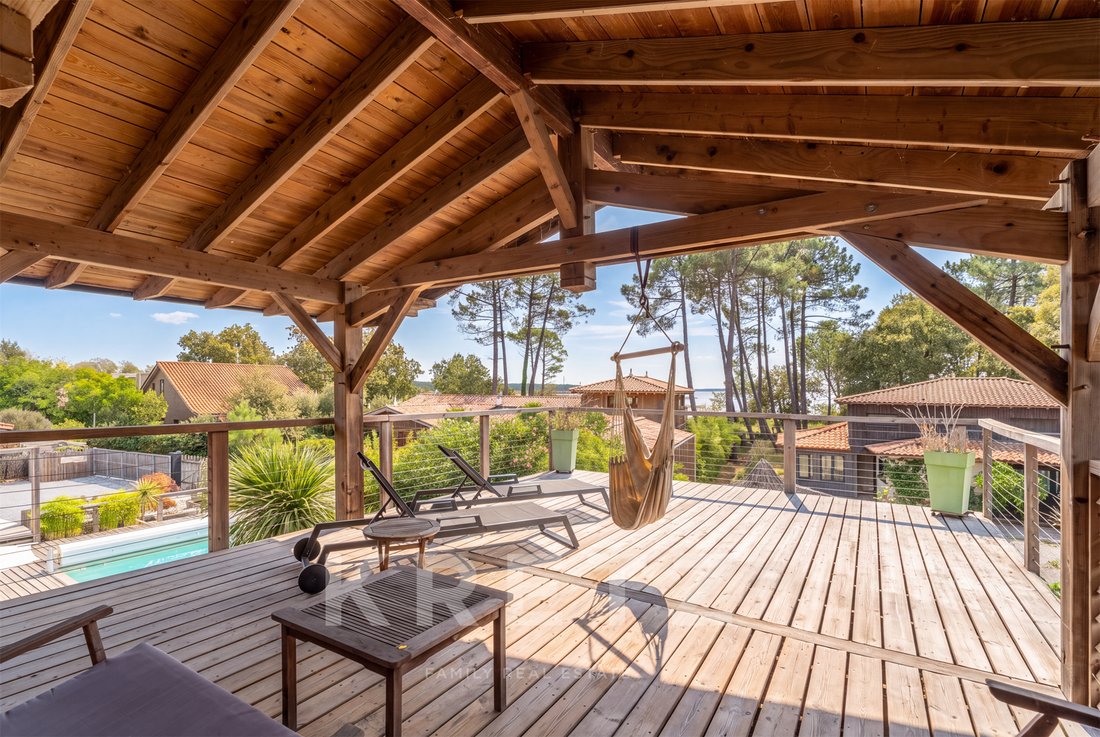
Upstairs, the lake comes into view. Additional bedrooms are arranged around two separate areas, extended by a covered terrace overlooking the water. With nine bedrooms, six shower rooms and one bathroom in total, the layout allows family and friends to gather in comfort while preserving privacy and independence for everyone.
Outside, the property fully embraces its holiday-home character. Two heated swimming pools create two distinct outdoor settings, complemented by a jacuzzi, summer kitchen, pétanque court and extensive covered and open terraces, inviting outdoor living from early morning through to long summer evenings.
The property also includes two independent outbuildings, comprising a studio and a workshop, offering further possibilities: independent guest accommodation, a private workspace or additional uses according to individual needs.
Ducted air conditioning, home automation, fibre-optic internet, an alarm system and an A-rated energy performance certificate all contribute to the comfort of this particularly comprehensive property. A carport and several parking spaces complete the estate.
For several years, the villa operated as an upscale guest house and benefits from a significant track record of occupancy, established visibility and existing tourism partnerships. Its accommodation capacity, layout and facilities therefore provide a well-structured foundation for anyone wishing to resume a hospitality activity with relative ease.
Equally, the property can naturally return to its original purpose as a large family home by the lake: nine bedrooms allowing several generations to gather, independent spaces for guests, two swimming pools, a succession of terraces for enjoying the warmer months and, just a few steps away, one of Lacanau’s increasingly rare privileges — the ability to walk directly from home to the lake.
A generous and discreet property, imbued with the unmistakable holiday spirit of Lacanau’s lakeside homes, where timber, water and nature come together.
LACANAU-LAC – LES BAÏNASSES | VILLA EN BOIS À L’ESPRIT LACUSTRE, ACCÈS PRIVÉ AU LAC
Au cœur des Baïnasses, secteur privilégié et préservé de Lacanau-Lac, cette propriété bénéficie d’un emplacement rare : la quiétude d’une seconde ligne, une vue sur le lac depuis l’étage et surtout un accès privé et direct au lac, juridiquement attaché à la propriété.
À quelques minutes du Moutchic, édifiée en 2017 au cœur d’un terrain paysager et arboré d’environ 1 630 m², cette villa en bois développe près de 325 m² habitables dans un esprit résolument lacustre. Bardage bois, lignes horizontales, larges ouvertures et terrasses couvertes dessinent une architecture chaleureuse et naturelle, entièrement tournée vers son environnement. Ici, les espaces s’ouvrent généreusement sur le jardin et prolongent la vie vers l’extérieur, dans un véritable esprit de maison de vacances au bord du lac, pensée pour recevoir, partager et profiter pleinement des beaux jours.
Le rez-de-chaussée accueille de généreux espaces de vie et de réception, un séjour avec cuisine, une buanderie ainsi que plusieurs chambres. Cinq des chambres de la propriété disposent chacune de leur propre salle d’eau privative et d’un accès direct aux terrasses, tandis qu’une suite bénéficie d’un dressing et de sa salle de bains.
À l’étage, le lac se dévoile. Les chambres supplémentaires s’organisent autour de deux espaces distincts, prolongés par une terrasse couverte tournée vers l’eau. Avec neuf chambres, six salles d’eau et une salle de bains au total, la distribution permet de recevoir famille et amis en nombre tout en préservant l’intimité et le rythme de chacun.
À l’extérieur, la propriété prend toute sa dimension de maison de vacances. Deux piscines chauffées créent deux univers indépendants, complétés par un jacuzzi, une cuisine d’été, un terrain de pétanque et de vastes terrasses couvertes ou ouvertes, invitant à vivre dehors du matin jusqu’aux longues soirées d’été.
La propriété dispose également de deux annexes indépendantes, un studio et un atelier, offrant encore davantage de possibilités : recevoir de façon autonome, disposer d’un espace de travail ou imaginer de nouveaux usages selon les besoins.
Climatisation gainable, domotique, fibre, alarme et classement énergétique A participent au confort de cet ensemble particulièrement complet. Un carport et plusieurs stationnements complètent la propriété.
Exploitée pendant plusieurs années en chambres d’hôtes haut de gamme, la villa bénéficie également d’un historique de fréquentation significatif, d’une notoriété établie et de partenariats touristiques déjà constitués. Sa capacité d’accueil, sa configuration et ses équipements offrent ainsi une base structurée à qui souhaiterait renouer rapidement avec une activité d’accueil.
Mais le lieu peut tout aussi naturellement retrouver l’unité d’une grande maison de famille au bord du lac : neuf chambres pour réunir plusieurs générations, des espaces indépendants pour recevoir, deux piscines, une succession de terrasses pour partager les beaux jours et, à quelques pas seulement, ce privilège devenu rare à Lacanau : rejoindre directement le lac depuis chez soi.
Une propriété généreuse et confidentielle, avec ce véritable esprit de vacances propre aux maisons du lac, entre bois, eau et nature.
Information on the risks to which this property is exposed is available on the Géorisques website: https://www.georisques.gouv.fr/
In the heart of Les Baïnasses, one of the most sought-after and preserved areas of Lacanau-Lac, this property enjoys a rare setting: the peace and privacy of a second-row position, lake views from the upper floor and, above all, direct private access to the lake, legally attached to the property.
Just a few minutes from Le Moutchic, the villa was built in 2017 within approximately 1,630 sq m of landscaped, tree-filled grounds. Offering nearly 325 sq m of living space, it has been designed in a distinctly lakeside spirit. Timber cladding, horizontal lines, generous openings and covered terraces create a warm, natural architecture that blends seamlessly into its surroundings.
The interiors open generously onto the garden, extending everyday life outdoors and creating the true atmosphere of a holiday home by the lake — a place designed for entertaining, sharing and making the most of long summer days.
The ground floor offers spacious living and reception areas, a lounge with open-plan kitchen, a utility room and several bedrooms. Five bedrooms each have their own private shower room and direct access to the terraces, while a further suite benefits from a dressing room and private bathroom.
Upstairs, the lake comes into view. Additional bedrooms are arranged around two separate areas, extended by a covered terrace overlooking the water. With nine bedrooms, six shower rooms and one bathroom in total, the layout allows family and friends to gather in comfort while preserving privacy and independence for everyone.
Outside, the property fully embraces its holiday-home character. Two heated swimming pools create two distinct outdoor settings, complemented by a jacuzzi, summer kitchen, pétanque court and extensive covered and open terraces, inviting outdoor living from early morning through to long summer evenings.
The property also includes two independent outbuildings, comprising a studio and a workshop, offering further possibilities: independent guest accommodation, a private workspace or additional uses according to individual needs.
Ducted air conditioning, home automation, fibre-optic internet, an alarm system and an A-rated energy performance certificate all contribute to the comfort of this particularly comprehensive property. A carport and several parking spaces complete the estate.
For several years, the villa operated as an upscale guest house and benefits from a significant track record of occupancy, established visibility and existing tourism partnerships. Its accommodation capacity, layout and facilities therefore provide a well-structured foundation for anyone wishing to resume a hospitality activity with relative ease.
Equally, the property can naturally return to its original purpose as a large family home by the lake: nine bedrooms allowing several generations to gather, independent spaces for guests, two swimming pools, a succession of terraces for enjoying the warmer months and, just a few steps away, one of Lacanau’s increasingly rare privileges — the ability to walk directly from home to the lake.
A generous and discreet property, imbued with the unmistakable holiday spirit of Lacanau’s lakeside homes, where timber, water and nature come together.
LACANAU-LAC – LES BAÏNASSES | VILLA EN BOIS À L’ESPRIT LACUSTRE, ACCÈS PRIVÉ AU LAC
Au cœur des Baïnasses, secteur privilégié et préservé de Lacanau-Lac, cette propriété bénéficie d’un emplacement rare : la quiétude d’une seconde ligne, une vue sur le lac depuis l’étage et surtout un accès privé et direct au lac, juridiquement attaché à la propriété.
À quelques minutes du Moutchic, édifiée en 2017 au cœur d’un terrain paysager et arboré d’environ 1 630 m², cette villa en bois développe près de 325 m² habitables dans un esprit résolument lacustre. Bardage bois, lignes horizontales, larges ouvertures et terrasses couvertes dessinent une architecture chaleureuse et naturelle, entièrement tournée vers son environnement. Ici, les espaces s’ouvrent généreusement sur le jardin et prolongent la vie vers l’extérieur, dans un véritable esprit de maison de vacances au bord du lac, pensée pour recevoir, partager et profiter pleinement des beaux jours.
Le rez-de-chaussée accueille de généreux espaces de vie et de réception, un séjour avec cuisine, une buanderie ainsi que plusieurs chambres. Cinq des chambres de la propriété disposent chacune de leur propre salle d’eau privative et d’un accès direct aux terrasses, tandis qu’une suite bénéficie d’un dressing et de sa salle de bains.
À l’étage, le lac se dévoile. Les chambres supplémentaires s’organisent autour de deux espaces distincts, prolongés par une terrasse couverte tournée vers l’eau. Avec neuf chambres, six salles d’eau et une salle de bains au total, la distribution permet de recevoir famille et amis en nombre tout en préservant l’intimité et le rythme de chacun.
À l’extérieur, la propriété prend toute sa dimension de maison de vacances. Deux piscines chauffées créent deux univers indépendants, complétés par un jacuzzi, une cuisine d’été, un terrain de pétanque et de vastes terrasses couvertes ou ouvertes, invitant à vivre dehors du matin jusqu’aux longues soirées d’été.
La propriété dispose également de deux annexes indépendantes, un studio et un atelier, offrant encore davantage de possibilités : recevoir de façon autonome, disposer d’un espace de travail ou imaginer de nouveaux usages selon les besoins.
Climatisation gainable, domotique, fibre, alarme et classement énergétique A participent au confort de cet ensemble particulièrement complet. Un carport et plusieurs stationnements complètent la propriété.
Exploitée pendant plusieurs années en chambres d’hôtes haut de gamme, la villa bénéficie également d’un historique de fréquentation significatif, d’une notoriété établie et de partenariats touristiques déjà constitués. Sa capacité d’accueil, sa configuration et ses équipements offrent ainsi une base structurée à qui souhaiterait renouer rapidement avec une activité d’accueil.
Mais le lieu peut tout aussi naturellement retrouver l’unité d’une grande maison de famille au bord du lac : neuf chambres pour réunir plusieurs générations, des espaces indépendants pour recevoir, deux piscines, une succession de terrasses pour partager les beaux jours et, à quelques pas seulement, ce privilège devenu rare à Lacanau : rejoindre directement le lac depuis chez soi.
Une propriété généreuse et confidentielle, avec ce véritable esprit de vacances propre aux maisons du lac, entre bois, eau et nature.
Information on the risks to which this property is exposed is available on the Géorisques website: https://www.georisques.gouv.fr/
-
Property type
Villa
-
Floors
1
-
Year built
2018
-
Price/sqft
$704
-
Emissions
A
-
Consumption
A
Features
- Garden
- Pool
- Terrace
- Water View
- Lake View
- Sauna
- Outdoor Kitchen
- Waterfront
- Jacuzzi
Features
Lot
Indoor
- Air Conditioning
- Jacuzzi
- Laundry Room
- Sauna
- Open Kitchen
Outdoor
- Terrace
- Balcony
- Parking
- Pool
- Outdoor Kitchen
- Pergola
- Garden
Explore the Area
20 allée Pierre jean Rozie, Lacanau, Nouvelle-Aquitaine, France
View on Google Maps
Price per sqft
Low
High

Joined 1 year ago
You have inquired about this property
The agent will contact you soon by
Listed by
24
Listings
2025
Joined
Book home tour with Sabrina SUDRIE
Choose a date and whether you'd like a virtual or in-person tour with the agent.
Preferred date
Tour type

KRETZ Real Estate. Since 2007, Kretz has been redefining luxury real estate. Specializing in luxury real estate in
KRETZ Real Estate. Since 2007, Kretz has been redefining luxury real estate. Specializing in luxury real estate in France and internationally, Kretz brings a fresh perspective to the industry. Built on strong family values, the agency has gathered the finest agents with an ultra-qualified client database to support you in all your real estate projects. Kretz offers a unique vision of luxury real estate, focusing exclusively on people and leveraging creative marketing strategies. The agency enjoys exceptional recognition, notably through a series on Netflix “The Parisian Agency”. As the number one player in digital, Kretz Family Real Estate operates like a communication agency, ensuring outstanding visibility and engagement for our content when selling your property.”
Last updated
Today
First listed
October 2
Listing reference
KP1-15262
Trusted by the World's Leading Brokers
The agents behind the world's most exceptional properties list with JamesEdition.
- Listings from Sotheby's, Christie's, BARNES, and Engel & Völkers
- Every listing reviewed before it goes live
- Connect directly with verified listing agents
By continuing you agree to our Terms and Privacy Policy.