$1,411,459
Villa With Pool And Sauna Near Labin
- 4 Beds
- 4 Baths
- 3,047 Sqft
- 28,439 Sqft lot
- Updated: August 13
- 1
About the Property
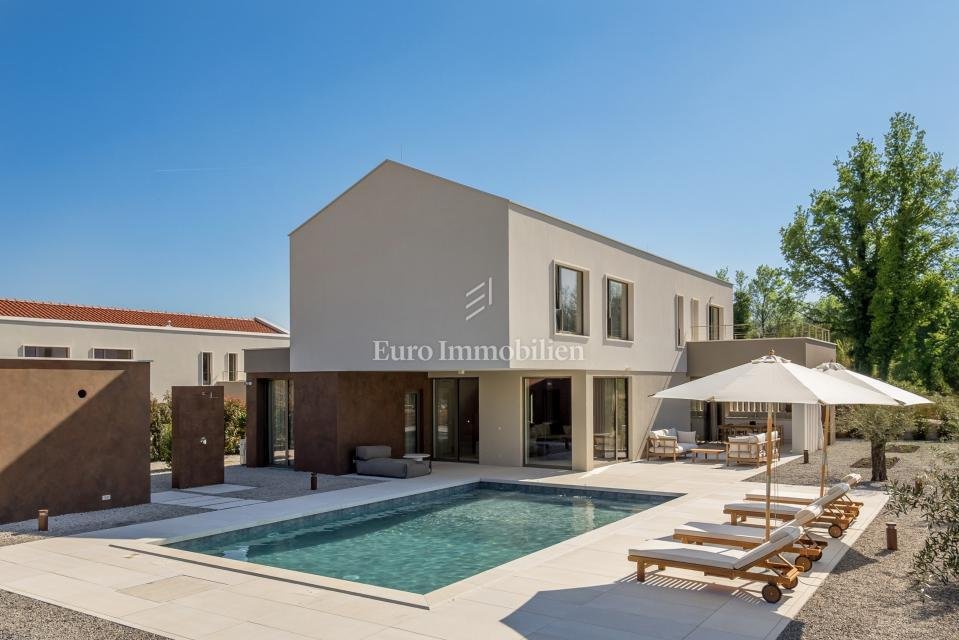
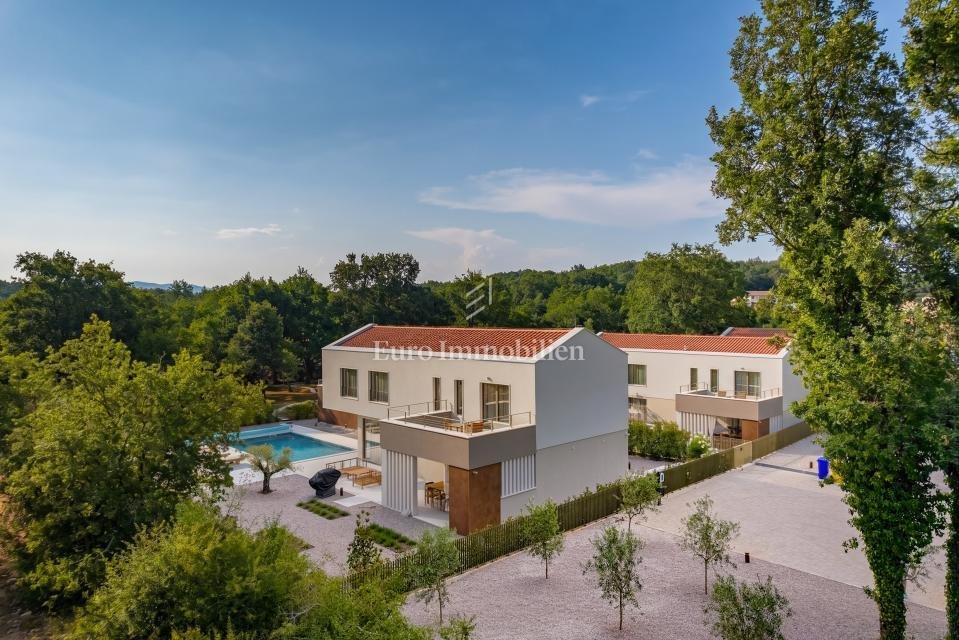
A villa with a net internal living area of 176 m² and a total usable area of 283 m² is offered for sale, situated on a 2,642 m² plot.
The property comprises a ground floor and a first floor and is fully furnished and equipped. It is currently successfully operated as a holiday rental, allowing the future owner to continue the business without additional investment.
The ground flo
The property comprises a ground floor and a first floor and is fully furnished and equipped. It is currently successfully operated as a holiday rental, allowing the future owner to continue the business without additional investment.
The ground flo
A villa with a net internal living area of 176 m² and a total usable area of 283 m² is offered for sale, situated on a 2,642 m² plot.
The property comprises a ground floor and a first floor and is fully furnished and equipped. It is currently successfully operated as a holiday rental, allowing the future owner to continue the business without additional investment.
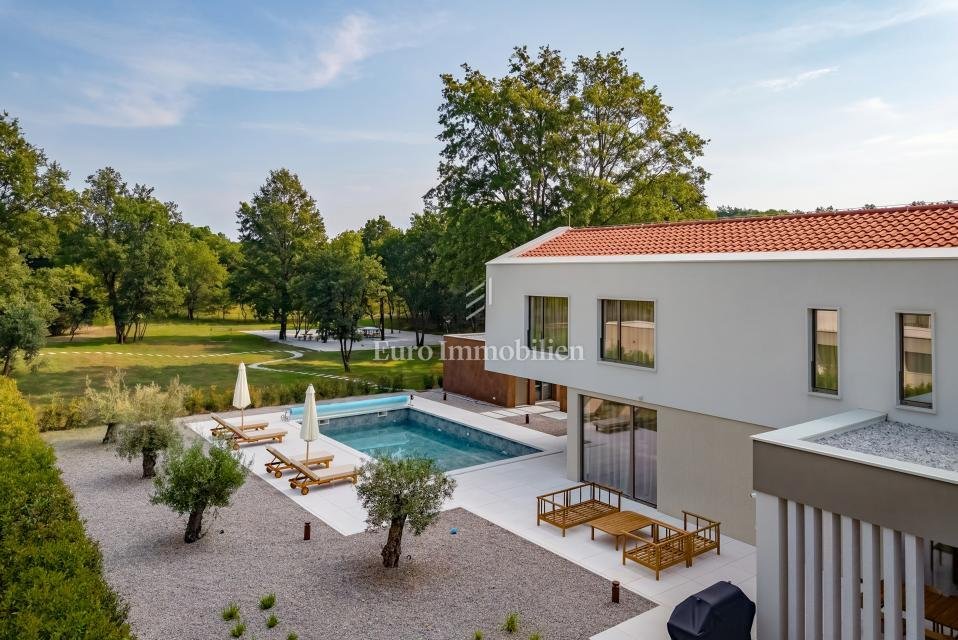
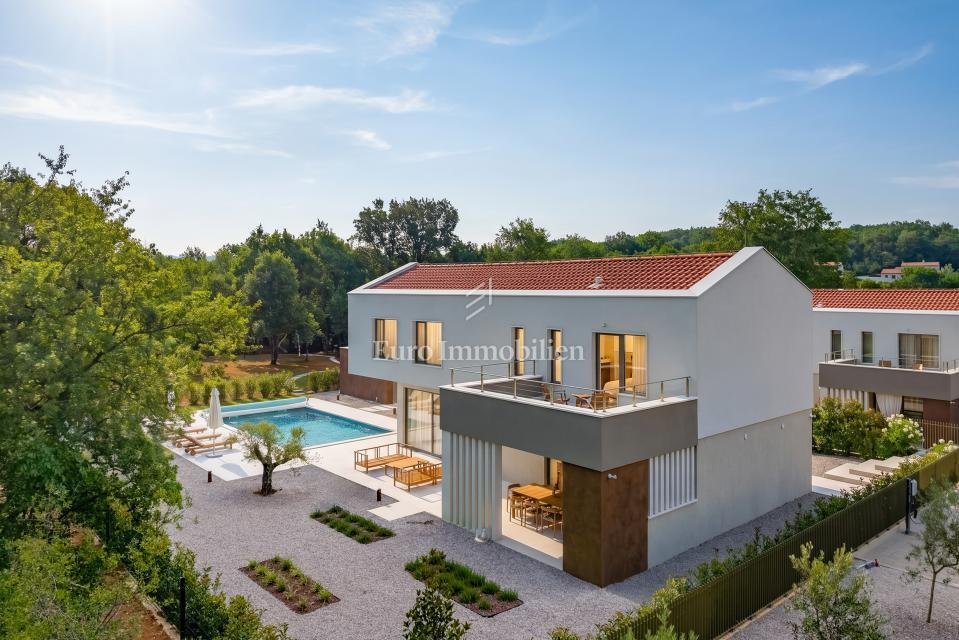
The ground floor features an open-plan layout combining the kitchen, dining area, and living room, with access to two covered terraces. Adjacent to the kitchen is a storage room, while the hallway leads to a guest toilet, a room intended for a sauna or fitness area, and an additional outdoor storage room.
The first floor comprises four bedrooms, each with its own en-suite bathroom, providing privacy for all occupants.
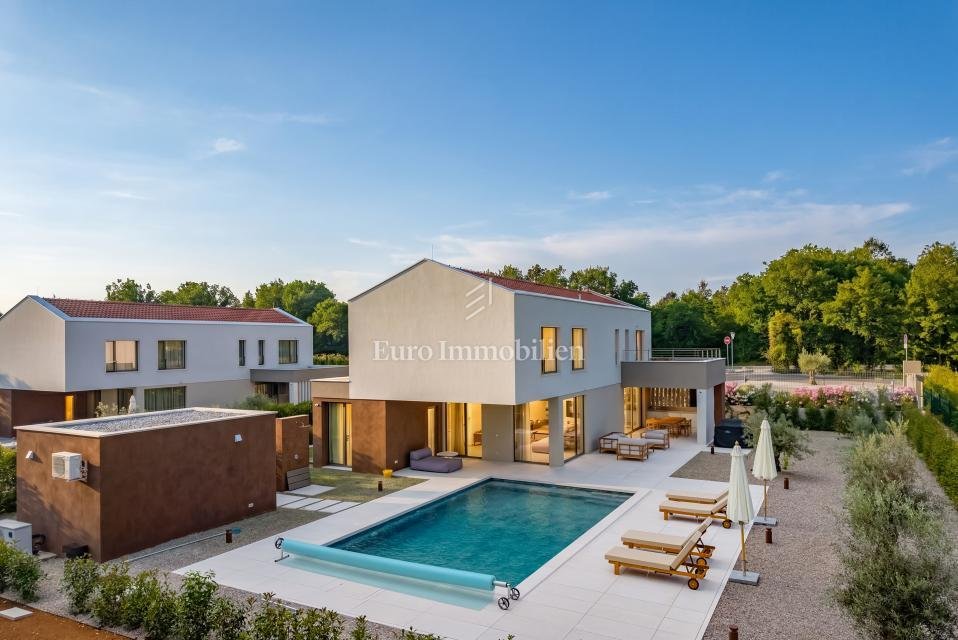
The outdoor area includes a landscaped garden, a covered summer kitchen, a 9 × 5.3 m swimming pool divided into a shallow and a deeper section, an outdoor shower, and a 12 m² auxiliary building used as a storage room that can be adapted to suit the future owner’s needs.
Areas:
Net internal living area: 176 m²
Total usable area: 283 m²
Plot size: 2,642 m²
Landscaped garden: 825 m²
Green areas: 703 m²
Paved terraces: 122 m²
Parking area: 138 m²
Auxiliary building: 12 m²
Features:
Heat pump
Underfloor heating via fan-coil system
Inverter air-conditioning units
5.46 kWp photovoltaic power plant
Heated swimming pool
Alarm system
Video surveillance
8 televisions
IPTV
PlayStation
Fully furnished and equipped
The property is located in a quiet area, close to shops, a school, post office, health centre, restaurants and sports facilities, making it suitable for year-round living, holiday use or continued tourist rental.
The brokerage fee is calculated in accordance with the General Terms and Conditions.
ID CODE: 8356
The property comprises a ground floor and a first floor and is fully furnished and equipped. It is currently successfully operated as a holiday rental, allowing the future owner to continue the business without additional investment.
The ground floor features an open-plan layout combining the kitchen, dining area, and living room, with access to two covered terraces. Adjacent to the kitchen is a storage room, while the hallway leads to a guest toilet, a room intended for a sauna or fitness area, and an additional outdoor storage room.
The first floor comprises four bedrooms, each with its own en-suite bathroom, providing privacy for all occupants.
The outdoor area includes a landscaped garden, a covered summer kitchen, a 9 × 5.3 m swimming pool divided into a shallow and a deeper section, an outdoor shower, and a 12 m² auxiliary building used as a storage room that can be adapted to suit the future owner’s needs.
Areas:
Net internal living area: 176 m²
Total usable area: 283 m²
Plot size: 2,642 m²
Landscaped garden: 825 m²
Green areas: 703 m²
Paved terraces: 122 m²
Parking area: 138 m²
Auxiliary building: 12 m²
Features:
Heat pump
Underfloor heating via fan-coil system
Inverter air-conditioning units
5.46 kWp photovoltaic power plant
Heated swimming pool
Alarm system
Video surveillance
8 televisions
IPTV
PlayStation
Fully furnished and equipped
The property is located in a quiet area, close to shops, a school, post office, health centre, restaurants and sports facilities, making it suitable for year-round living, holiday use or continued tourist rental.
The brokerage fee is calculated in accordance with the General Terms and Conditions.
ID CODE: 8356
-
Property type
House
-
Year built
2026
-
Price/sqft
$463
Features
- Garden
- Pool
- Terrace
- Fireplace
- Basketball Court
- Tennis Court
- Fire Pit
- Sauna
- Playground
Features
Lot
- Mountain View
- Privacy
- Investment Property
Indoor
- High Ceiling
- Office
- Fireplace
- Air Conditioning
- Kitchen island
- Jacuzzi
- Bar
- Sauna
- Stone Countertops
- Fitness Center / Gym
Outdoor
- Terrace
- Balcony
- Parking
- Fire Pit
- Pool
- Playground
- Outdoor Kitchen
- Tennis Court
- Outdoor Living Space
- Pergola
- Garden
- Basketball Court
Explore the Area
Labin, Istria County, Croatia
View on Google Maps
Price per sqft
Low
High
Joined 3 years ago
You have inquired about this property
The agent will contact you soon by
Listed by
584
Listings
2024
Joined
Book home tour with the agent
Choose a date and whether you'd like a virtual or in-person tour with the agent.
Preferred date
Tour type
Last updated
August 13
First listed
July 9
Listing reference
677569
Trusted by the World's Leading Brokers
The agents behind the world's most exceptional properties list with JamesEdition.
- Listings from Sotheby's, Christie's, BARNES, and Engel & Völkers
- Every listing reviewed before it goes live
- Connect directly with verified listing agents
By continuing you agree to our Terms and Privacy Policy.